


652 HENDERSON ST NWEdmonton, AB T6R2R8
Due to the health concerns created by Coronavirus we are offering personal 1-1 online video walkthough tours where possible.
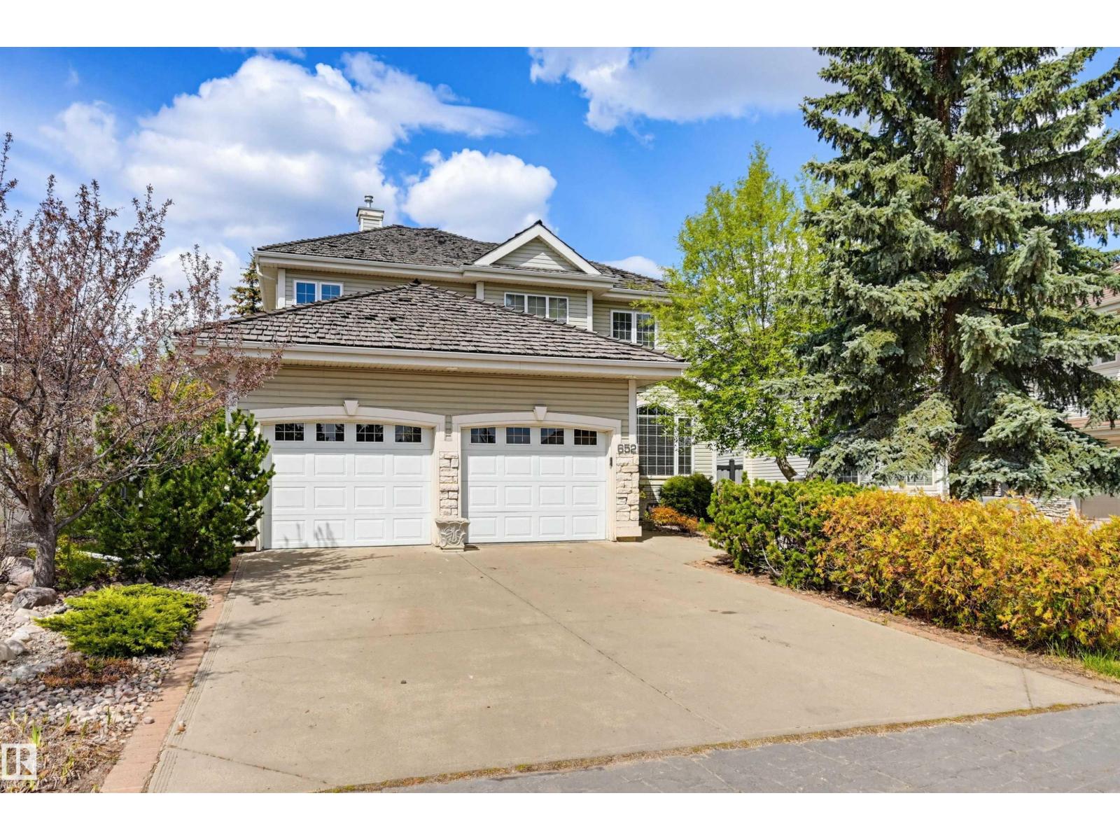
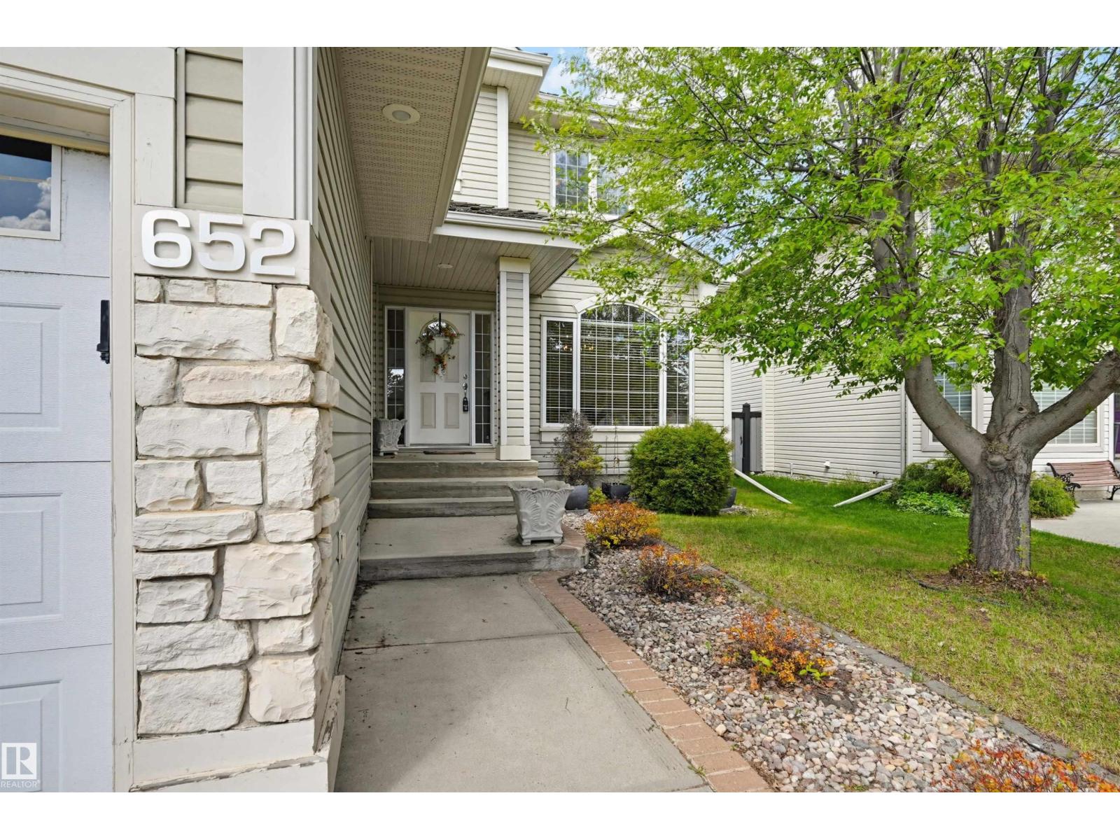
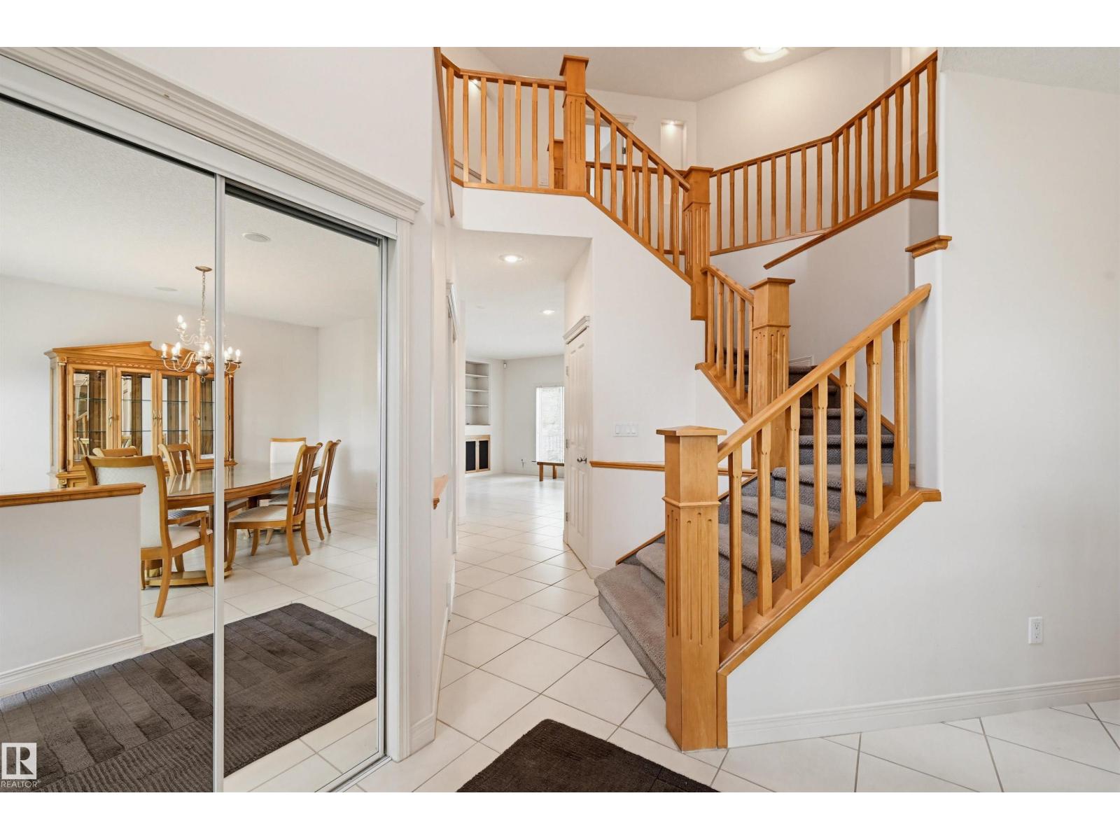
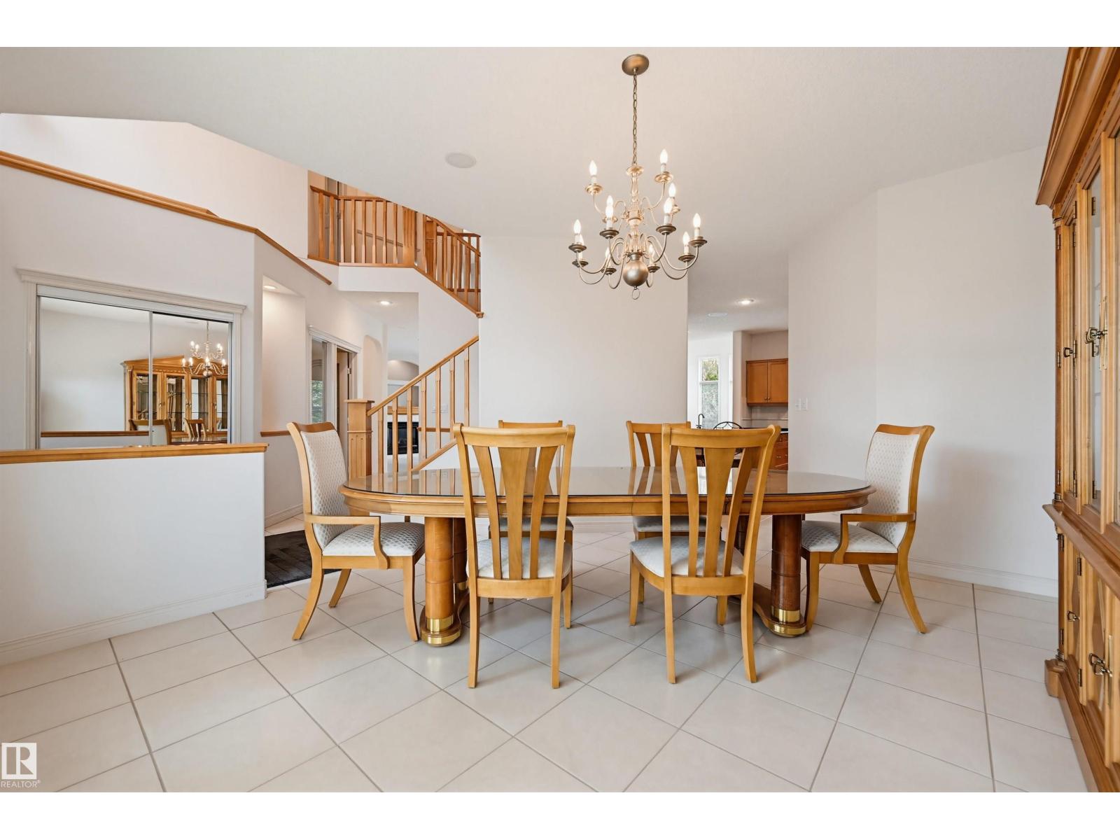
Henderson Custom 2-storey offering the perfect blend of space, function, and everyday comfort. Featuring a double attached garage and central air conditioning, this home is designed for modern living. The bright and spacious main floor showcases a large kitchen with ample cabinetry and counter space, heated tile floorsflowing seamlessly into the inviting family room and sunny breakfast nook—ideal for casual dining and morning coffee. A dedicated main floor office provides the perfect work-from-home setup, while the convenient laundry and mudroom add everyday practicality. Upstairs, you’ll find 3 generous bedrooms including a well-appointed primary retreat complete with a luxurious 5-piece ensuite. A full family bath serves the additional bedrooms with ease. The unspoiled basement offers endless potential—ready for your personal touch and future development. Step outside to a fully landscaped yard, perfect for relaxing or entertaining. A fantastic opportunity to own a move-in ready home with room to grow (id:31684)
| 2 weeks ago | Listing updated with changes from the MLS® | |
| a month ago | Listing first seen on site |



The trademarks MLS®, Multiple Listing Service® and the associated logos are owned by The Canadian Real Estate Association (CREA) and identify the quality of services provided by real estate professionals who are members of CREA. Used under license.
The trademarks REALTOR®, REALTORS®, and the REALTOR® logo are controlled by The Canadian Real Estate Association (CREA) and identify real estate professionals who are members of CREA. These trademarks are owned or controlled by The Canadian Real Estate Association (CREA) and identify real estate professionals who are members of CREA (REALTOR®) and/or the quality of services they provide (MLS®).
This REALTOR.ca listing content is owned and licensed by REALTOR® members of The Canadian Real Estate Association.