


5927 189 ST NWEdmonton, AB T6M2J1
Due to the health concerns created by Coronavirus we are offering personal 1-1 online video walkthough tours where possible.
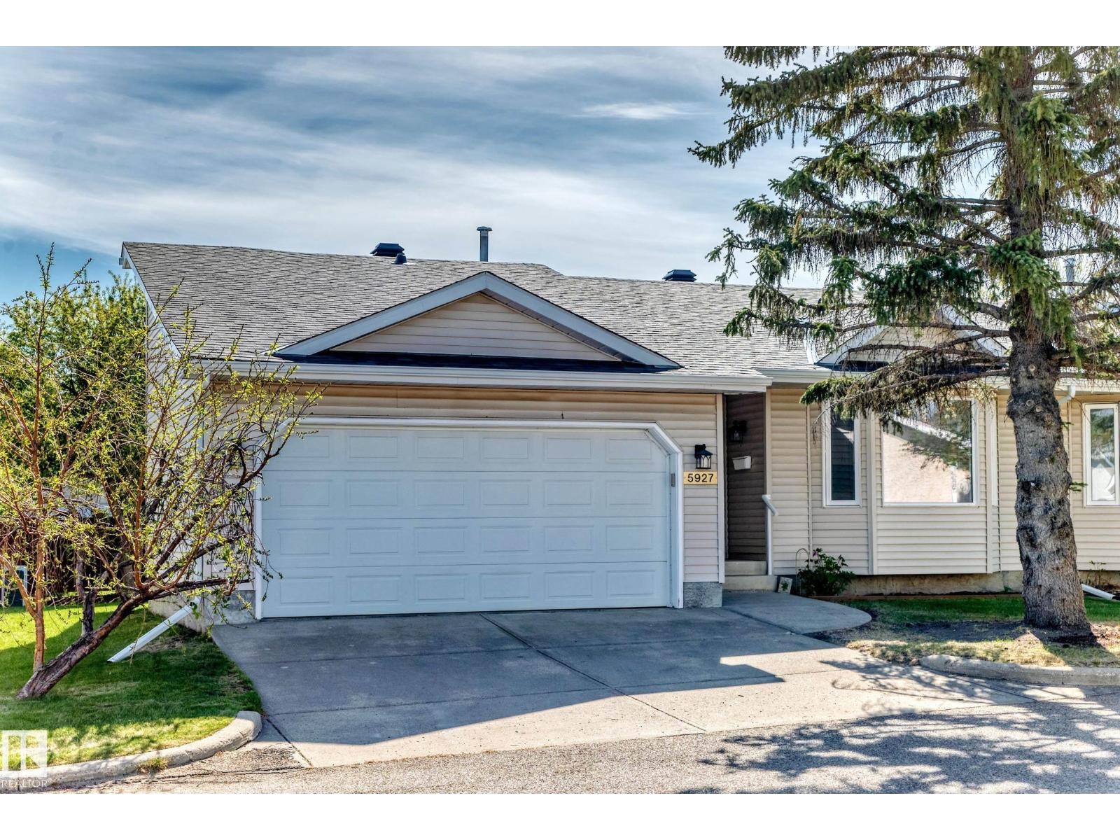
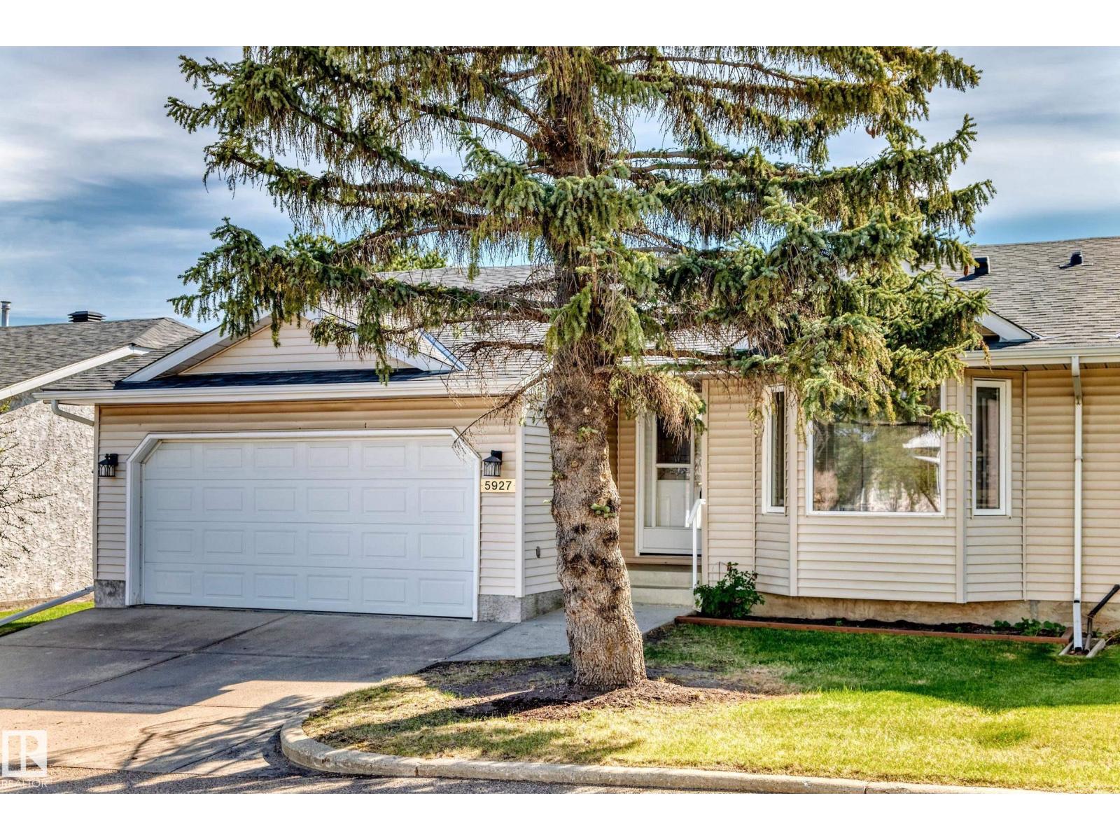
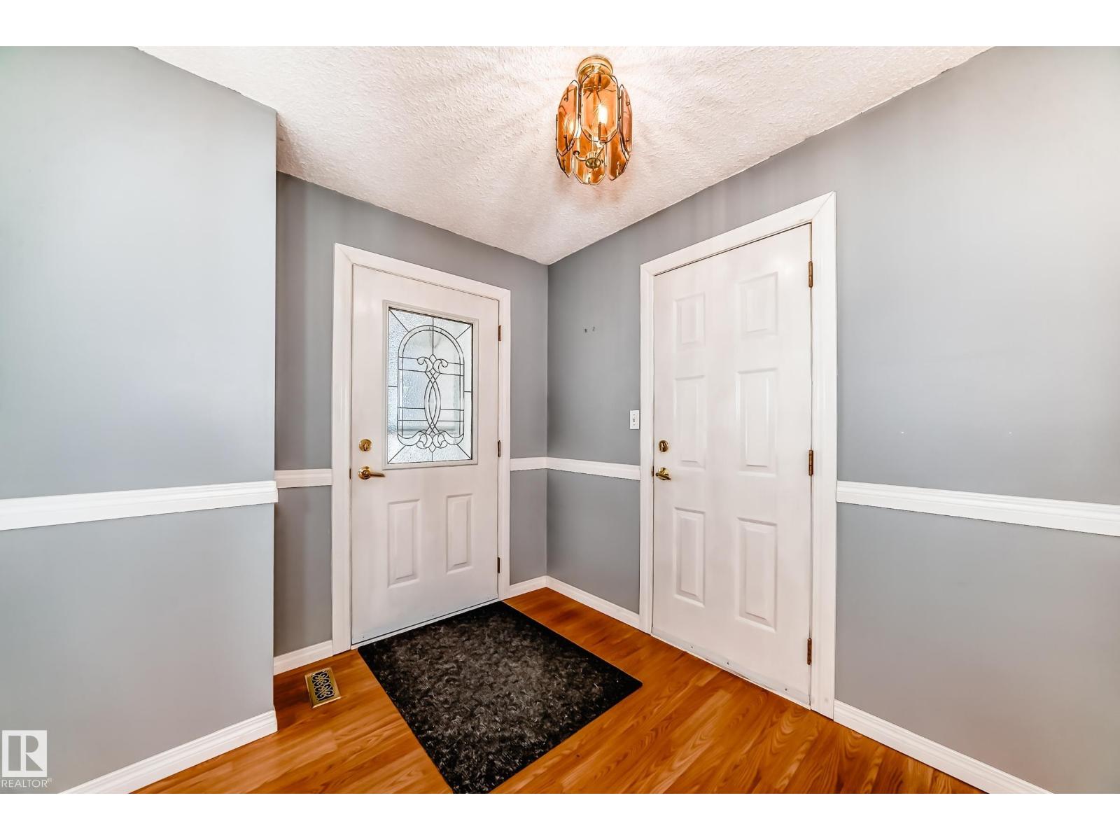
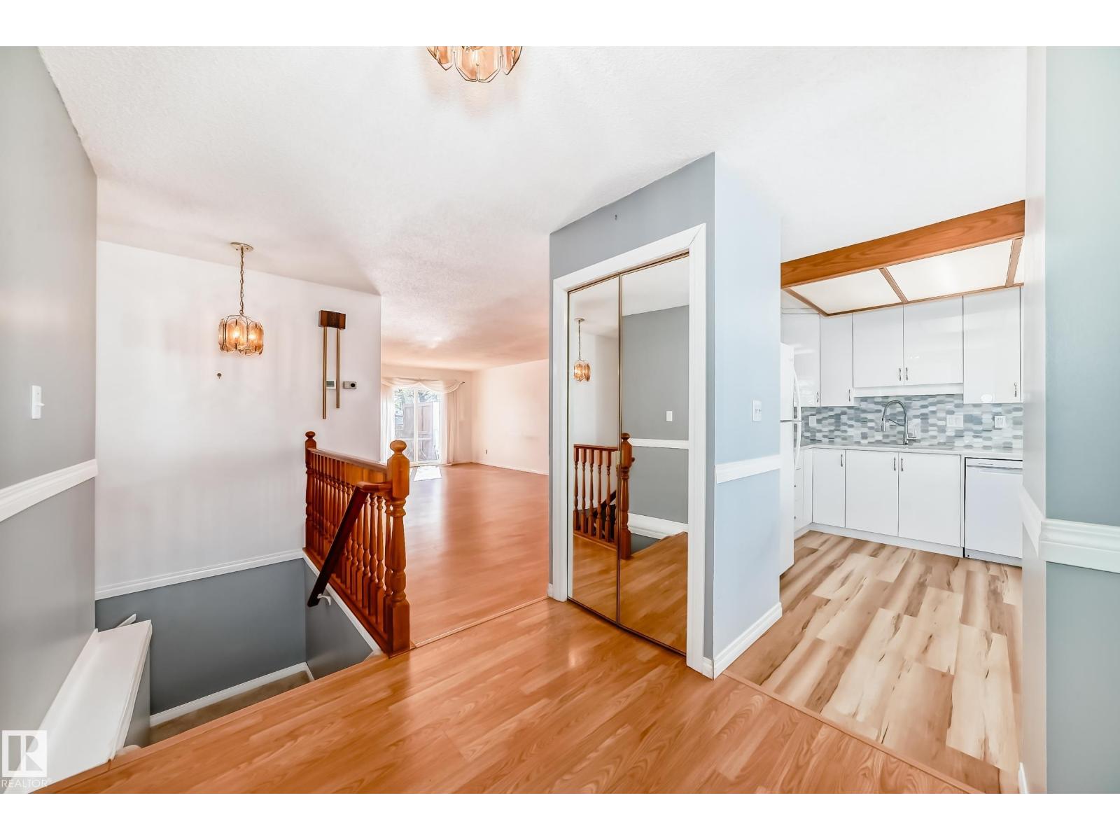
Amberwood Village 2, 55+ adult complex with 2 bedrooms, 2 bathrooms, and 1,177 sq ft on the main floor and is located in Jamieson Place neighborhood in west Edmonton. This very clean bungalow style condo was built in 1989. the most recent main floor upgrades include a custom kitchen, pantry, along with cabinets, faucets, sinks, lighting, main bathroom, ensuite, and 5 appliances. The main level has a large open entrance, leading to a large living and dining room, 2 large bedrooms, 3 piece main bathroom, and the master primary bedroom has a 4 piece ensuite with walk in closet, and separate laundry area. The basement is fully finished with a den, workshop area, and a large games or entertainment room. The double attached garage is oversized and fully finished, with opener and controller. This home has a large attached private deck. The location is great and close to West Edmonton mall, the Anthony Henday, schools, and transportation, The Amberwood Village complex has plenty of visitor parking nearby. (id:31684)
| 16 hours ago | Listing updated with changes from the MLS® | |
| 6 days ago | Listing first seen on site |



The trademarks MLS®, Multiple Listing Service® and the associated logos are owned by The Canadian Real Estate Association (CREA) and identify the quality of services provided by real estate professionals who are members of CREA. Used under license.
The trademarks REALTOR®, REALTORS®, and the REALTOR® logo are controlled by The Canadian Real Estate Association (CREA) and identify real estate professionals who are members of CREA. These trademarks are owned or controlled by The Canadian Real Estate Association (CREA) and identify real estate professionals who are members of CREA (REALTOR®) and/or the quality of services they provide (MLS®).
This REALTOR.ca listing content is owned and licensed by REALTOR® members of The Canadian Real Estate Association.