


6808 135A AV NW NWEdmonton, AB T5C2H6
Due to the health concerns created by Coronavirus we are offering personal 1-1 online video walkthough tours where possible.
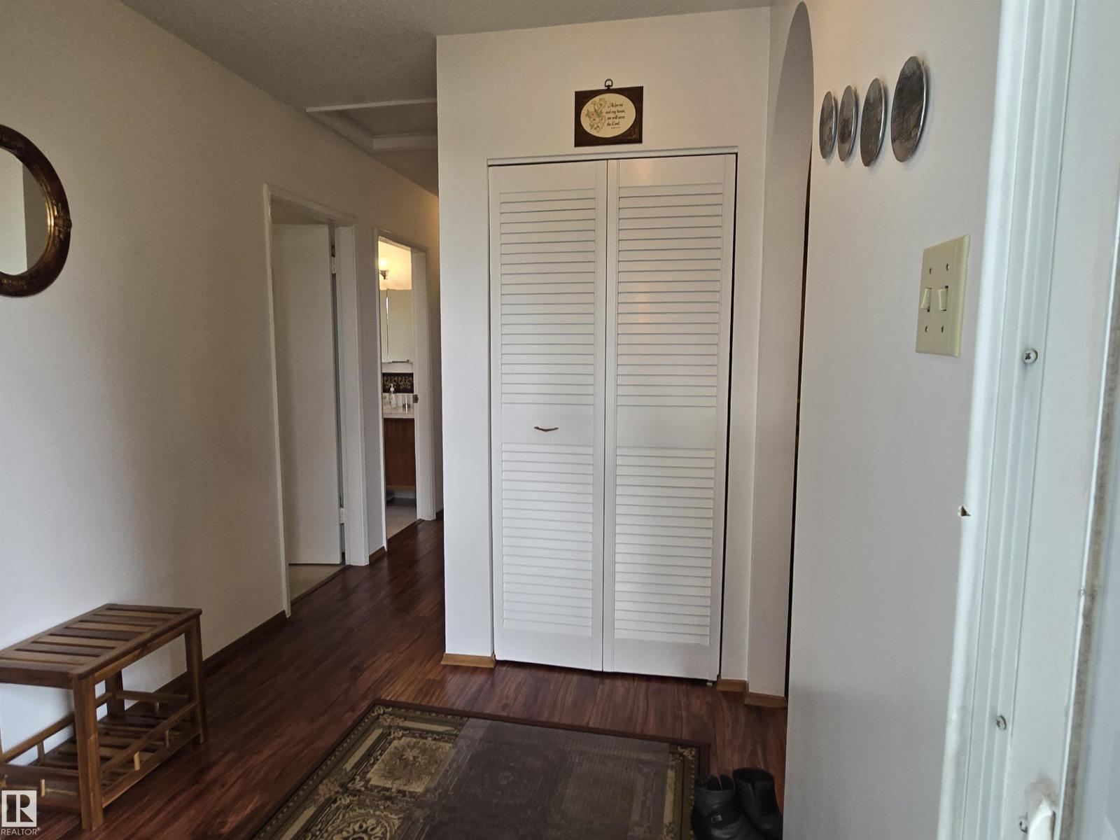
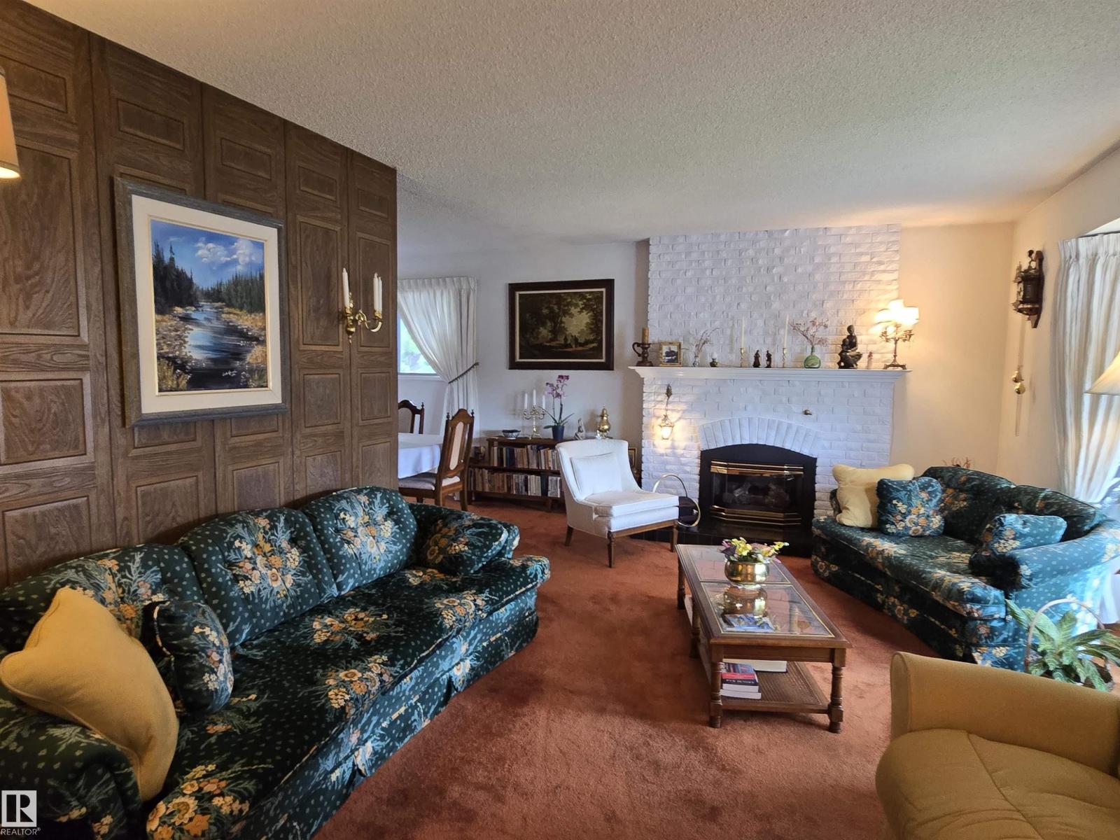
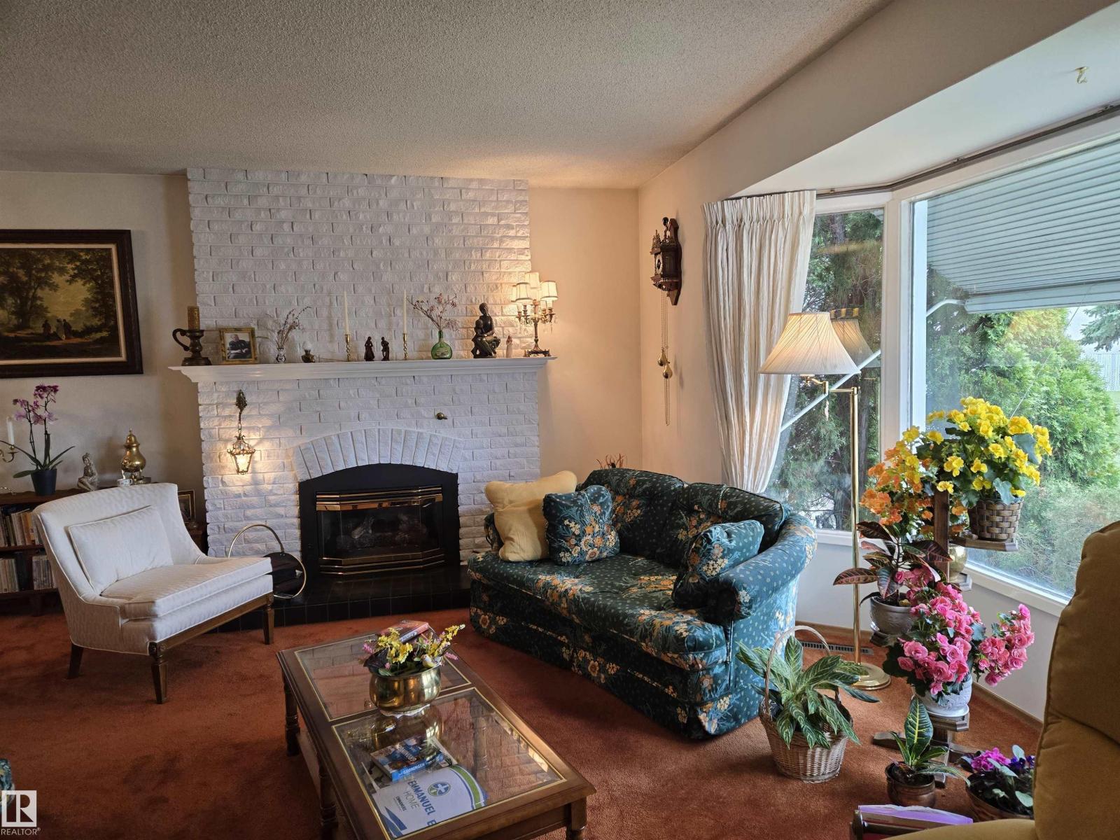
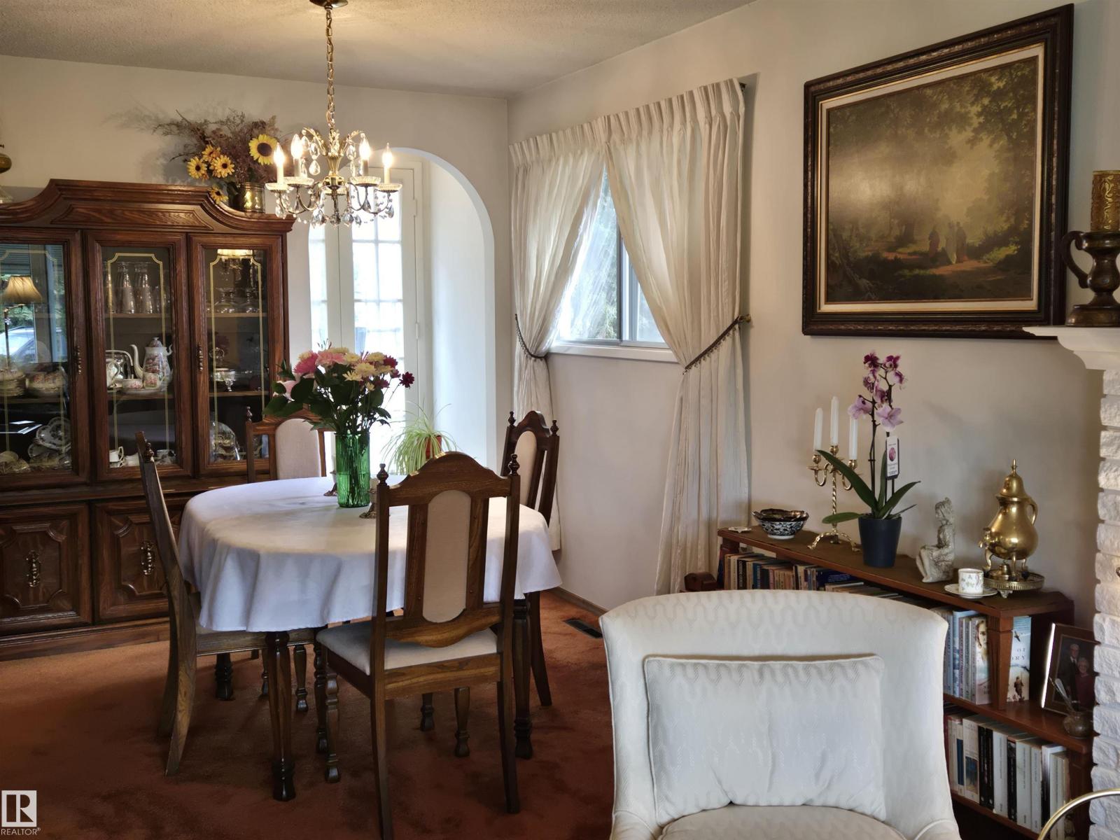
Charm, and character offered in this classic bungalow in a quiet cul de sac. European embellishments with arches, cozy fireplaces, and French doors. 3 bedrooms up and 2 full washrooms. Functional horse shoe kitchen, dining room in its own corner leading to a bright living room complete with a bay window looking onto Josepf Chelen Park. Optimal location just off of 137 Ave, with ample public transport, schools and shopping within walking distance. Most outstanding is the spacious back yard offering deck space, trees, perennials, and long established ornamental vines. It invites you to relax, do some birdwatching and appreciate the good life you could be living here! (id:31684)
| a week ago | Listing updated with changes from the MLS® | |
| a week ago | Listing first seen on site |



The trademarks MLS®, Multiple Listing Service® and the associated logos are owned by The Canadian Real Estate Association (CREA) and identify the quality of services provided by real estate professionals who are members of CREA. Used under license.
The trademarks REALTOR®, REALTORS®, and the REALTOR® logo are controlled by The Canadian Real Estate Association (CREA) and identify real estate professionals who are members of CREA. These trademarks are owned or controlled by The Canadian Real Estate Association (CREA) and identify real estate professionals who are members of CREA (REALTOR®) and/or the quality of services they provide (MLS®).
This REALTOR.ca listing content is owned and licensed by REALTOR® members of The Canadian Real Estate Association.