


10807 52 ST NWEdmonton, AB T6A2H4
Due to the health concerns created by Coronavirus we are offering personal 1-1 online video walkthough tours where possible.
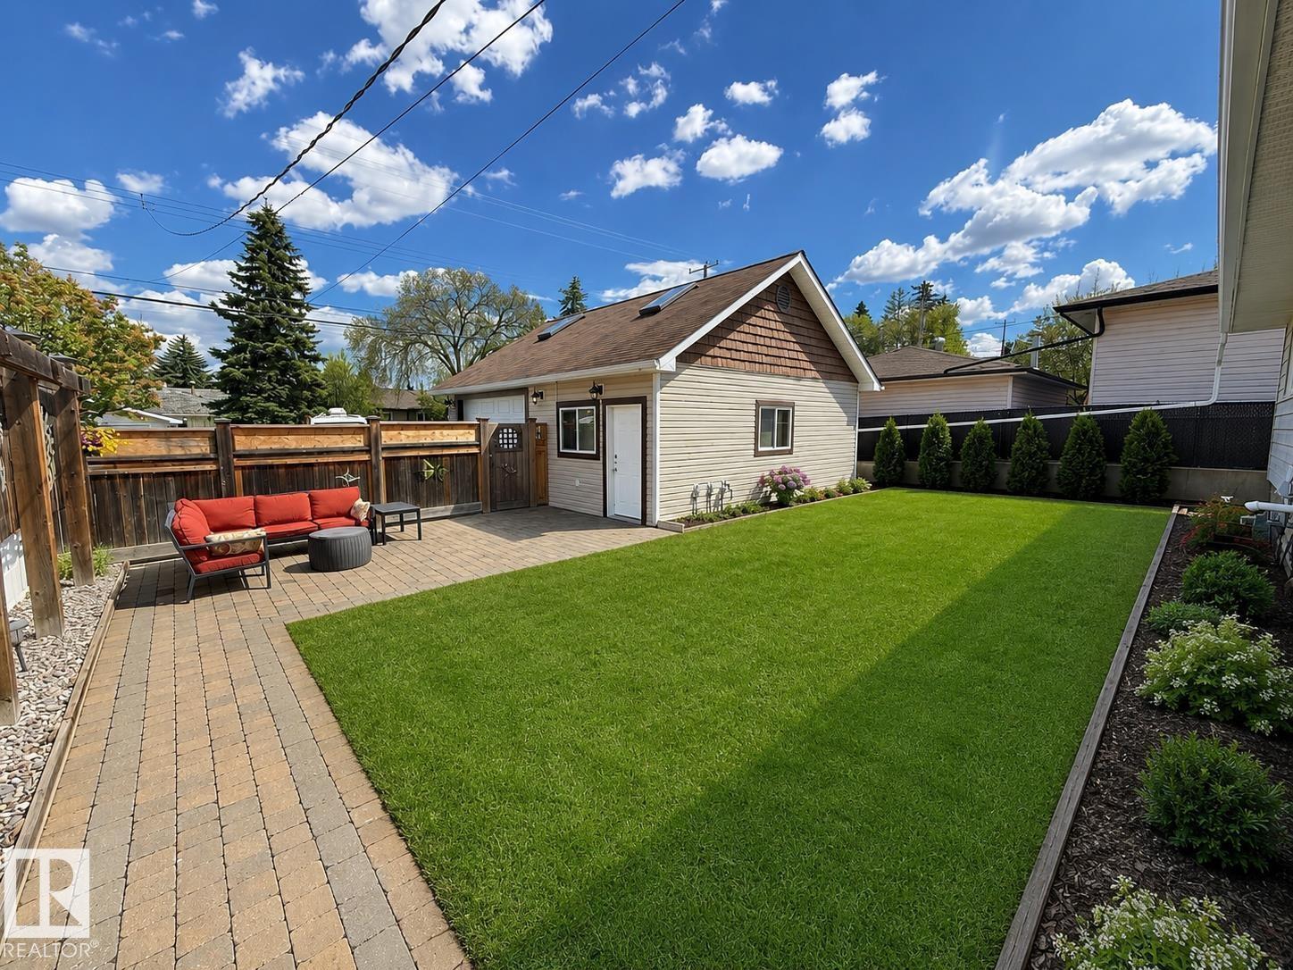
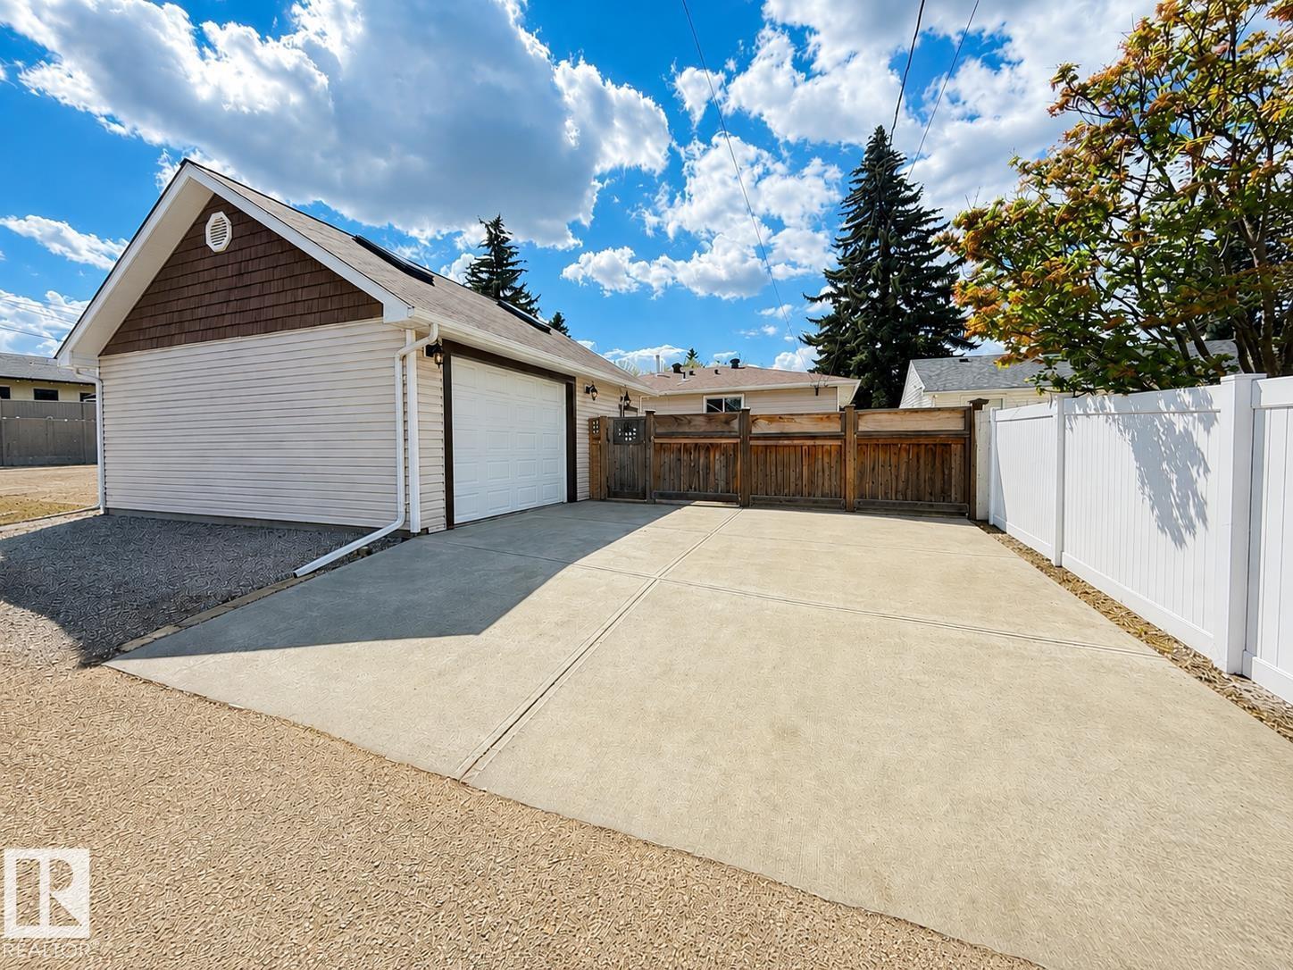
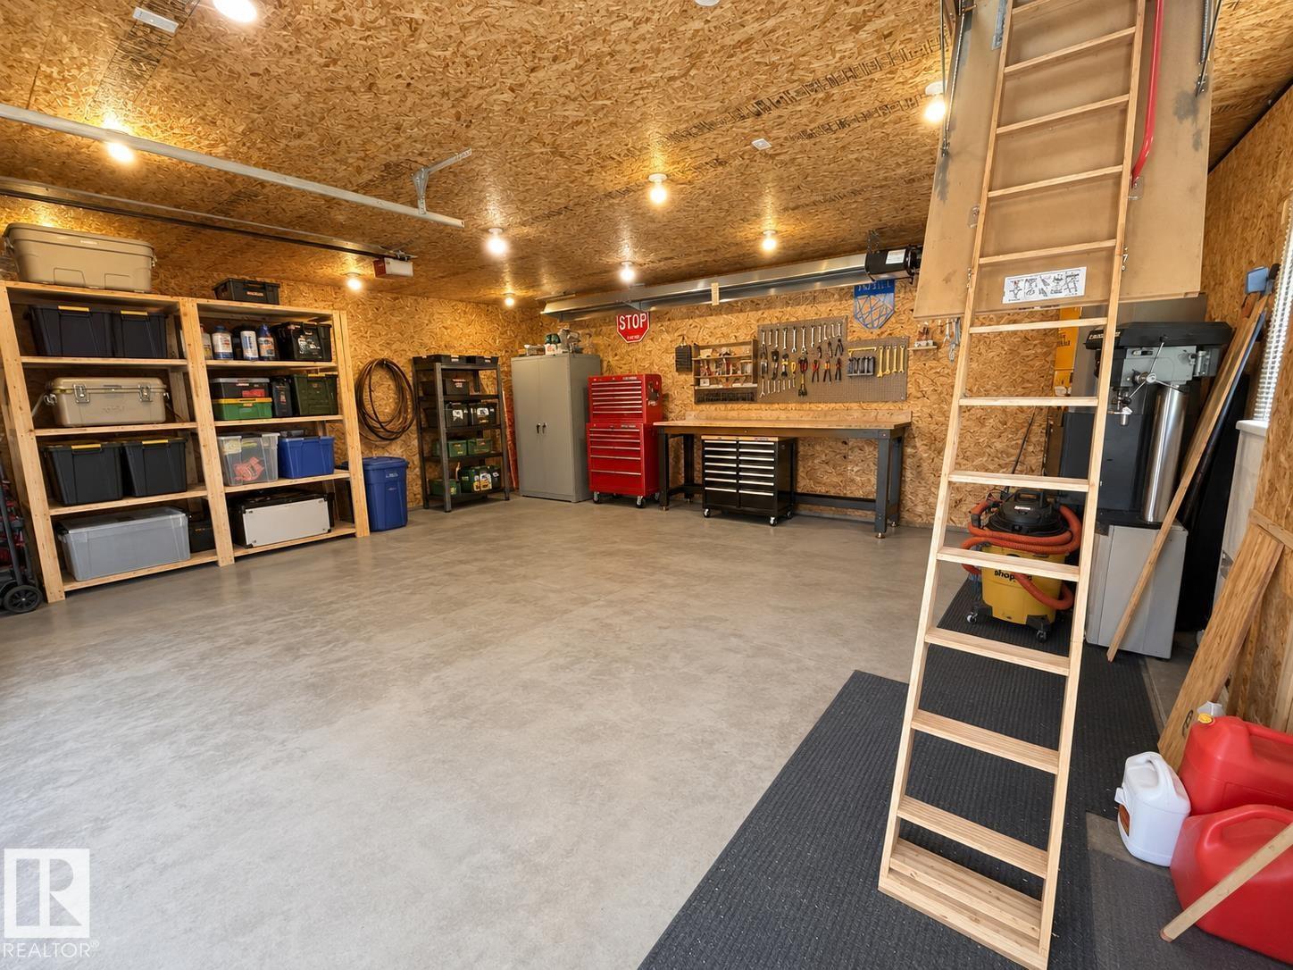

Rare find in Capilano, located in a super quiet location. This 3 bedroom 1184 square-foot bungalow has a 28’ x 24‘ newer heated & insulated garage with a mezzanine. Upgrades include newer 35 year shingles Installed in 2018, Main floor windows are newer, open concept kitchen with new stainless steel appliances, furnace replaced in 2017. Newer Sewer Line with backup prevention valve, all new paint, plastic fencing, and chain-link plus new retaining walls on the south side of lot. Newer interior doors, Brand new upgraded 4 piece main floor bathroom, all new light fixtures on the main floor. This home has hardwood floors throughout the main floor. (id:31684)
| 5 days ago | Listing updated with changes from the MLS® | |
| 5 days ago | Listing first seen on site |



The trademarks MLS®, Multiple Listing Service® and the associated logos are owned by The Canadian Real Estate Association (CREA) and identify the quality of services provided by real estate professionals who are members of CREA. Used under license.
The trademarks REALTOR®, REALTORS®, and the REALTOR® logo are controlled by The Canadian Real Estate Association (CREA) and identify real estate professionals who are members of CREA. These trademarks are owned or controlled by The Canadian Real Estate Association (CREA) and identify real estate professionals who are members of CREA (REALTOR®) and/or the quality of services they provide (MLS®).
This REALTOR.ca listing content is owned and licensed by REALTOR® members of The Canadian Real Estate Association.