


#110 2903 RABBIT HILL RD NWEdmonton, AB T6R3A3
Due to the health concerns created by Coronavirus we are offering personal 1-1 online video walkthough tours where possible.
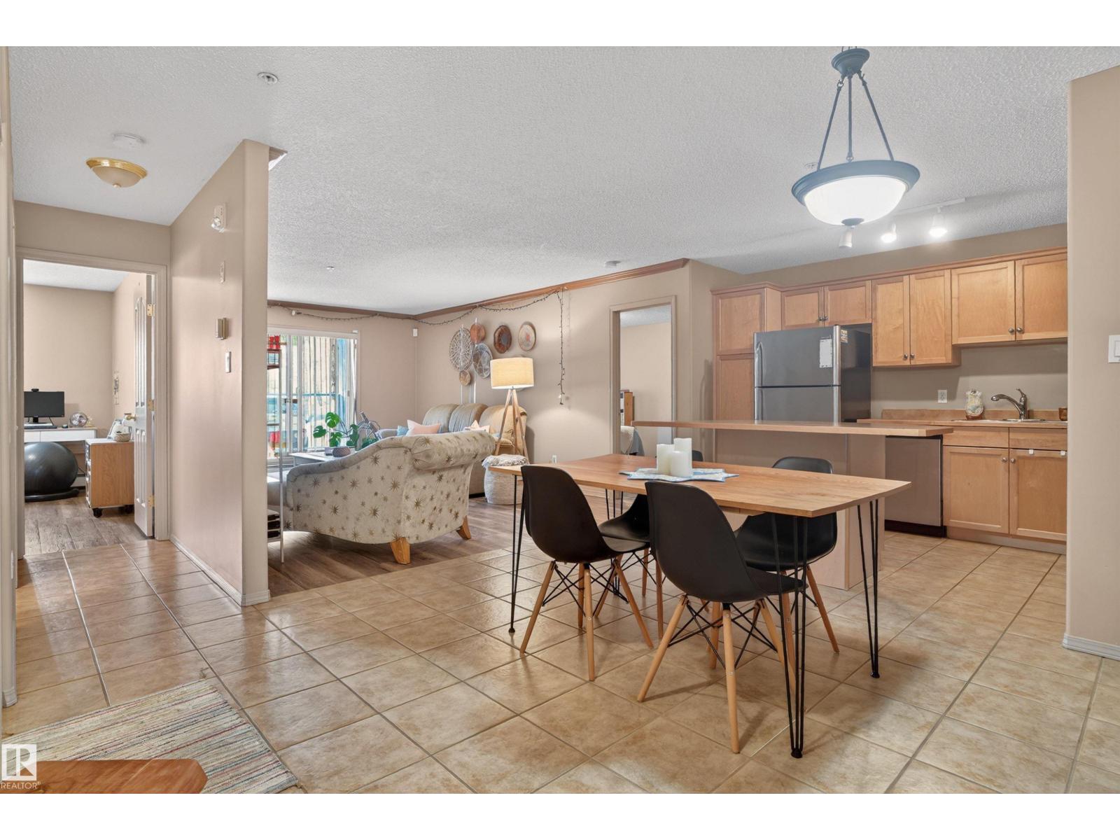
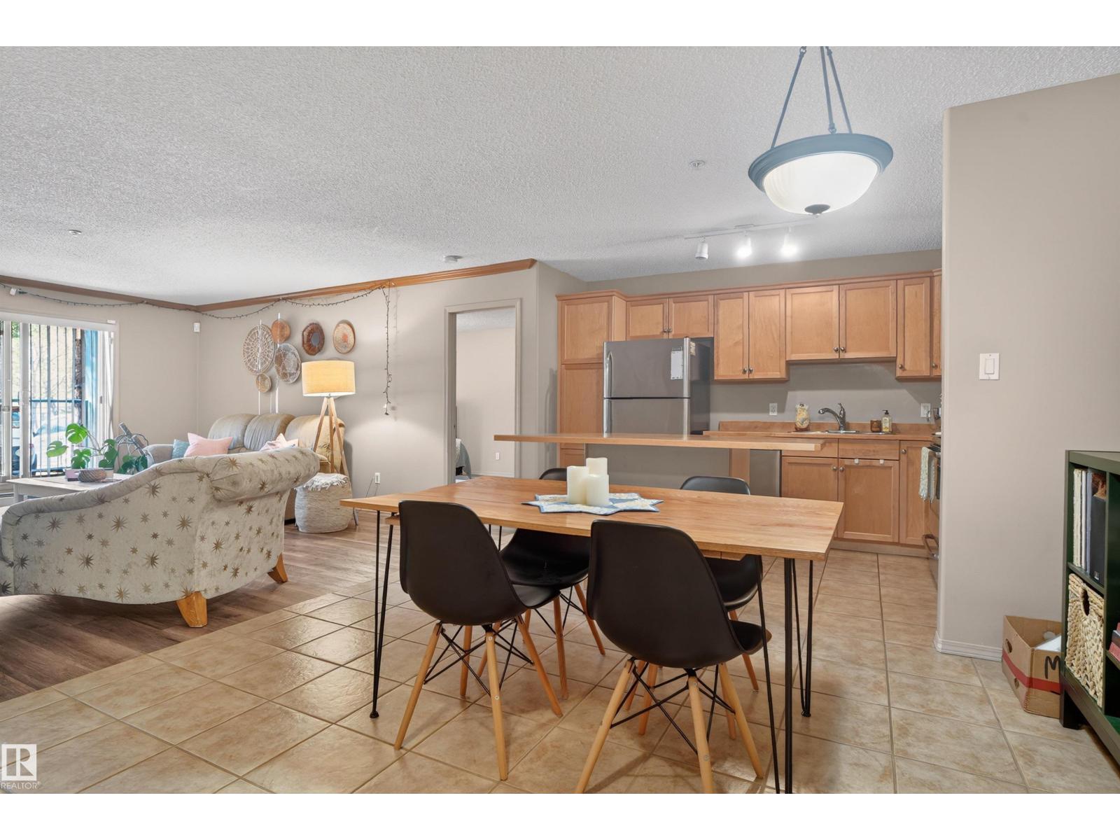
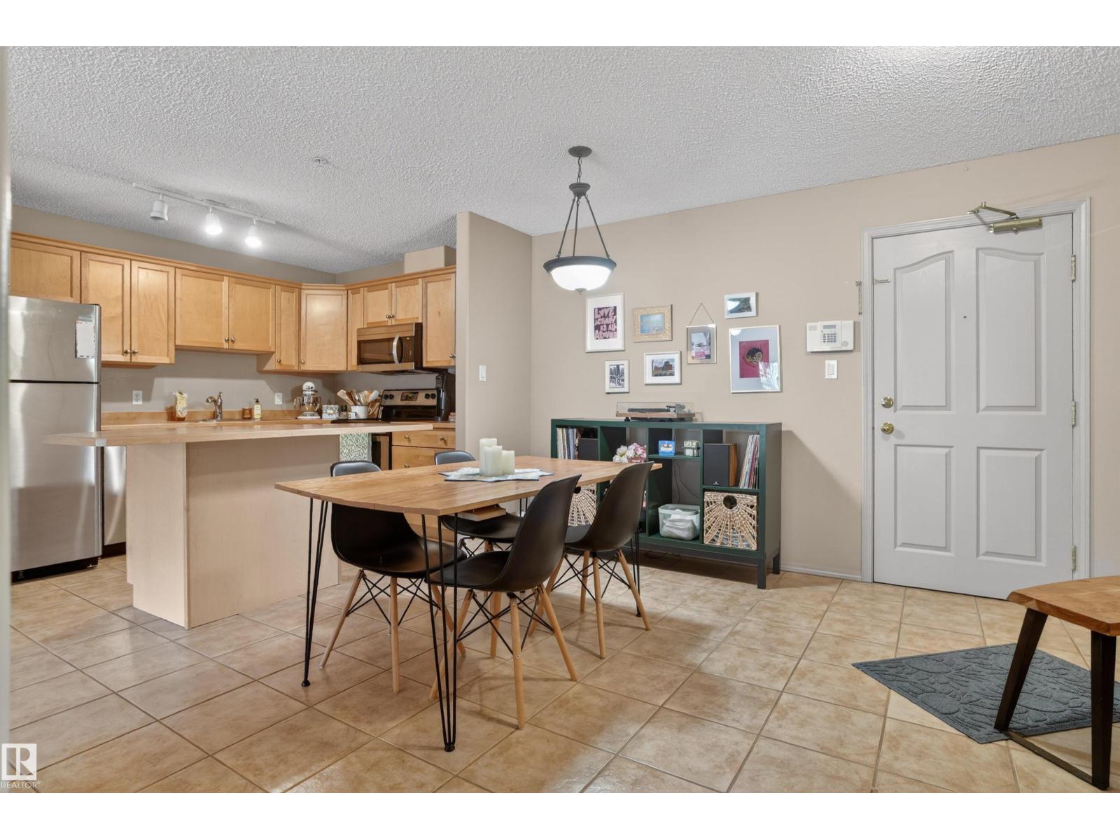
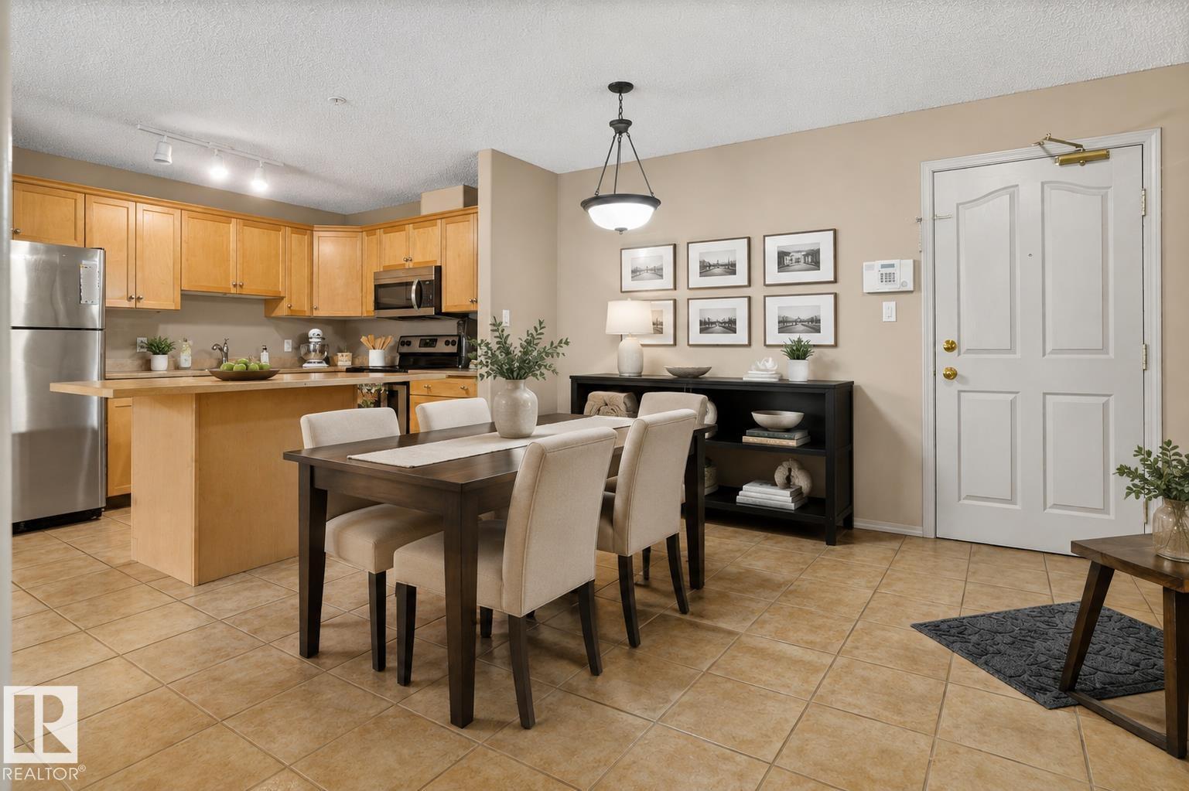
IMMACULATE CONDITION! Perfectly located along a green belt in the sought after community of Hodgson. FORMER SHOWHOME is just under 1100sqft of living space. Beautiful and open layout with a huge kitchen, plenty of cabinet/counterspace & large center island. The living room has a gas fireplace with SOUTH facing patio. The large primary bedroom has double closets & a 3pc ensuite. This unit also has a 2nd bedroom & 4pc bathroom. Crown moldings, custom window coverings, large in-suite storage room with stackable washer & dryer. Corner underground stall included with storage cage. This building has a GYM, social room and a library. STEPS from parks, walking trails, shopping & restaurants and every amenity you can think of! (id:31684)
| 2 weeks ago | Listing updated with changes from the MLS® | |
| 2 weeks ago | Price changed to $194,900 | |
| 4 weeks ago | Listing first seen on site |



The trademarks MLS®, Multiple Listing Service® and the associated logos are owned by The Canadian Real Estate Association (CREA) and identify the quality of services provided by real estate professionals who are members of CREA. Used under license.
The trademarks REALTOR®, REALTORS®, and the REALTOR® logo are controlled by The Canadian Real Estate Association (CREA) and identify real estate professionals who are members of CREA. These trademarks are owned or controlled by The Canadian Real Estate Association (CREA) and identify real estate professionals who are members of CREA (REALTOR®) and/or the quality of services they provide (MLS®).
This REALTOR.ca listing content is owned and licensed by REALTOR® members of The Canadian Real Estate Association.