


2339 28B Ave AV NWEdmonton, AB T6T2A4
Due to the health concerns created by Coronavirus we are offering personal 1-1 online video walkthough tours where possible.

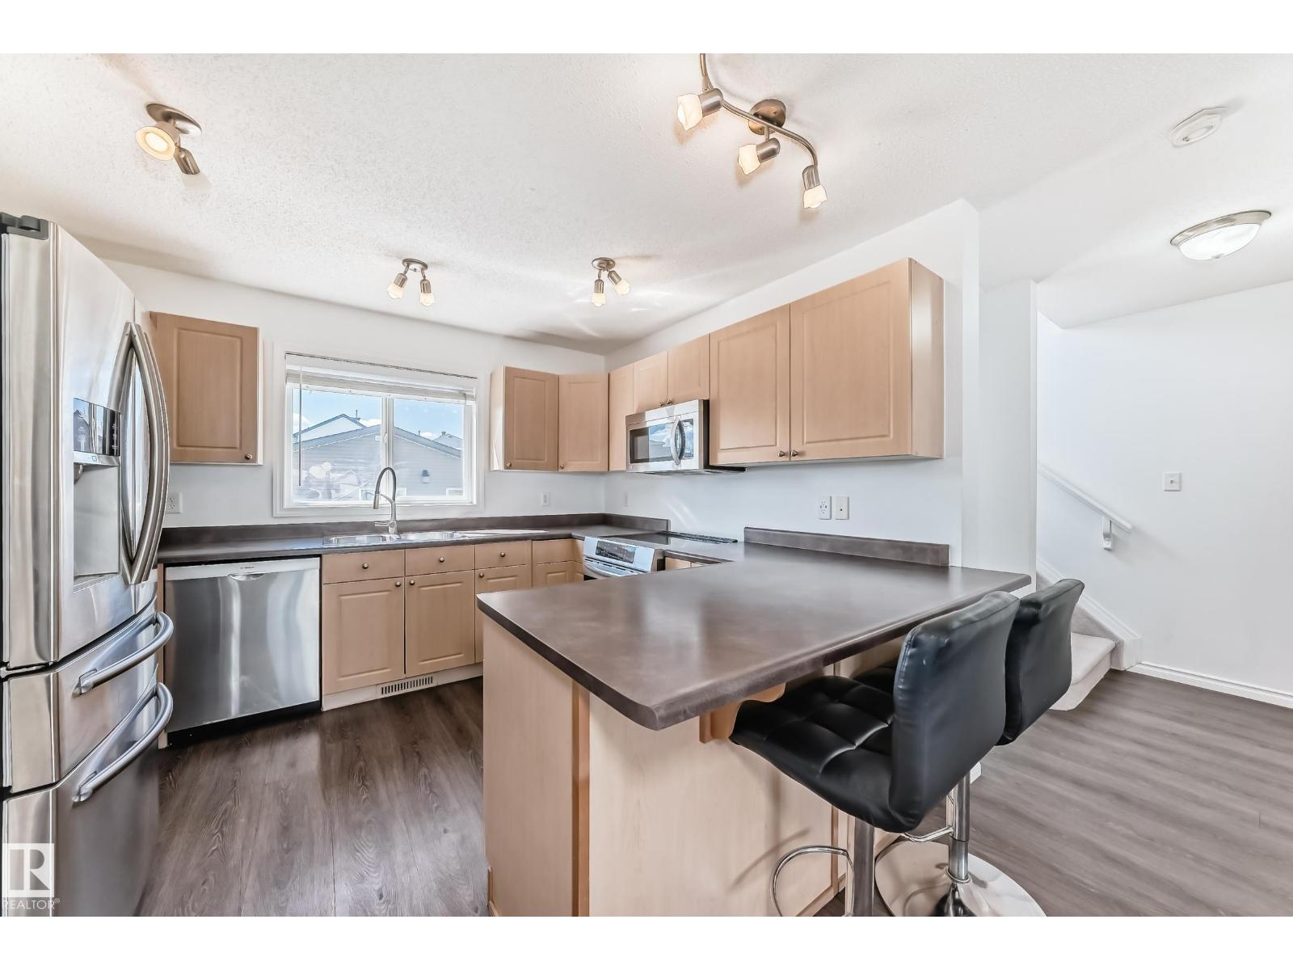
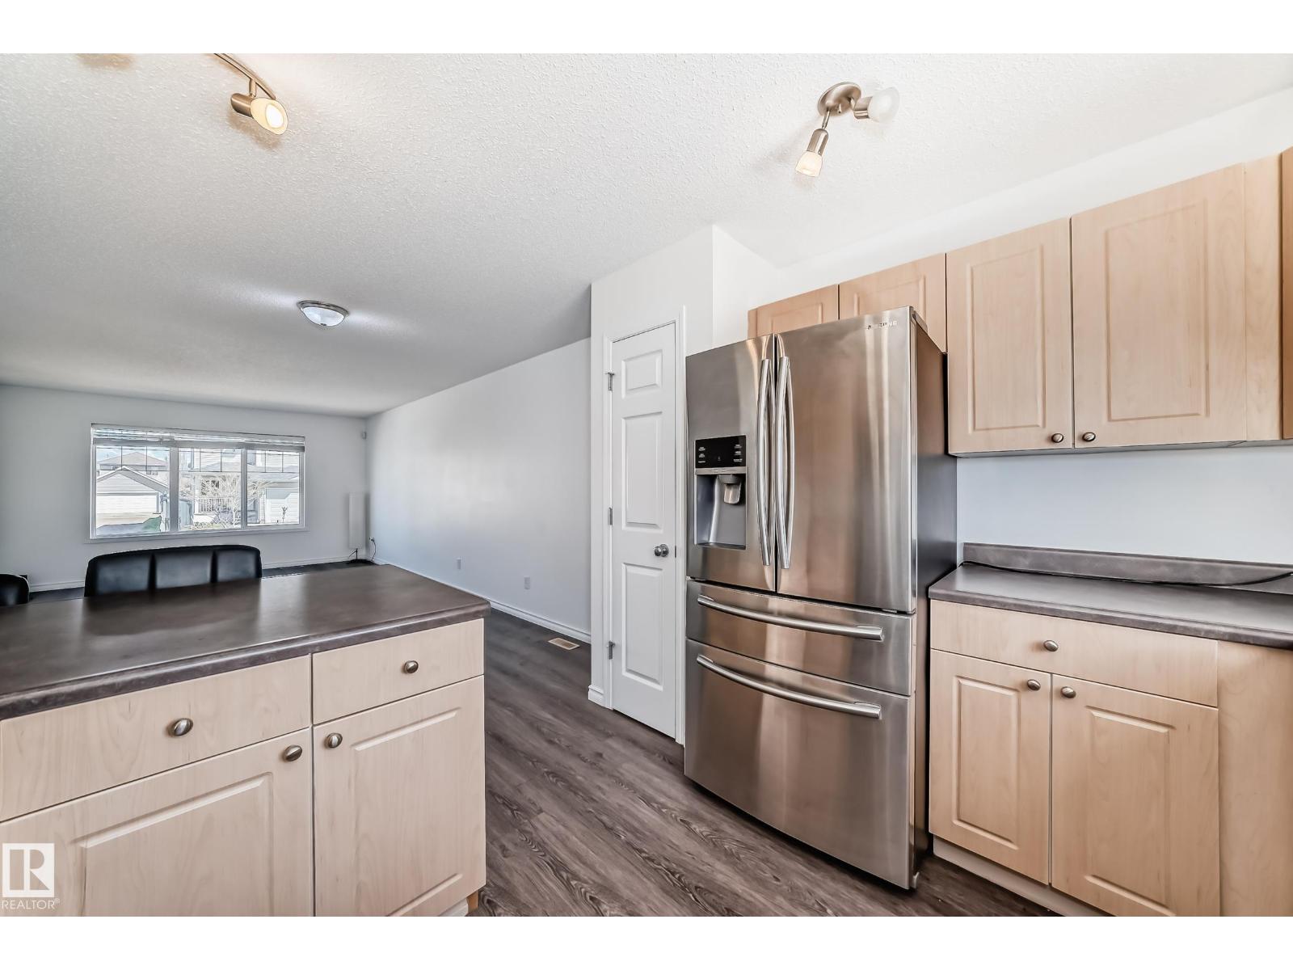
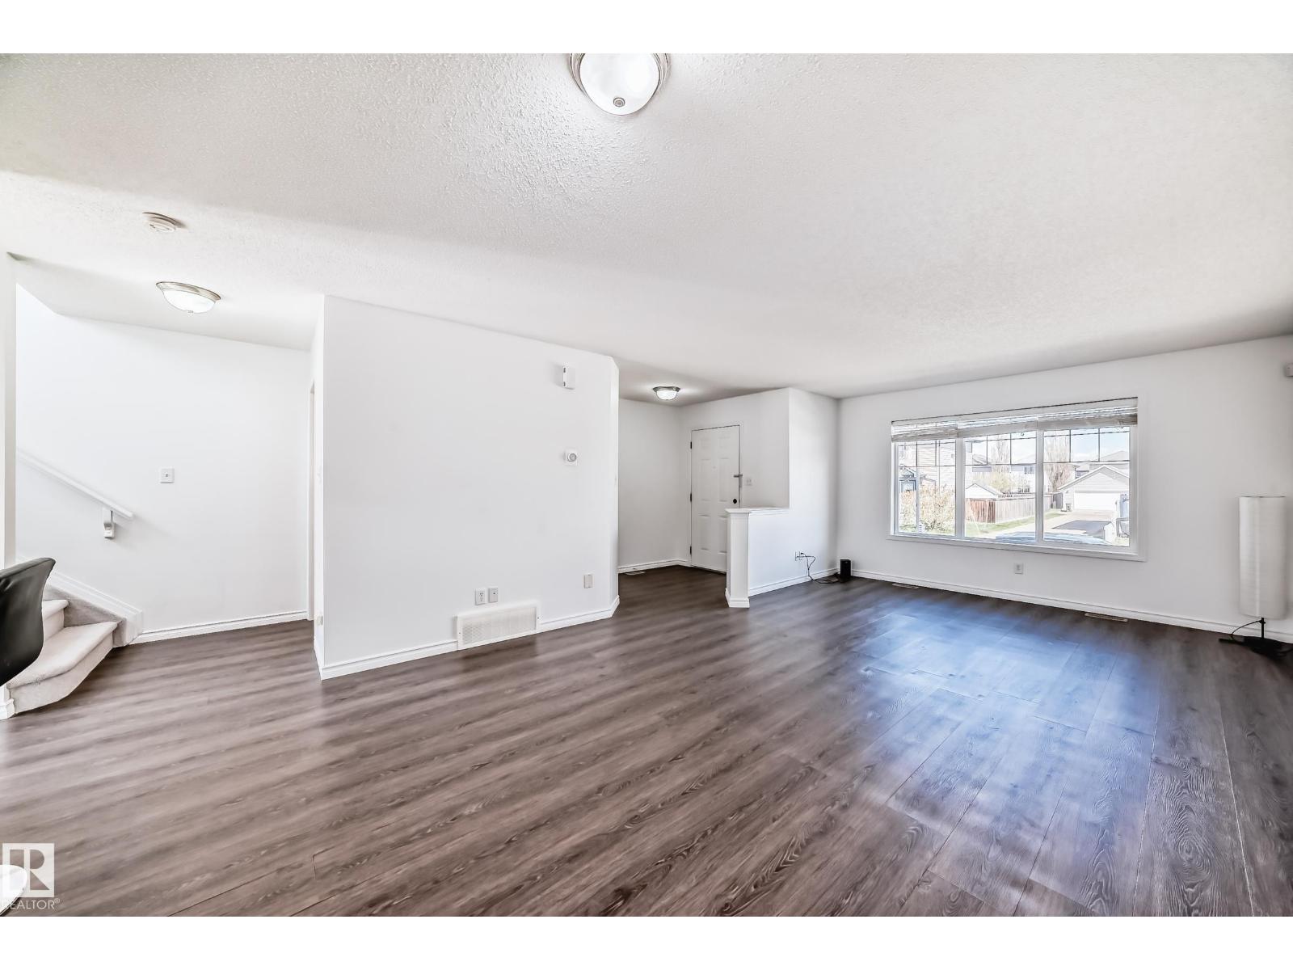
First-time home buyer? Looking for your next property? This home could be the one! Move-in ready for those who don’t want a long list of projects, while still offering a great canvas for future custom upgrades. This home features: - Brand new carpet upstairs - Fresh paint throughout the upper level - 4 bedrooms - 4 bathrooms - Spacious backyard - Double detached garage Located just minutes from schools and amenities, while tucked away from the main road, this home offers a great balance of convenience and privacy. (id:31684)
| yesterday | Listing updated with changes from the MLS® | |
| 5 days ago | Listing first seen on site |



The trademarks MLS®, Multiple Listing Service® and the associated logos are owned by The Canadian Real Estate Association (CREA) and identify the quality of services provided by real estate professionals who are members of CREA. Used under license.
The trademarks REALTOR®, REALTORS®, and the REALTOR® logo are controlled by The Canadian Real Estate Association (CREA) and identify real estate professionals who are members of CREA. These trademarks are owned or controlled by The Canadian Real Estate Association (CREA) and identify real estate professionals who are members of CREA (REALTOR®) and/or the quality of services they provide (MLS®).
This REALTOR.ca listing content is owned and licensed by REALTOR® members of The Canadian Real Estate Association.