


13231 74 ST NWEdmonton, AB T5C0X3
Due to the health concerns created by Coronavirus we are offering personal 1-1 online video walkthough tours where possible.
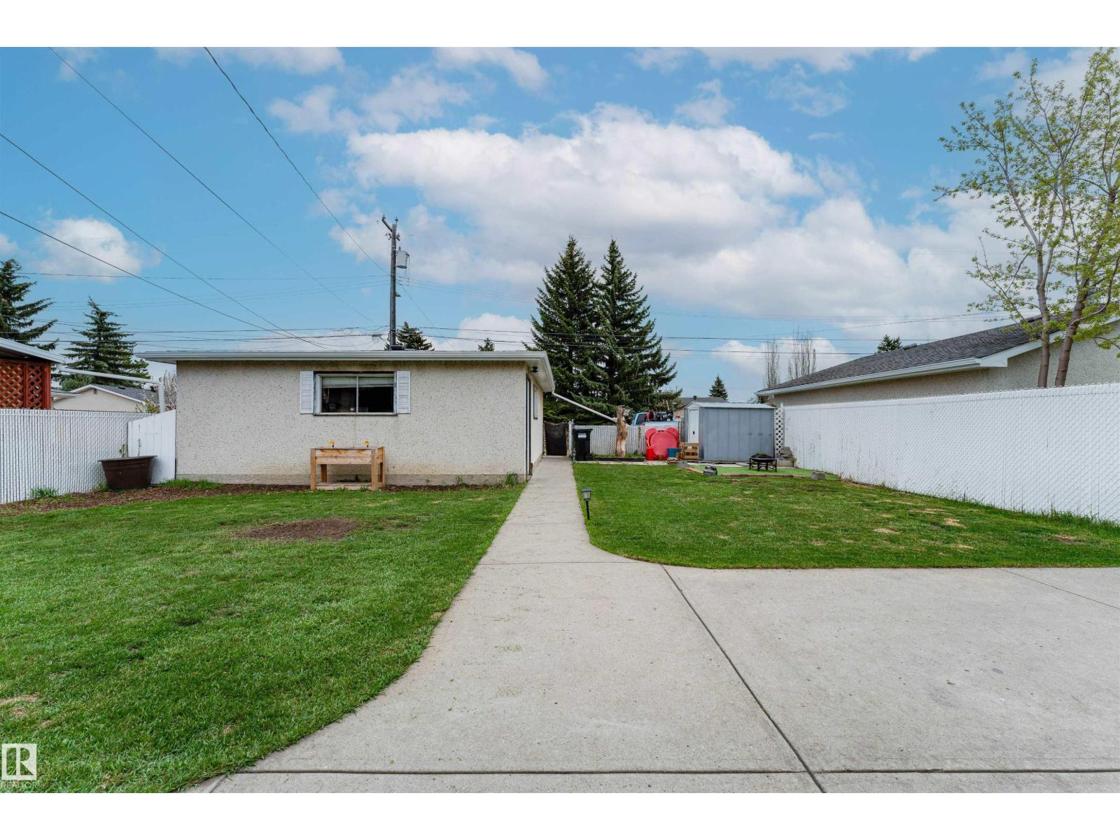
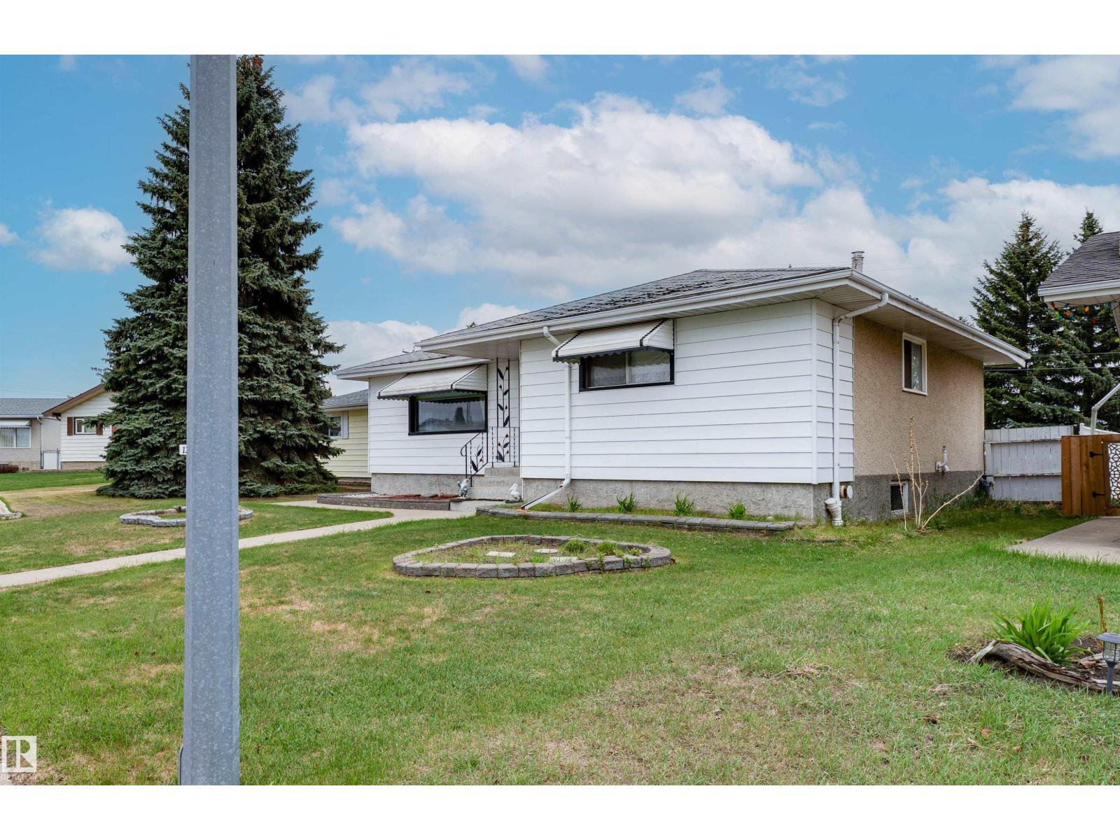
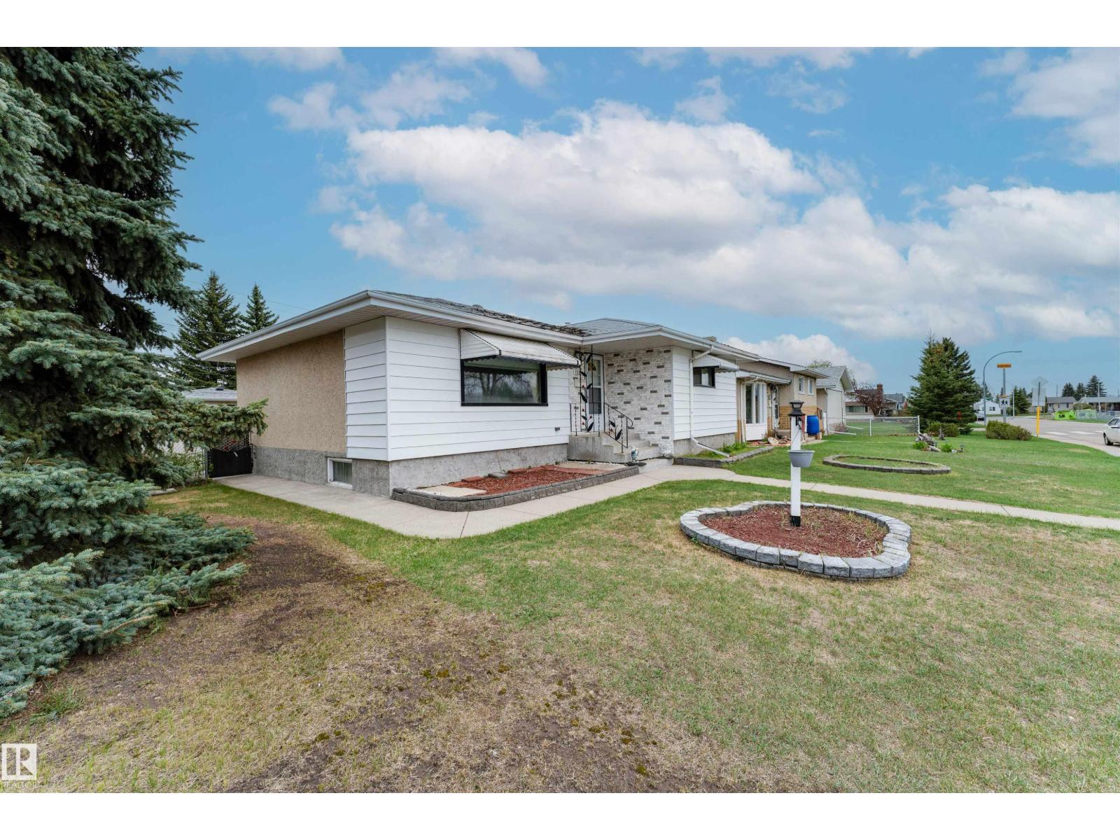
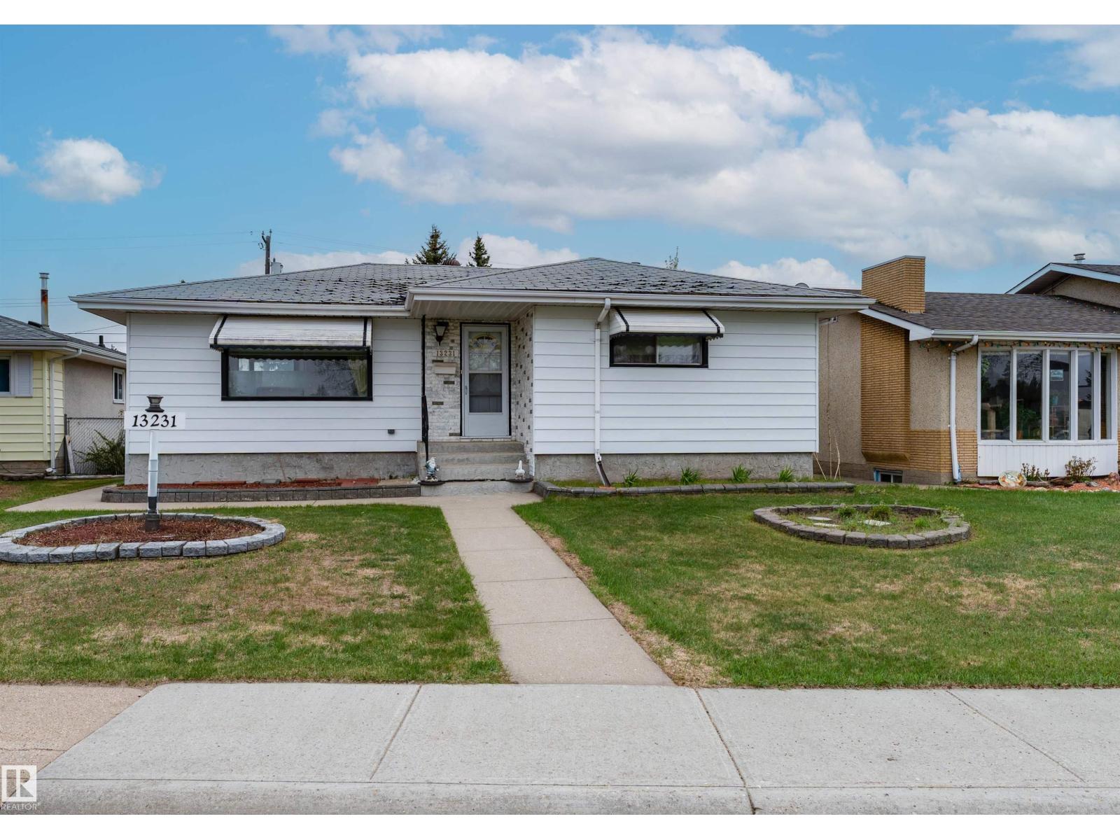
Welcome to 13231-74st. Charming well maintained home in the quiet family friendly community of Delwood. Large classic Bungalow features 4 bedrooms 2 bathrooms. Bright and spacious with large windows and ample natural light into the living room and dining room. Main level features 3 bedrooms and a 4 pce bath, and appears to have original hardwood flooring under carpet. Downstairs has a huge rec room c/w corner fireplace a large 4th bedroom and a 3pce bath, as well as a good size laundry room and storage area. Home is complimented by a large 594 sq mtr lot. Also a well maintained fully fenced private yard, 24 x 22 double detached garage with alley access and RV parking As you relax in the living room your view is the park of an Elementary school, perfect for the growing family. Close to Schools, public transportation, shopping and other ammenitiies. (id:31684)
| 2 hours ago | Listing updated with changes from the MLS® | |
| yesterday | Price changed to $389,000 | |
| a week ago | Listing first seen on site |



The trademarks MLS®, Multiple Listing Service® and the associated logos are owned by The Canadian Real Estate Association (CREA) and identify the quality of services provided by real estate professionals who are members of CREA. Used under license.
The trademarks REALTOR®, REALTORS®, and the REALTOR® logo are controlled by The Canadian Real Estate Association (CREA) and identify real estate professionals who are members of CREA. These trademarks are owned or controlled by The Canadian Real Estate Association (CREA) and identify real estate professionals who are members of CREA (REALTOR®) and/or the quality of services they provide (MLS®).
This REALTOR.ca listing content is owned and licensed by REALTOR® members of The Canadian Real Estate Association.