


14125 30 ST NWEdmonton, AB T5Y1M6
Due to the health concerns created by Coronavirus we are offering personal 1-1 online video walkthough tours where possible.
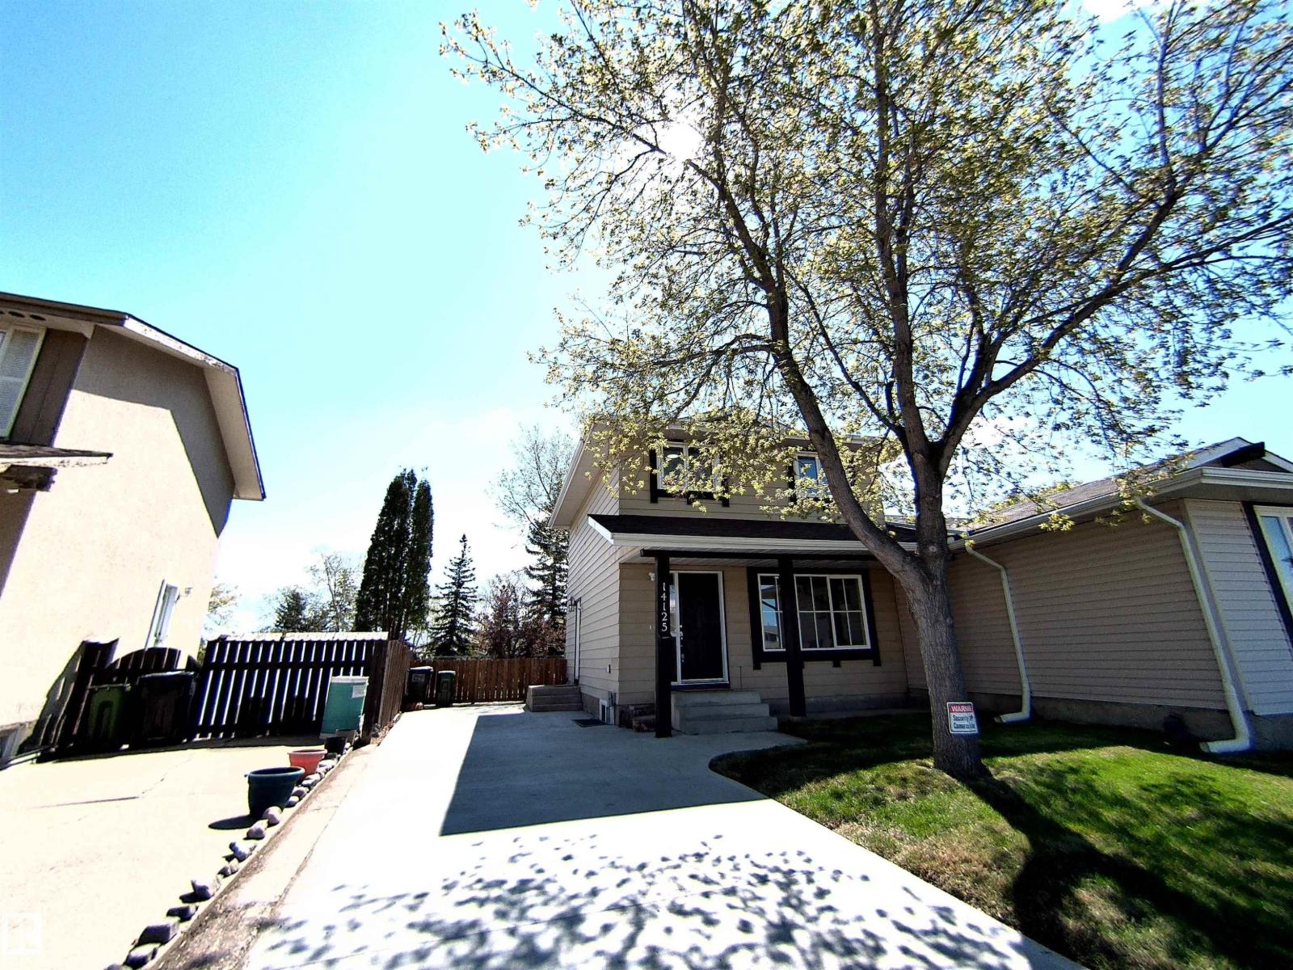

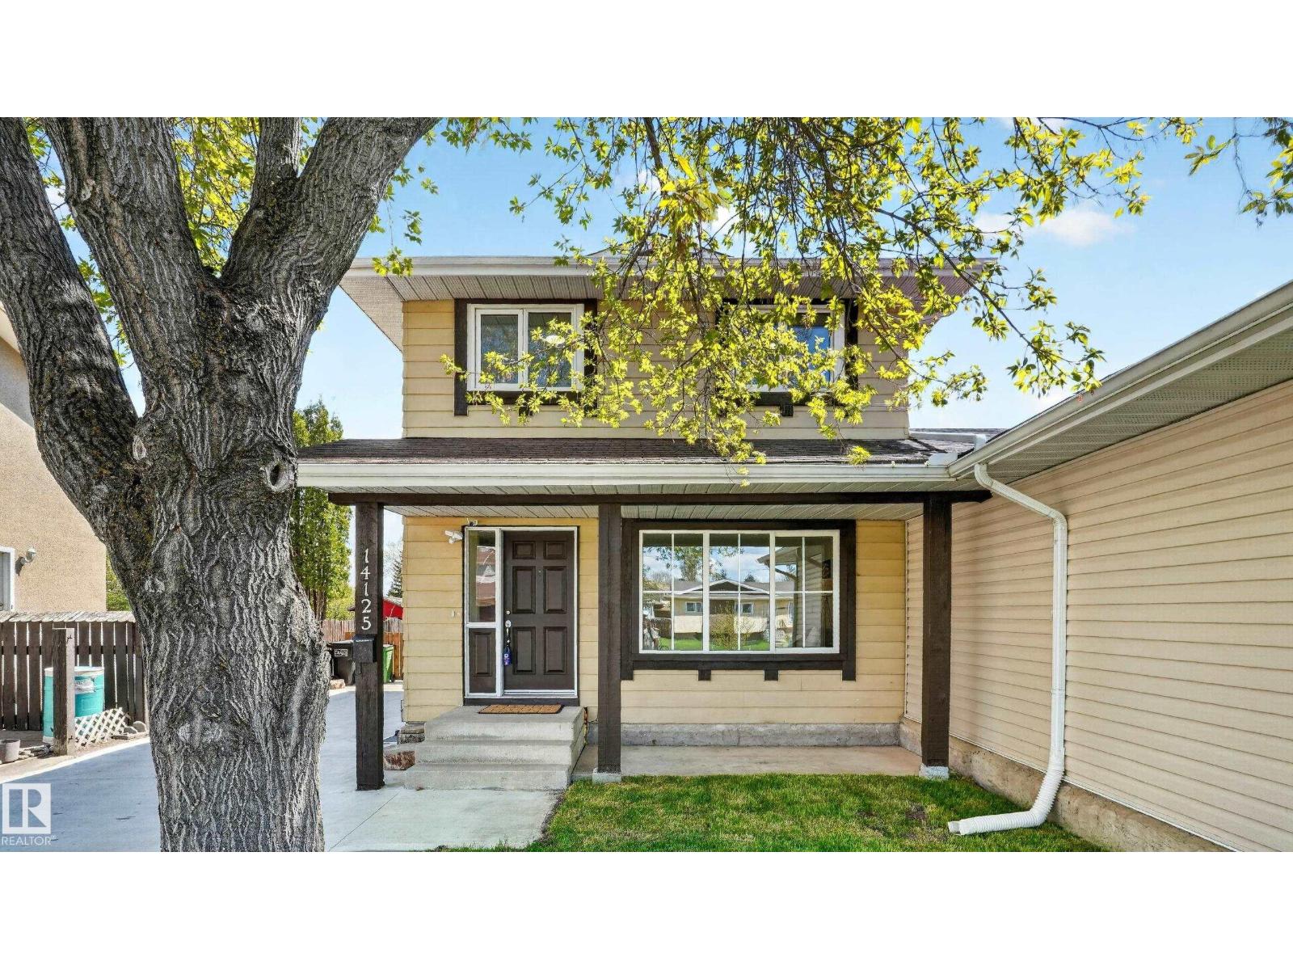
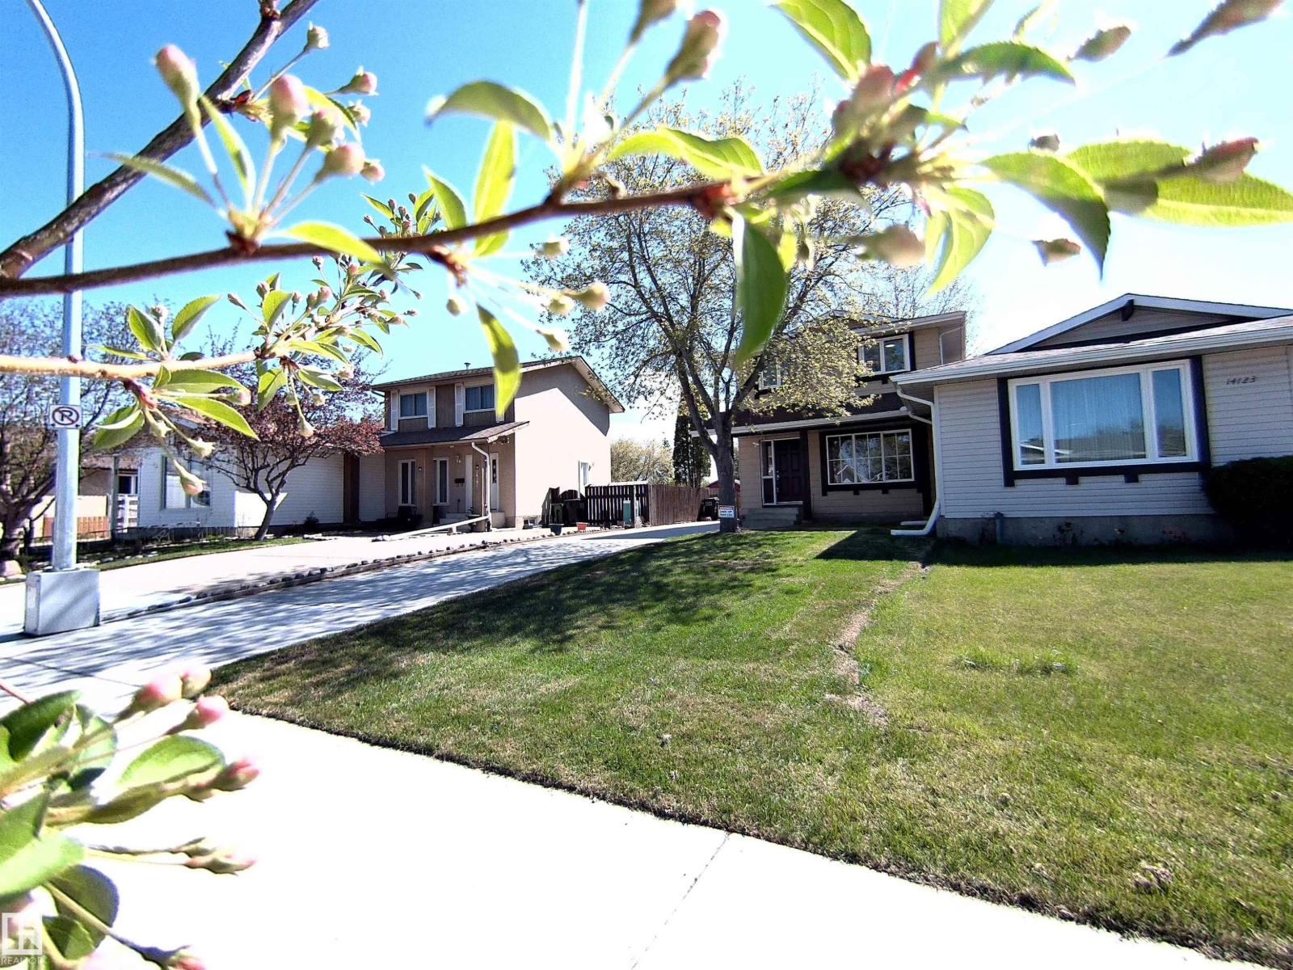
STUNNING COMPLETE RENOVATION. Exceptional, fully renovated home transformed from top to bottom! This meticulously updated property features COMPLETE ELECTRICAL rewiring, ALL NEW PLUMBING throughout, UPGRADED SPRAY FOAM INSULATION for superior energy efficiency, fresh professional PAINT in every room, and beautiful NEW FLOORING from main to basement. The modern kitchen boasts BRAND-NEW APPLIANCES with contemporary finishes. Major systems completely upgraded with NEW FURNACE and NEW HOT WATER TANK for optimal performance and peace of mind. The fully finished basement provides tremendous additional living space with its own kitchen and separate entrance, perfect for an extended family or guests. Every system is renovated to the highest standard, and the property is located in a desirable neighbourhood with convenient access to schools, shopping, parks, and major routes. This is true turn-key living - unpack and enjoy your beautifully transformed home. (id:31684)
| a week ago | Listing updated with changes from the MLS® | |
| a week ago | Price changed to $370,000 | |
| 2 months ago | Listing first seen on site |



The trademarks MLS®, Multiple Listing Service® and the associated logos are owned by The Canadian Real Estate Association (CREA) and identify the quality of services provided by real estate professionals who are members of CREA. Used under license.
The trademarks REALTOR®, REALTORS®, and the REALTOR® logo are controlled by The Canadian Real Estate Association (CREA) and identify real estate professionals who are members of CREA. These trademarks are owned or controlled by The Canadian Real Estate Association (CREA) and identify real estate professionals who are members of CREA (REALTOR®) and/or the quality of services they provide (MLS®).
This REALTOR.ca listing content is owned and licensed by REALTOR® members of The Canadian Real Estate Association.