


13015 115 ST NWEdmonton, AB T5E5G4
Due to the health concerns created by Coronavirus we are offering personal 1-1 online video walkthough tours where possible.
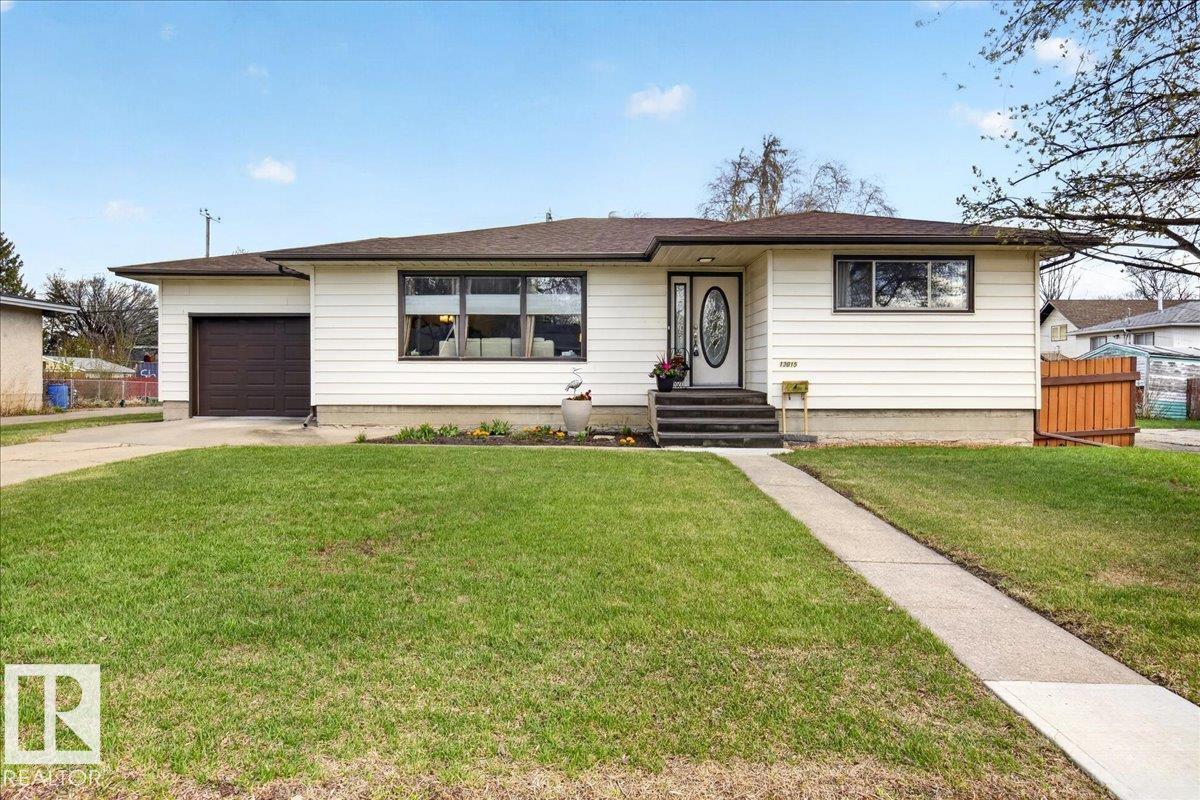
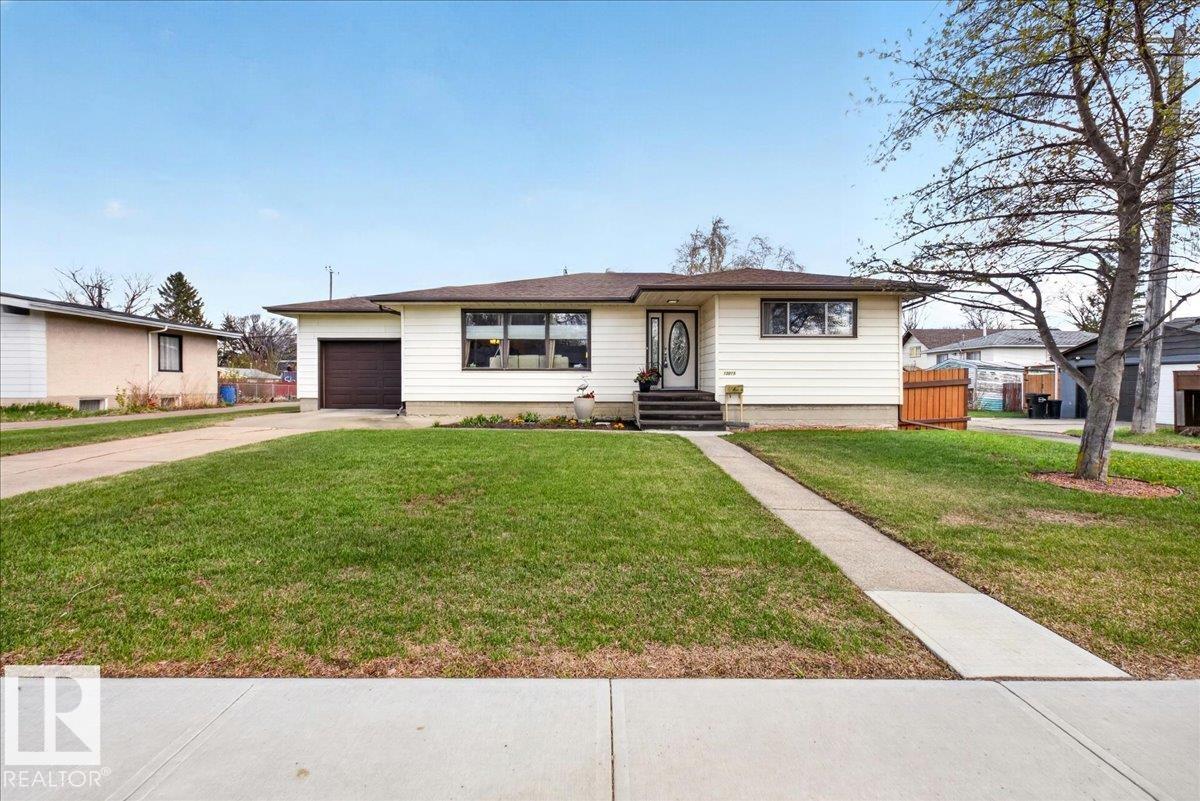
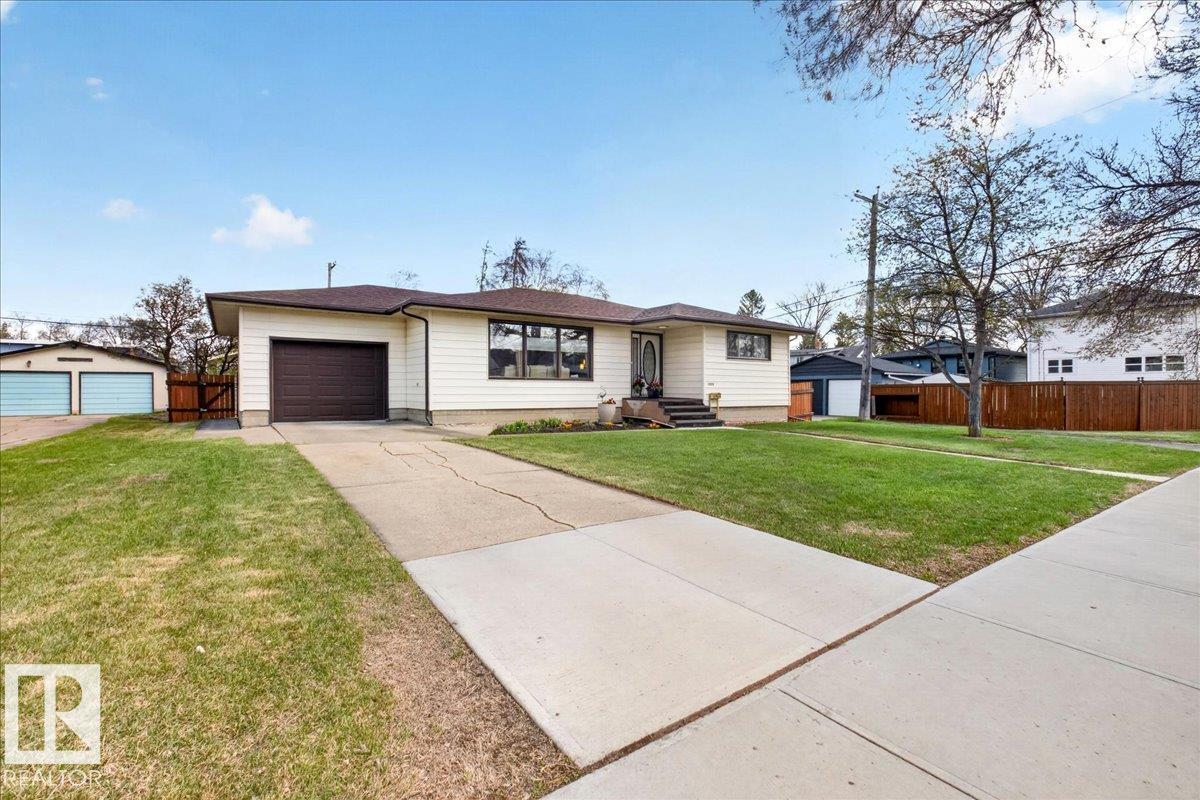
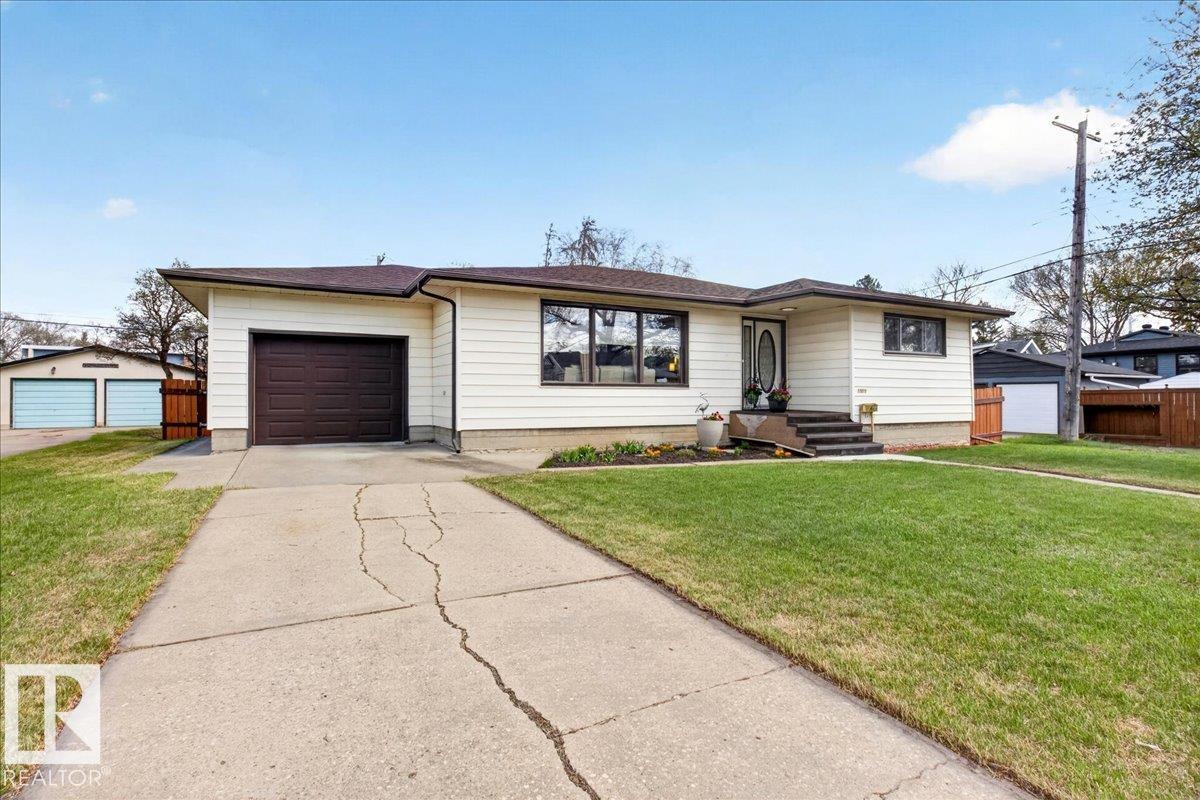
The type of homeowner YOU WISH YOU COULD BUY FROM. Heartfelt maintenance and care. AND HUNDREDS OF SQFT LARGER than the average home in the area and age! Over 1300 sqft bungalow on a HUGE 65x150 lot, AND TWO GARAGES - ONE ATTACHED AND HEATED! Refreshed flooring, paint, lighting & bathrooms throughout. TONS of NATURAL LIGHT from your EAST-WEST front & back! This home has a MASSIVE kitchen with TONS of cupboards, a FULL PANTRY, UPGRADED SS APPLIANCES & a brand new range hood. UPDATED main bath vanity, toilet, flooring & tub. 3 LARGE main-floor bedrooms. Separate entrance to basement with allocated 2nd kitchen space! Basement includes UPDATED flooring, FURNACE, 50-gal HWT, and a working SUMP (uncommon for the era!), plus updated lighting, ceiling tiles & oversized windows. Updated basement bath with 2 large bdrms. 30-yr shingles (14 yrs), painted fence, 2 gardens with raspberry & rhubarb, and a backyard FULL of fruit-bearing trees. A MASSIVE LOT WITH ENDLESS POTENTIAL, or enjoy as is now! (id:31684)
| 6 days ago | Listing updated with changes from the MLS® | |
| a week ago | Listing first seen on site |



The trademarks MLS®, Multiple Listing Service® and the associated logos are owned by The Canadian Real Estate Association (CREA) and identify the quality of services provided by real estate professionals who are members of CREA. Used under license.
The trademarks REALTOR®, REALTORS®, and the REALTOR® logo are controlled by The Canadian Real Estate Association (CREA) and identify real estate professionals who are members of CREA. These trademarks are owned or controlled by The Canadian Real Estate Association (CREA) and identify real estate professionals who are members of CREA (REALTOR®) and/or the quality of services they provide (MLS®).
This REALTOR.ca listing content is owned and licensed by REALTOR® members of The Canadian Real Estate Association.