


#341 4827 104A ST NWEdmonton, AB T6H0R5
Due to the health concerns created by Coronavirus we are offering personal 1-1 online video walkthough tours where possible.
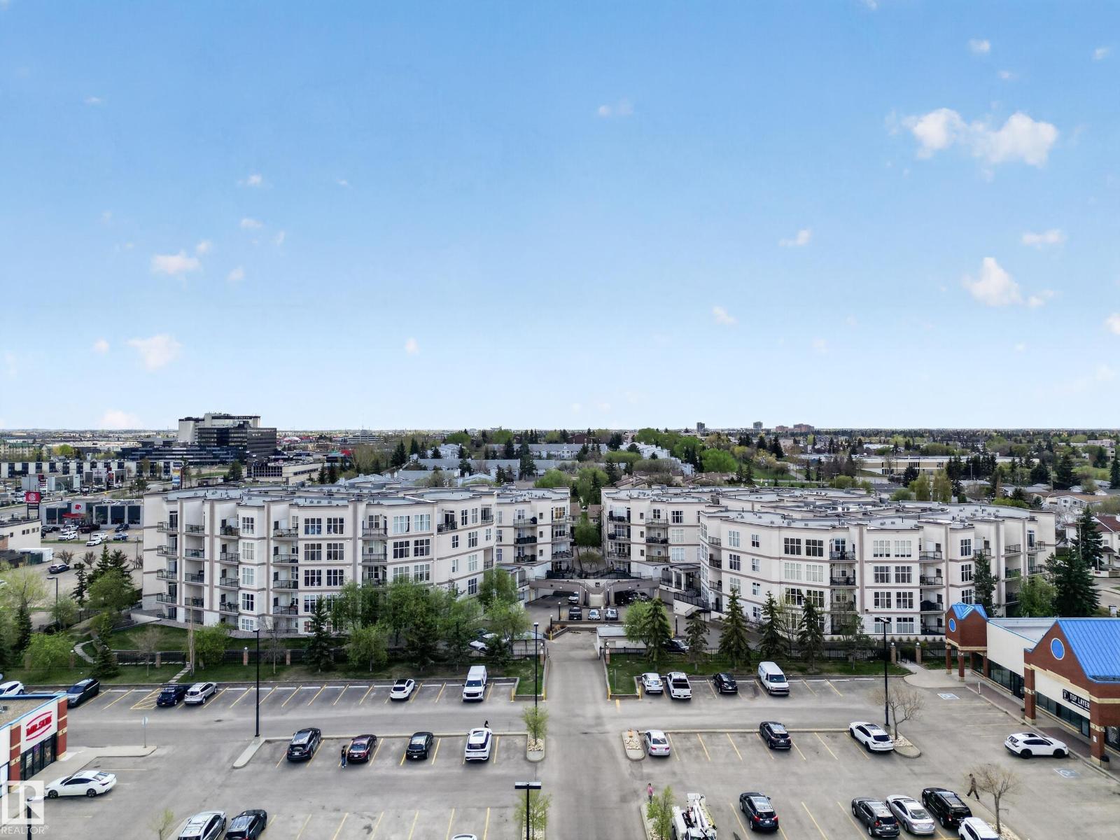
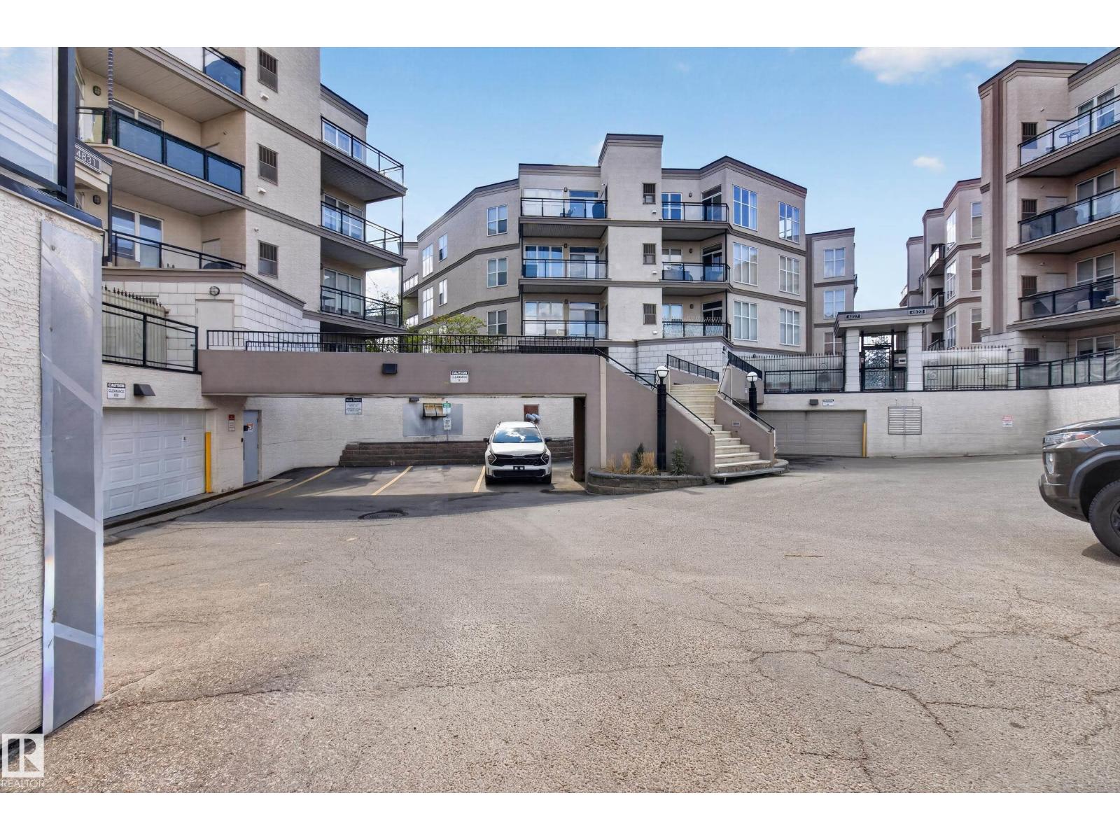
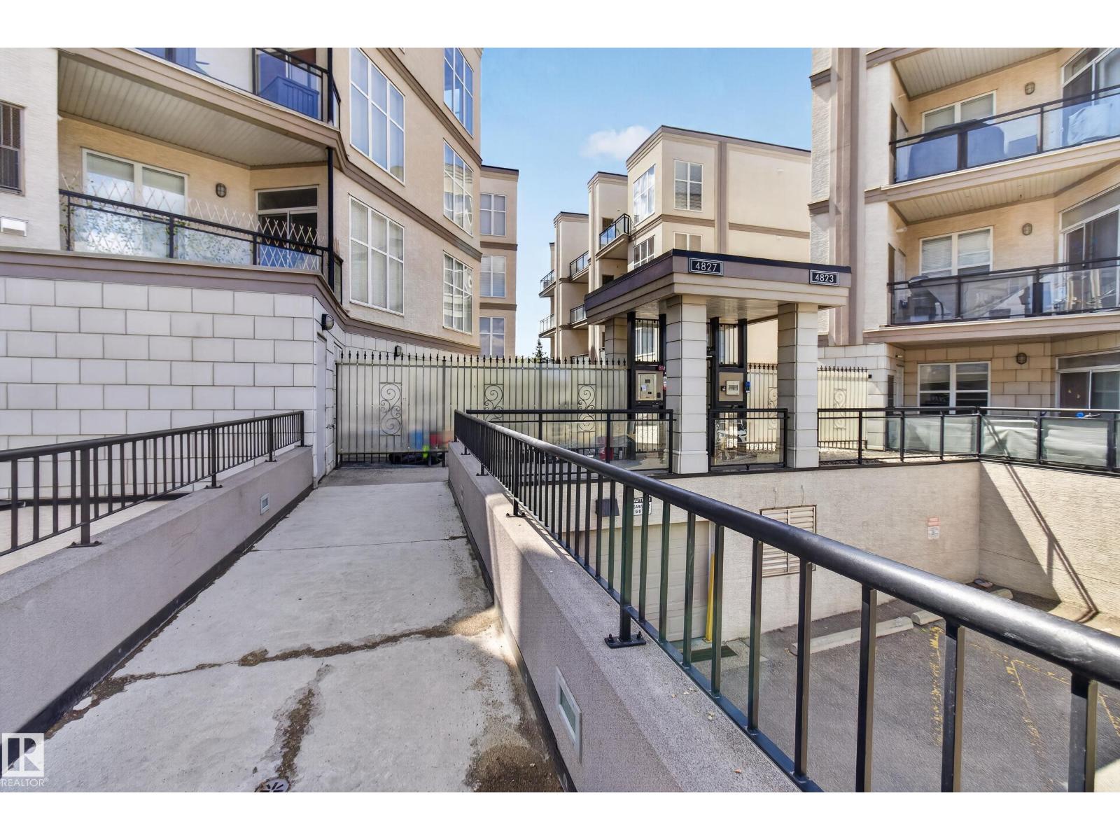
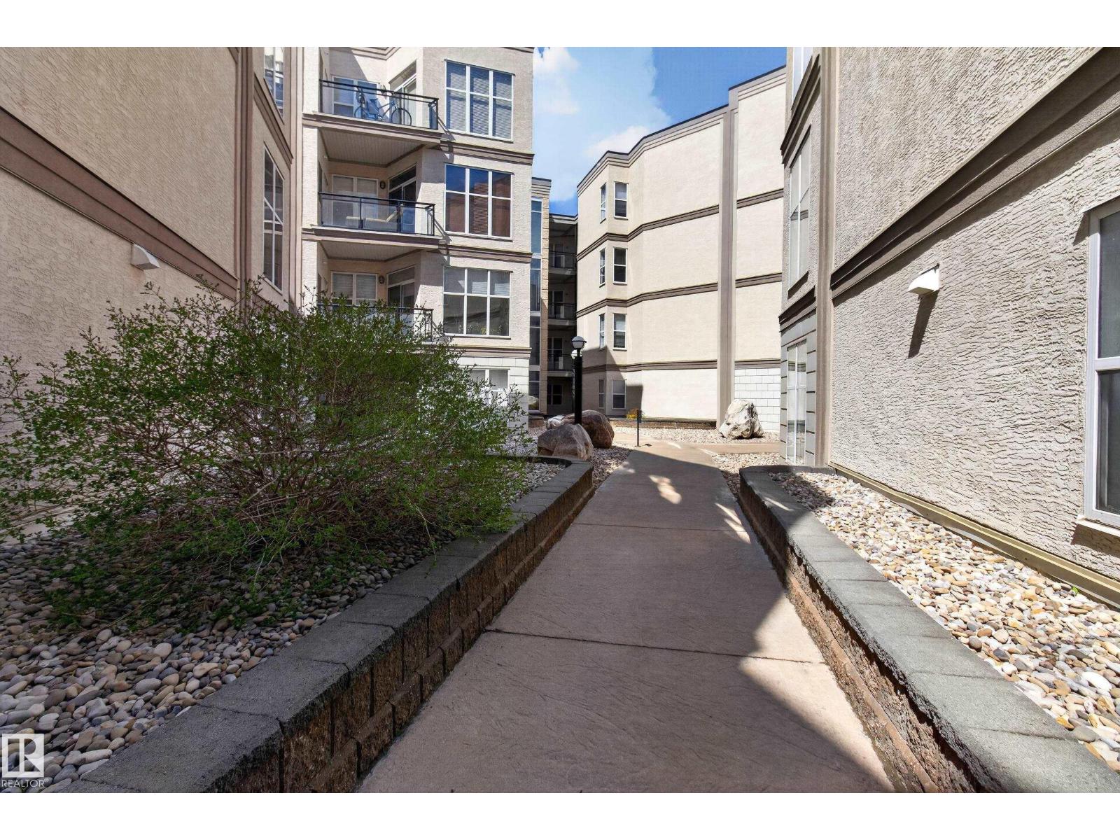
Immaculate and upgraded 2 bedroom and 2 bath suite with 2 heated underground parking stalls in desirable Southview Court, close to U of A, hospital, Southgate Mall and LRT! Exceptionally well kept suite with numerous upgrades including recent paint and laminate flooring. Spacious island kitchen with eating bar featuring suspended pendant lighting, ceramic backsplash, stainless steel appls, built-in range, oven & microwave. In-suite laundry. 9ft ceilings. Spacious primary bedroom with walk-in closet and full ensuite with granite counter vanity. Balcony has gas connection for BBQ and enclosed storage. 2 titled parking stalls and cage locker in underground parkade. Great complex with elevators, security gates and private courtyards. Quiet and convenient location with easy access to public transportation, shopping and dining. Some furnishings and goods are negotiable. Portable AC unit in storage locker can stay! (id:31684)
| 2 weeks ago | Listing updated with changes from the MLS® | |
| a month ago | Price changed to $239,900 | |
| 2 months ago | Listing first seen on site |



The trademarks MLS®, Multiple Listing Service® and the associated logos are owned by The Canadian Real Estate Association (CREA) and identify the quality of services provided by real estate professionals who are members of CREA. Used under license.
The trademarks REALTOR®, REALTORS®, and the REALTOR® logo are controlled by The Canadian Real Estate Association (CREA) and identify real estate professionals who are members of CREA. These trademarks are owned or controlled by The Canadian Real Estate Association (CREA) and identify real estate professionals who are members of CREA (REALTOR®) and/or the quality of services they provide (MLS®).
This REALTOR.ca listing content is owned and licensed by REALTOR® members of The Canadian Real Estate Association.