


9635 64 AV NWEdmonton, AB T6E0J2
Due to the health concerns created by Coronavirus we are offering personal 1-1 online video walkthough tours where possible.
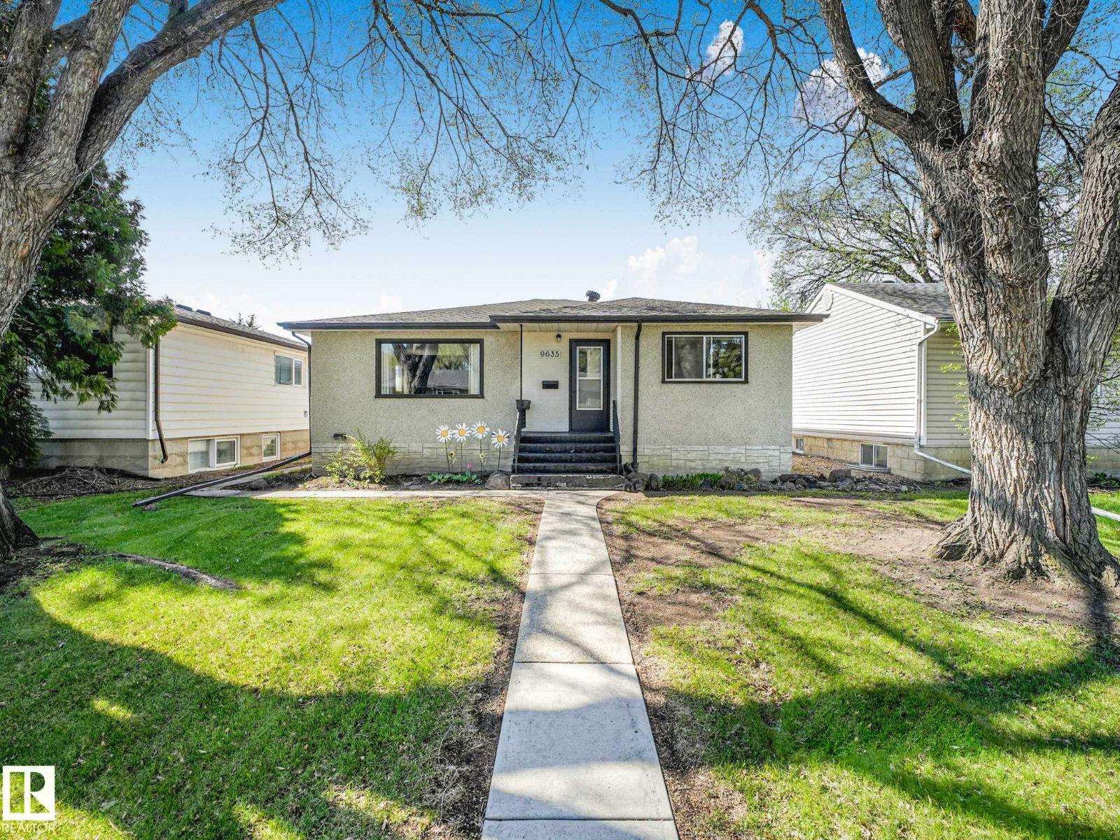
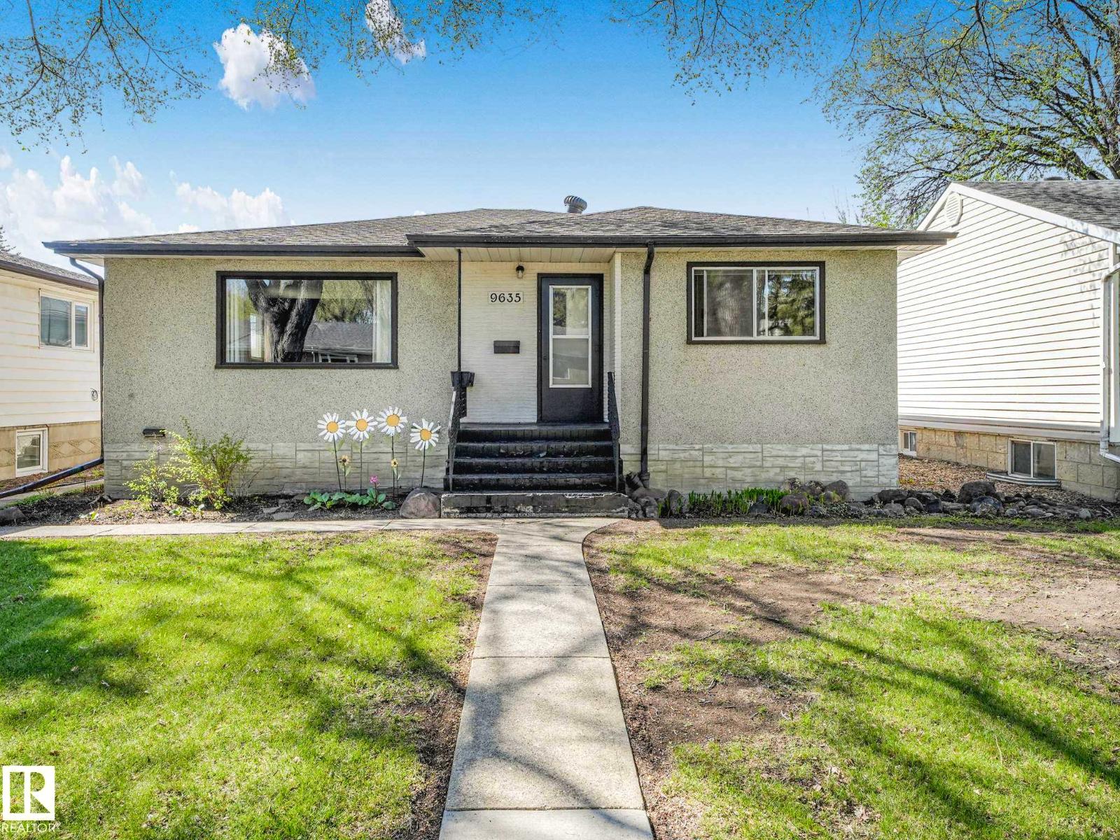
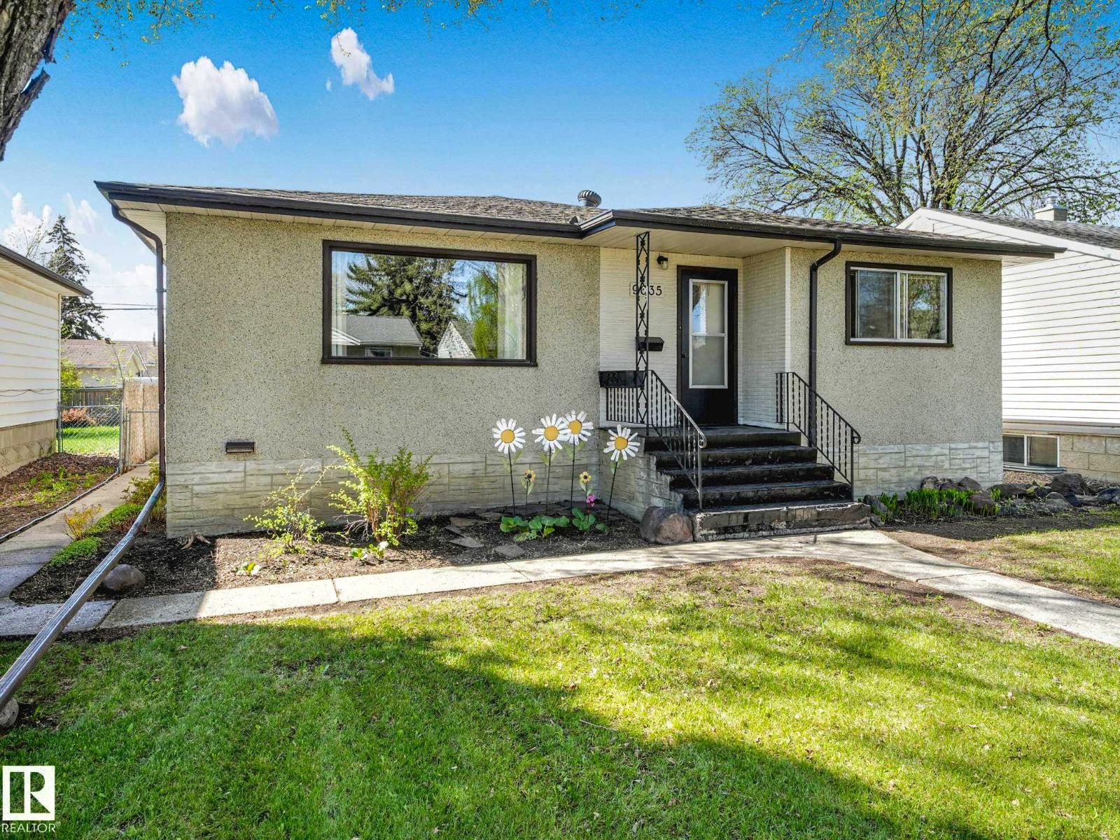
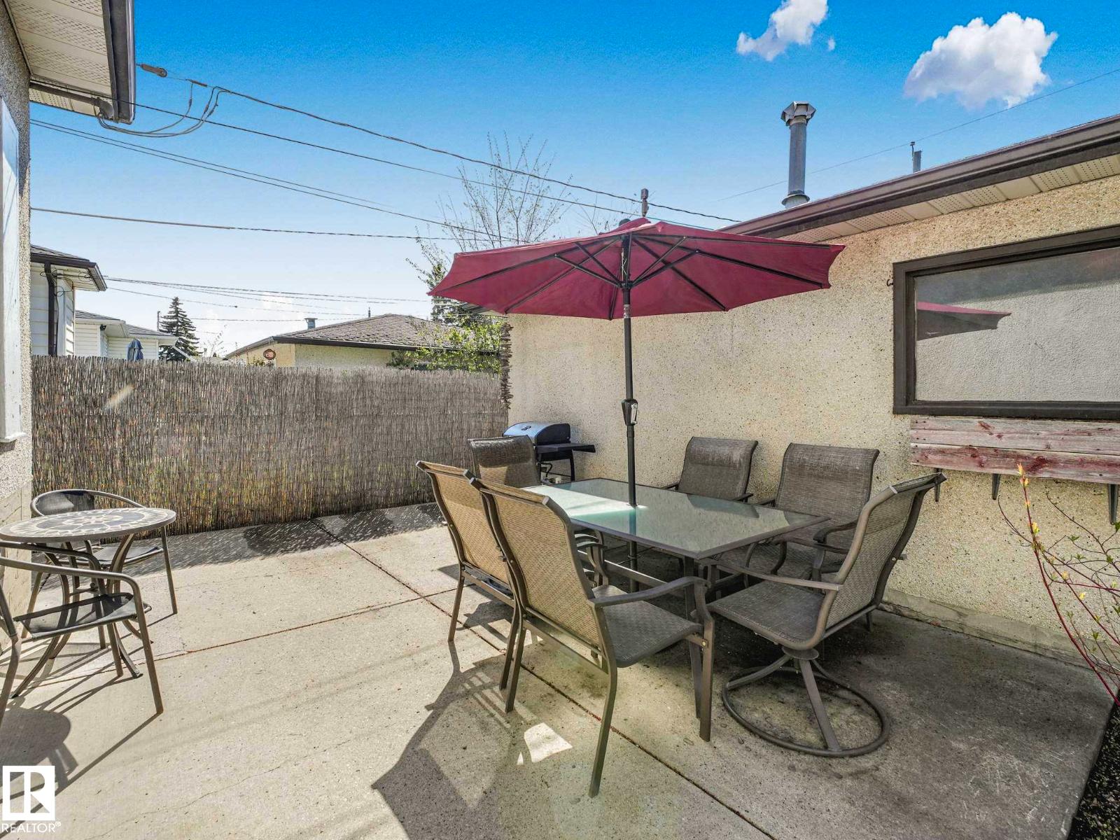
Bright & Spacious 1389 Sq Ft Bungalow located NEAR MILL CREEK RAVINE IN HAZELDEAN! Features large L-shaped living room & dining room with built in china cabinet,Spacious kitchen with sky light, pantry open to large family room with wood burning fireplace.Huge primary bedroom + spacious 2nd bedroom with laminate flooring & 3 pc main bath.Hardwood through out main floor.Fully finished basement includes 2 bedrooms, renovated 4 pc bath, huge rec room, laundry room & storage under the stairs.Fenced south facing yard with patio, double detached garage + 2 car parking on driveway. With quick access to the Whitemud, U of A, Downtown , Shopping, School's , Whyte Avenue & Millcreek ravine trails to Edmonton's river valley. (id:31684)
| yesterday | Listing updated with changes from the MLS® | |
| 4 weeks ago | Listing first seen on site |



The trademarks MLS®, Multiple Listing Service® and the associated logos are owned by The Canadian Real Estate Association (CREA) and identify the quality of services provided by real estate professionals who are members of CREA. Used under license.
The trademarks REALTOR®, REALTORS®, and the REALTOR® logo are controlled by The Canadian Real Estate Association (CREA) and identify real estate professionals who are members of CREA. These trademarks are owned or controlled by The Canadian Real Estate Association (CREA) and identify real estate professionals who are members of CREA (REALTOR®) and/or the quality of services they provide (MLS®).
This REALTOR.ca listing content is owned and licensed by REALTOR® members of The Canadian Real Estate Association.