


#54 1904 48 ST NWEdmonton, AB T6L5H3
Due to the health concerns created by Coronavirus we are offering personal 1-1 online video walkthough tours where possible.
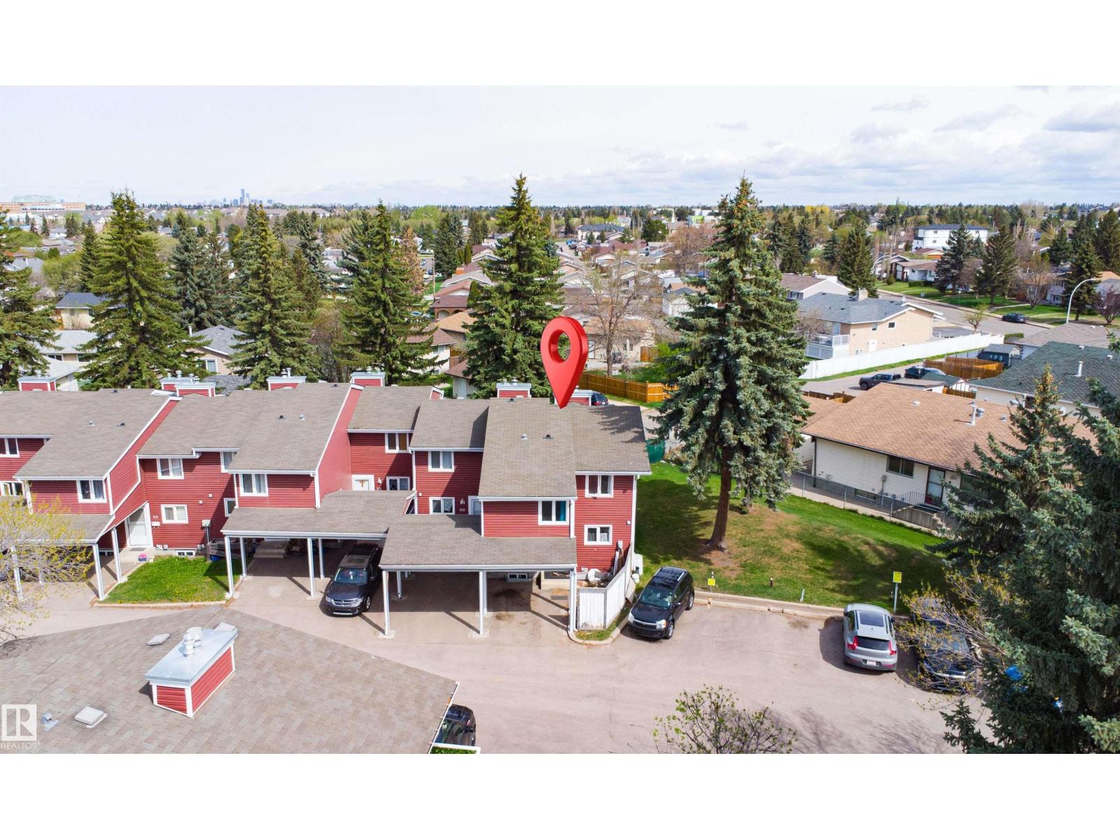
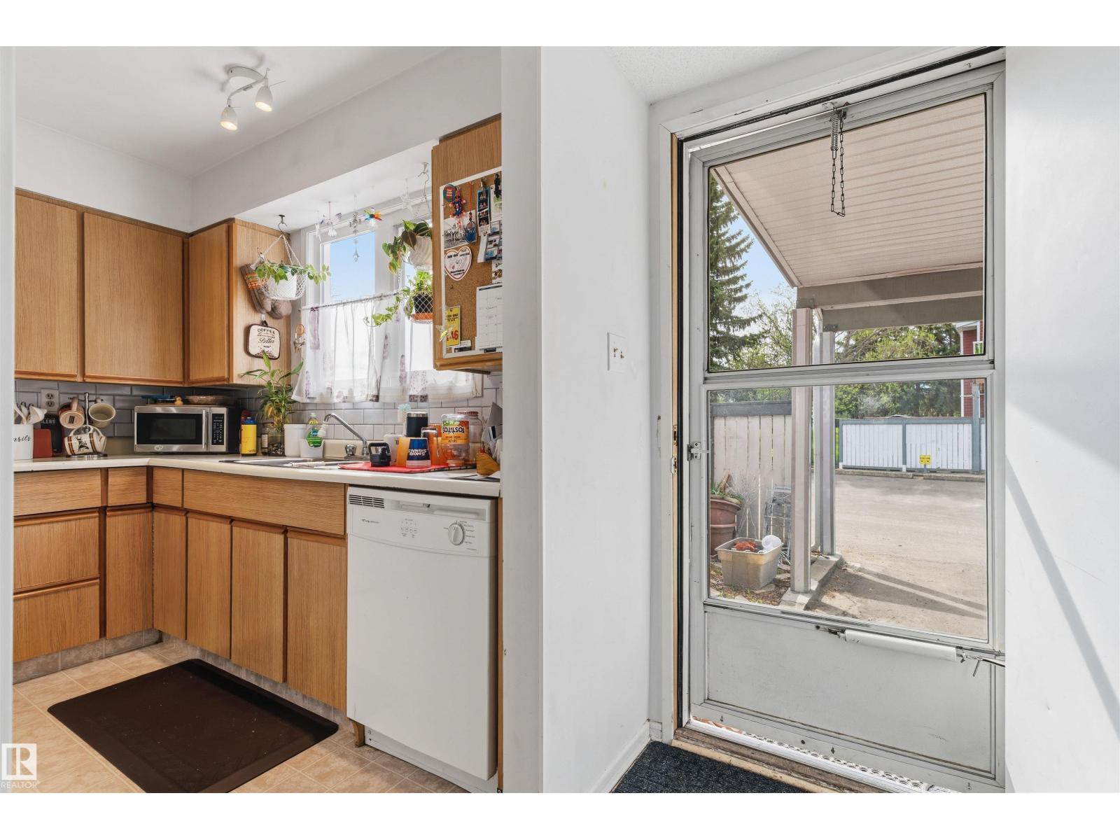
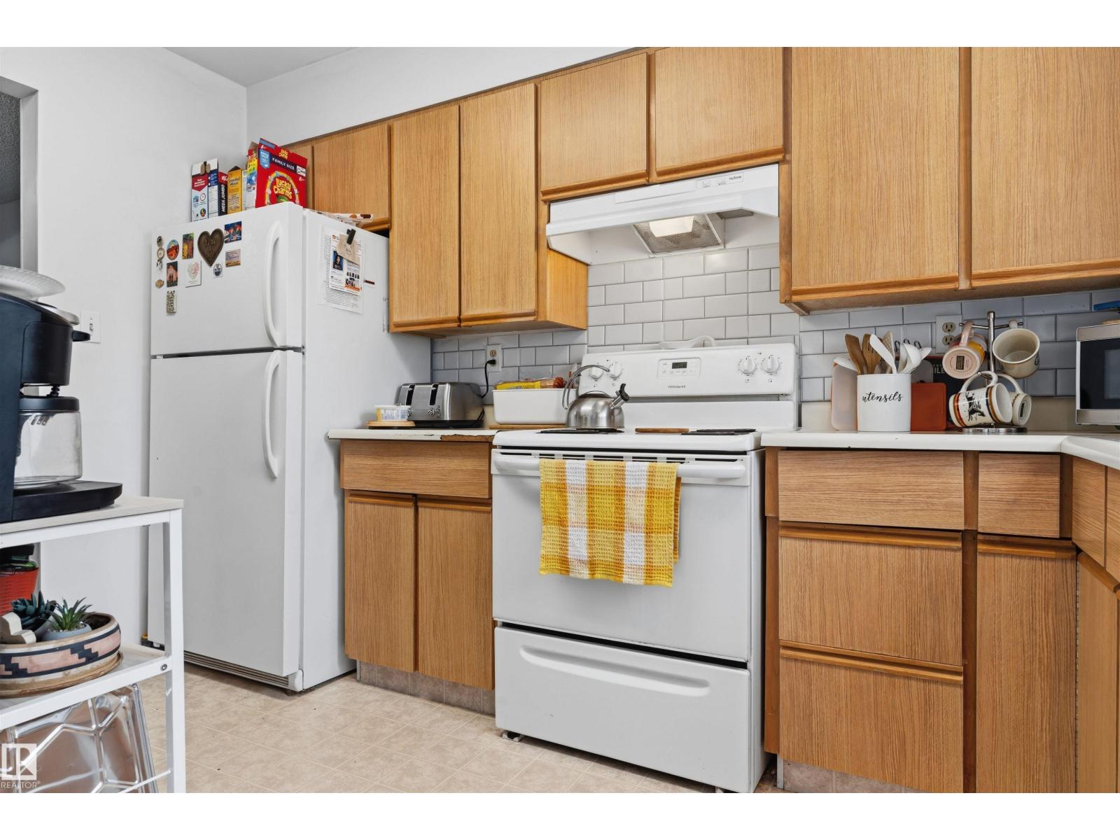
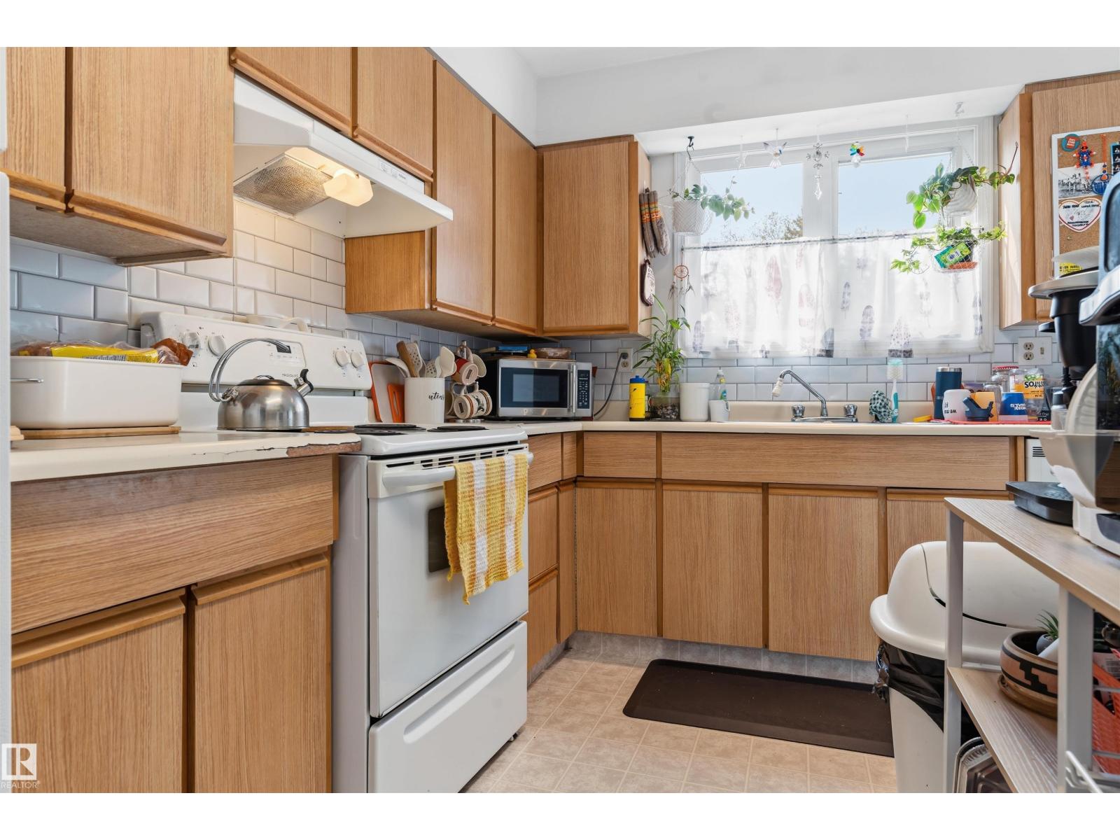
LOOKING for room to grow without breaking the bank? This incredible END UNIT townhome has so much to offer like 1425 sq ft, a cozy living room with woodburning fireplace, half bath, spacious dining room and kitchen with lots of space to work (all on the main floor)! Upstairs are 3 large bedrooms, the primary is HUGE and has a balcony and a walk-in closet! A full bathroom and linen closet complete this level. The unfinished basement is great for a home gym, games area and storage! With a covered parking stall and low condo fee of $321.11 – this is one you need to check out! (id:31684)
| a week ago | Listing updated with changes from the MLS® | |
| a week ago | Listing first seen on site |



The trademarks MLS®, Multiple Listing Service® and the associated logos are owned by The Canadian Real Estate Association (CREA) and identify the quality of services provided by real estate professionals who are members of CREA. Used under license.
The trademarks REALTOR®, REALTORS®, and the REALTOR® logo are controlled by The Canadian Real Estate Association (CREA) and identify real estate professionals who are members of CREA. These trademarks are owned or controlled by The Canadian Real Estate Association (CREA) and identify real estate professionals who are members of CREA (REALTOR®) and/or the quality of services they provide (MLS®).
This REALTOR.ca listing content is owned and licensed by REALTOR® members of The Canadian Real Estate Association.