


#424 16303 95 ST NWEdmonton, AB T5Z3V1
Due to the health concerns created by Coronavirus we are offering personal 1-1 online video walkthough tours where possible.
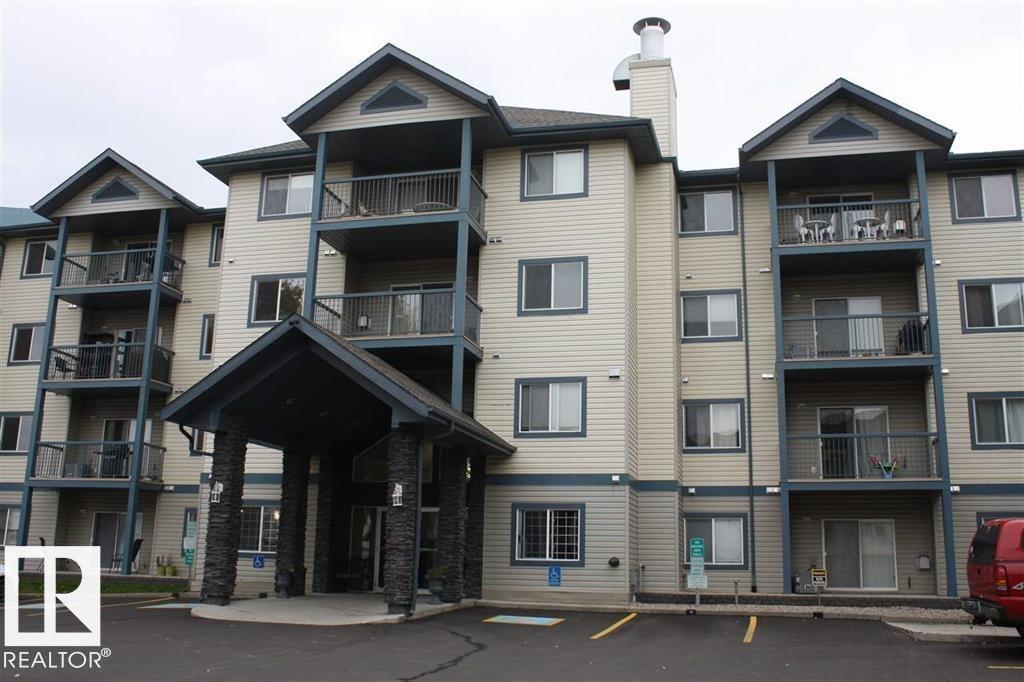
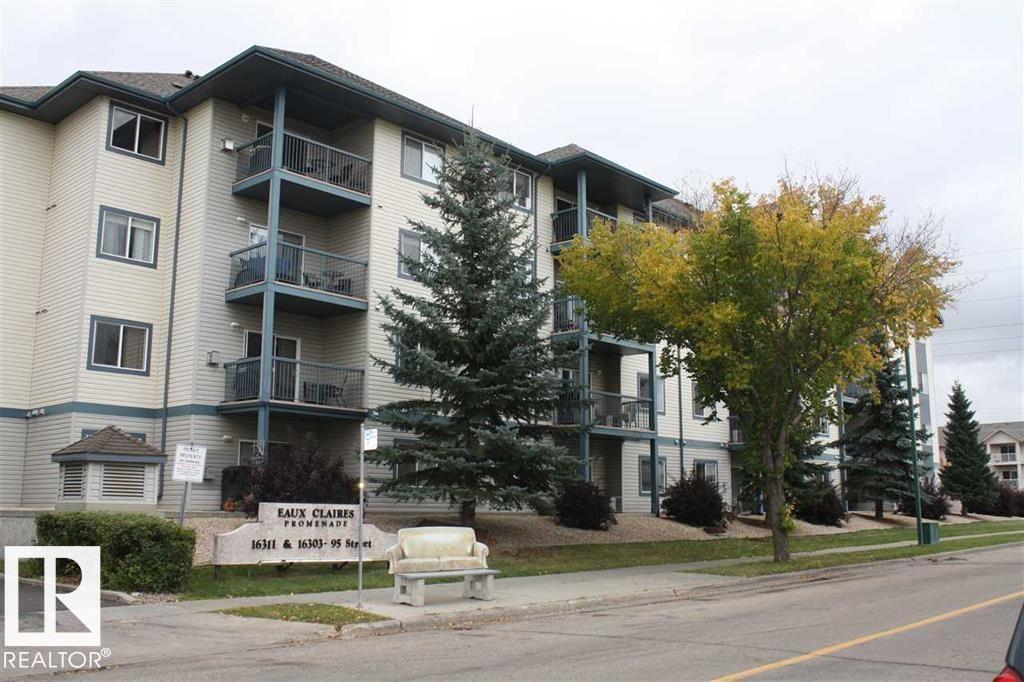
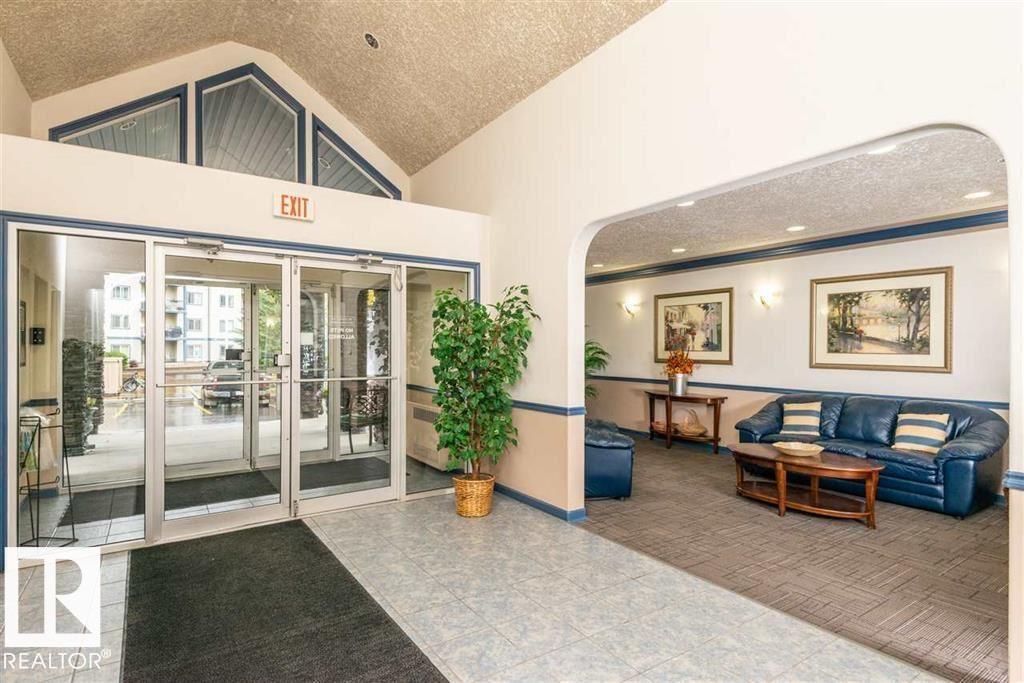
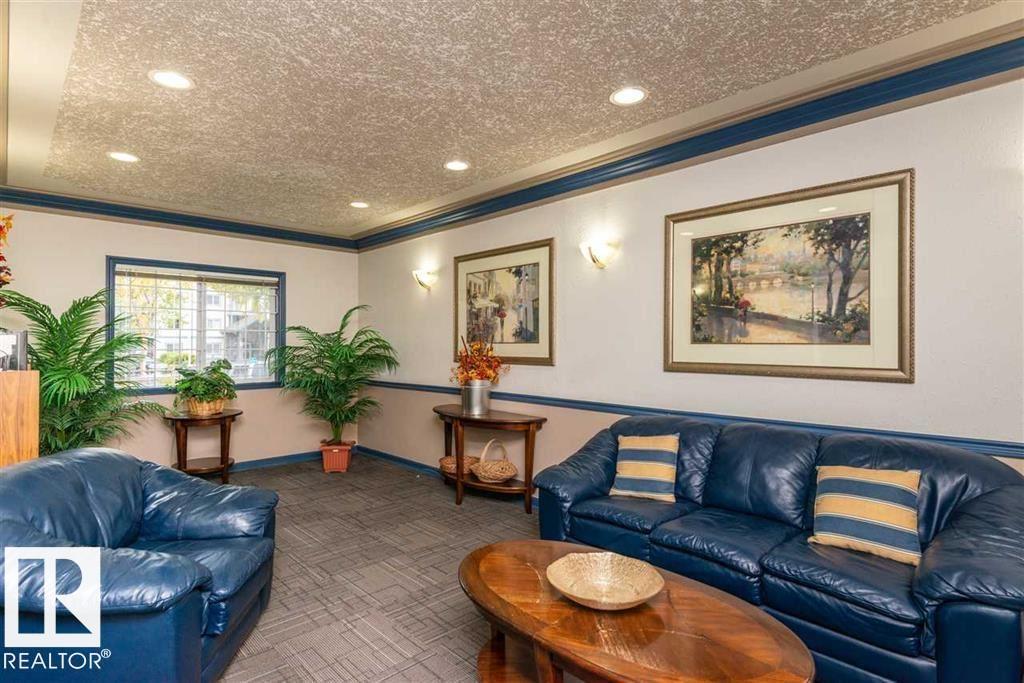
Beautiful 2 bedroom, 2 full Bathroom condo in this great community of Eaux Claire. This unit is situated right in Namao close to all amenities. Right behind Restaurants, Shopping, ETS, and minutes from Anthony Henday. A decision you wont regret. This condo unit is on the top floor, and it offers, Central Air in the unit, large balcony for those summer barbeque, gas fireplace, large living room, dining room, open concept breakfast Bar, walk thru closet and a full ensuite with soaker tub, main bath, in-suite laundry, and underground heated parking stall titled with caged storage unit. Don't wait too long. Unit has laminate flooring through out living room, and bedrooms. (id:31684)
| 3 weeks ago | Listing updated with changes from the MLS® | |
| 3 weeks ago | Price changed to $189,900 | |
| 2 months ago | Listing first seen on site |



The trademarks MLS®, Multiple Listing Service® and the associated logos are owned by The Canadian Real Estate Association (CREA) and identify the quality of services provided by real estate professionals who are members of CREA. Used under license.
The trademarks REALTOR®, REALTORS®, and the REALTOR® logo are controlled by The Canadian Real Estate Association (CREA) and identify real estate professionals who are members of CREA. These trademarks are owned or controlled by The Canadian Real Estate Association (CREA) and identify real estate professionals who are members of CREA (REALTOR®) and/or the quality of services they provide (MLS®).
This REALTOR.ca listing content is owned and licensed by REALTOR® members of The Canadian Real Estate Association.