


#216 10531 117 ST NWEdmonton, AB T5H0A8
Due to the health concerns created by Coronavirus we are offering personal 1-1 online video walkthough tours where possible.
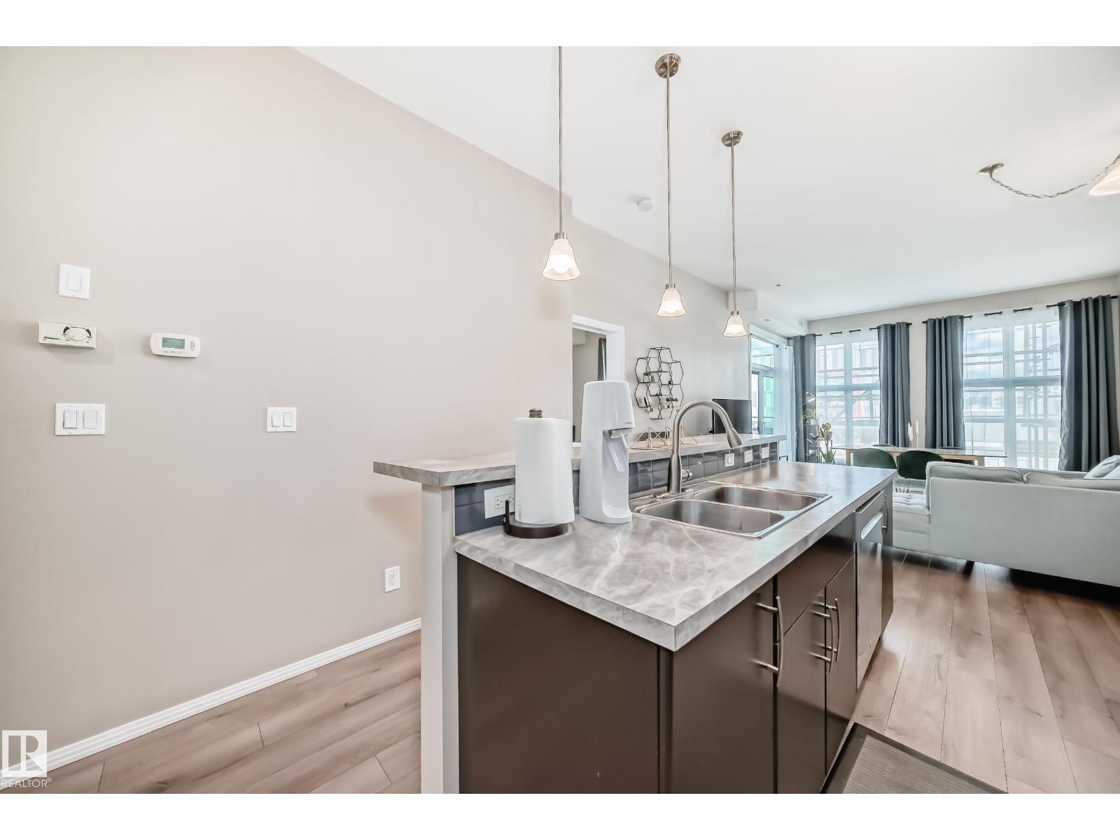
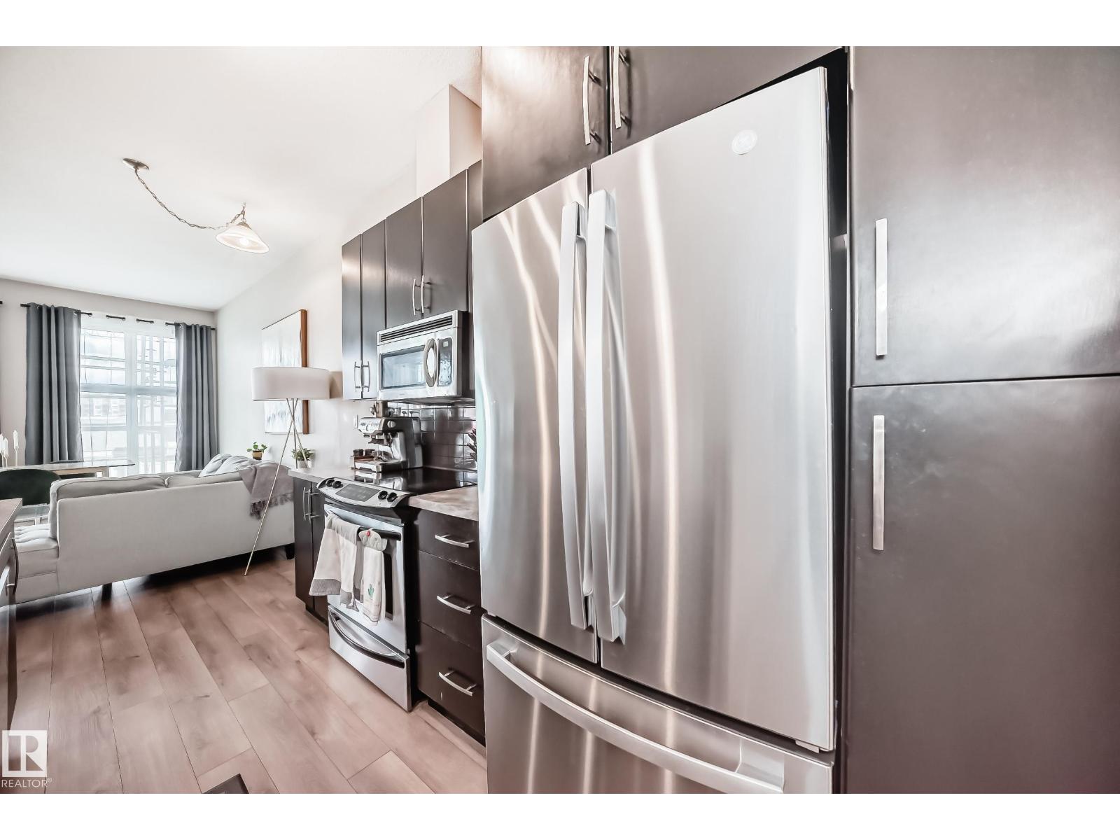
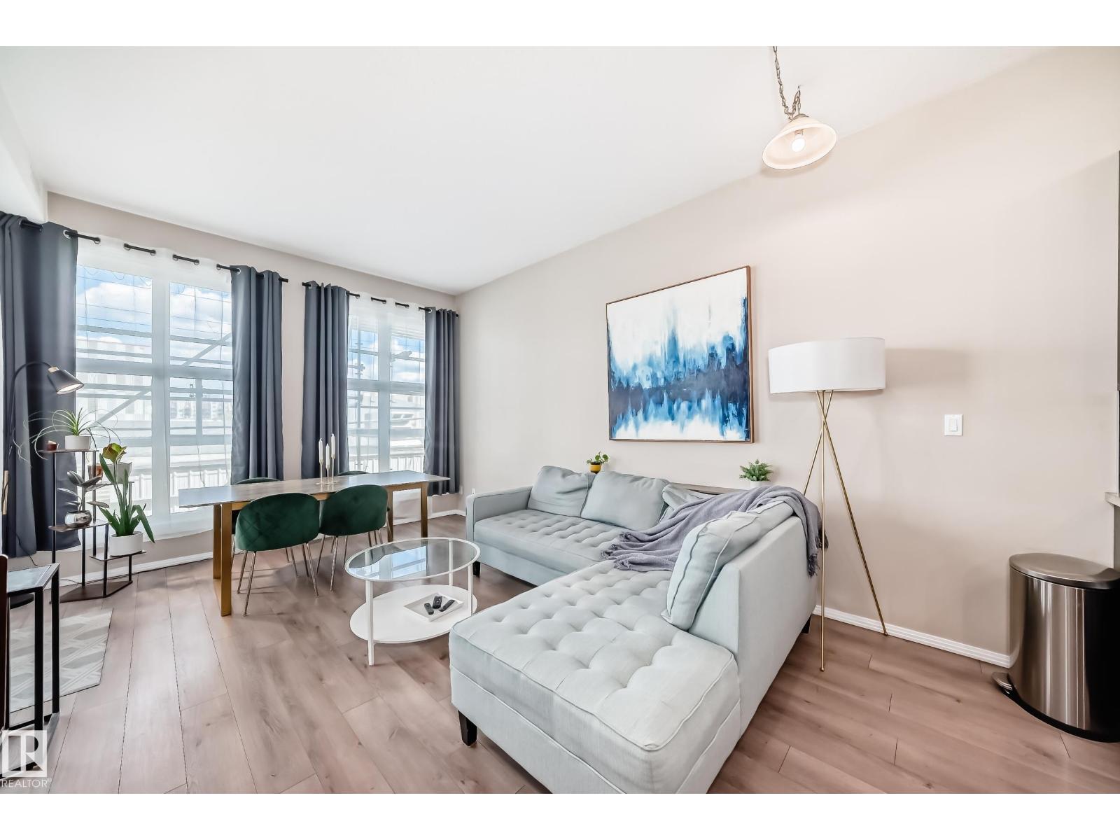
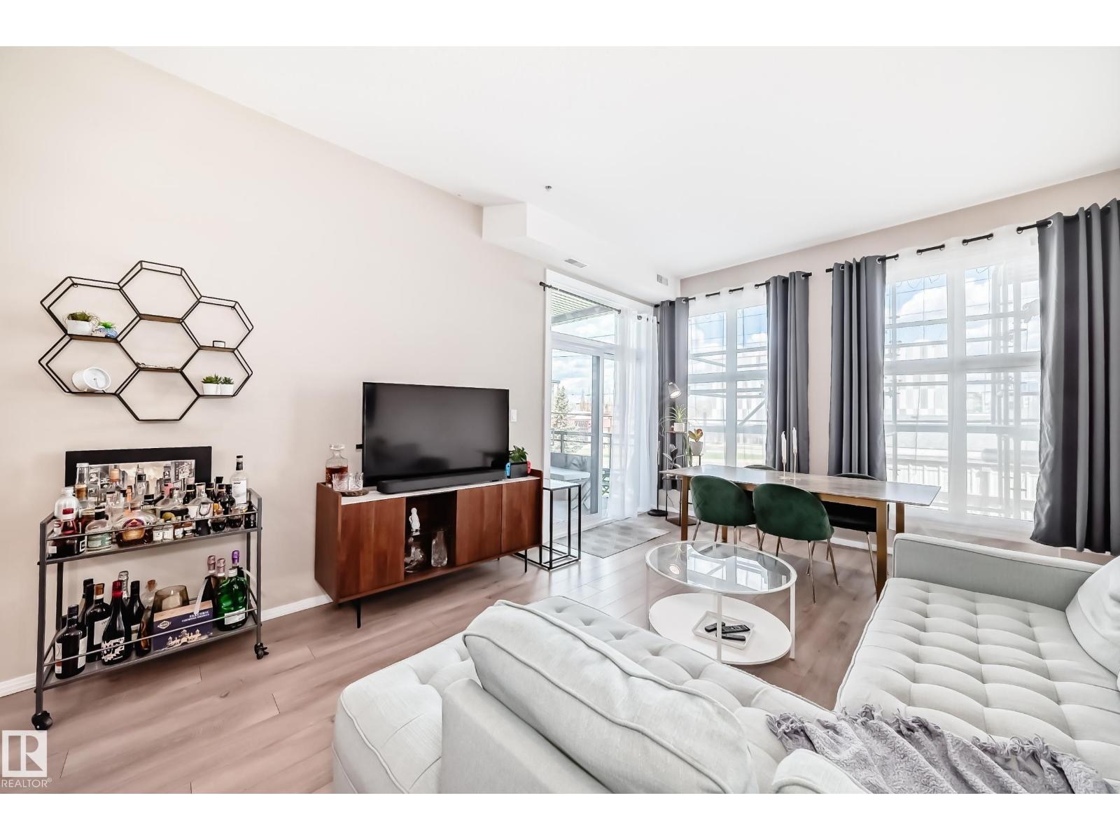
2 BED | 2 BATH | CORNER UNIT | Gates on 117th. Bright, modern, and thoughtfully designed, this east-facing corner unit offers an open-concept layout with separated bedrooms for added privacy. Oversized windows, soaring ceilings, and abundant natural light enhance the spacious feel. The stylish kitchen features dark cabinetry, stainless steel appliances, subway tile backsplash, pendant lighting, and a generous island with eating bar. The spacious primary suite includes a walk-in closet and private 4-piece ensuite, while the second bedroom and full bath are positioned on the opposite side of the unit. Enjoy in-suite laundry, a private balcony, and contemporary finishes throughout. Located on a quiet, tree-lined street steps from MacEwan, the Brewery District, 124 Street, Rogers Place, shopping, restaurants, and transit. Urban convenience, modern style, and excellent functionality in one well-located package! (id:31684)
| 3 weeks ago | Listing updated with changes from the MLS® | |
| 2 months ago | Listing first seen on site |



The trademarks MLS®, Multiple Listing Service® and the associated logos are owned by The Canadian Real Estate Association (CREA) and identify the quality of services provided by real estate professionals who are members of CREA. Used under license.
The trademarks REALTOR®, REALTORS®, and the REALTOR® logo are controlled by The Canadian Real Estate Association (CREA) and identify real estate professionals who are members of CREA. These trademarks are owned or controlled by The Canadian Real Estate Association (CREA) and identify real estate professionals who are members of CREA (REALTOR®) and/or the quality of services they provide (MLS®).
This REALTOR.ca listing content is owned and licensed by REALTOR® members of The Canadian Real Estate Association.