


16211 55A ST NWEdmonton, AB T5Y2V1
Due to the health concerns created by Coronavirus we are offering personal 1-1 online video walkthough tours where possible.
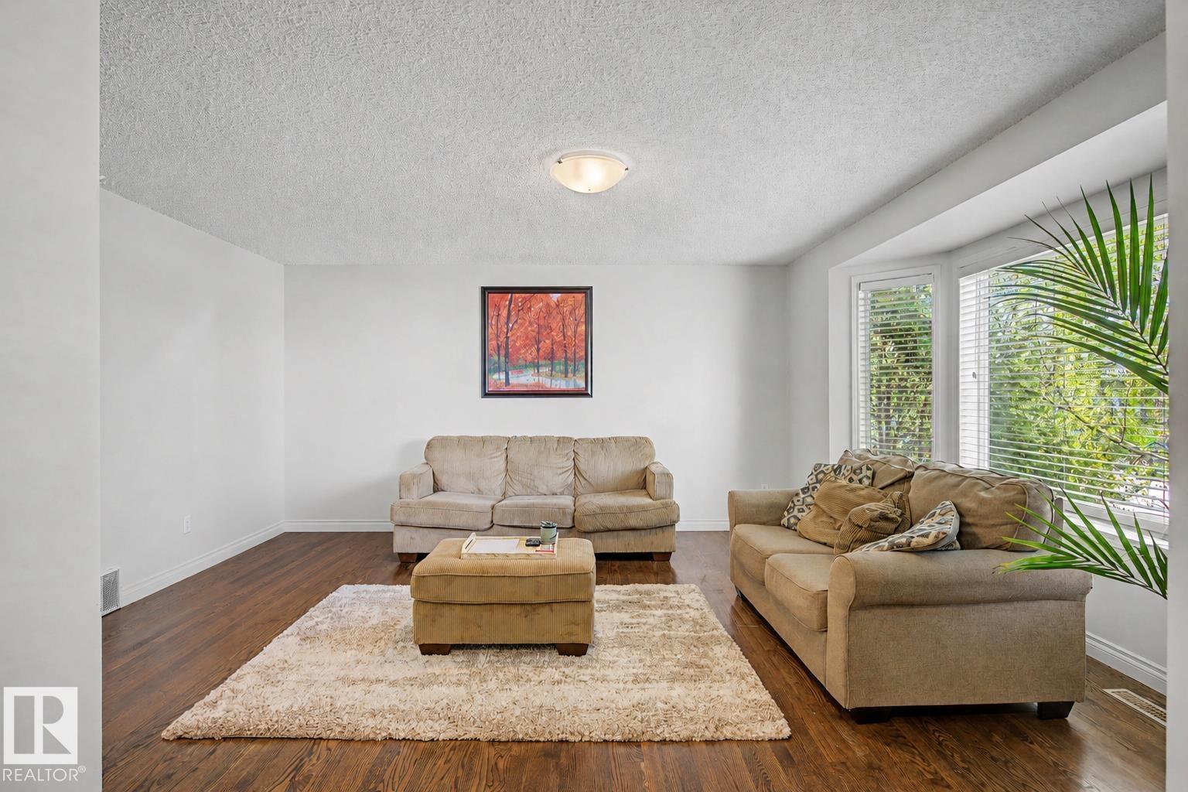
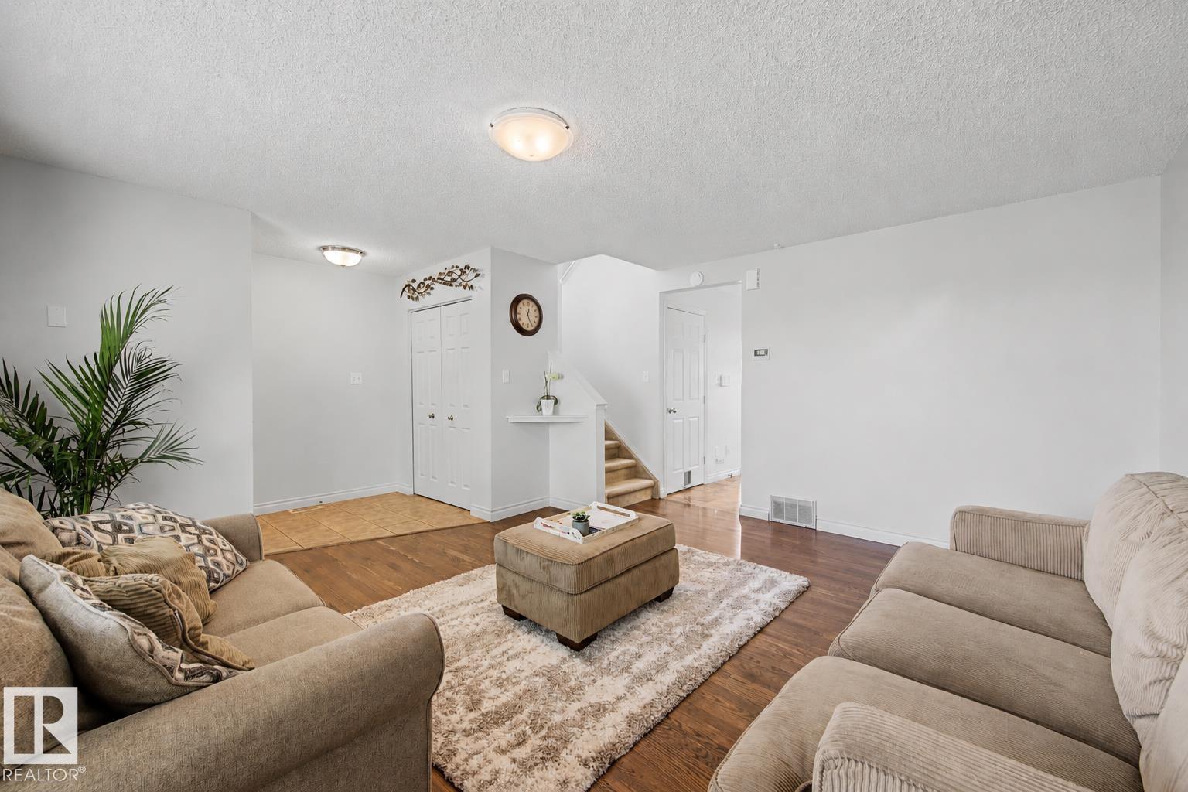
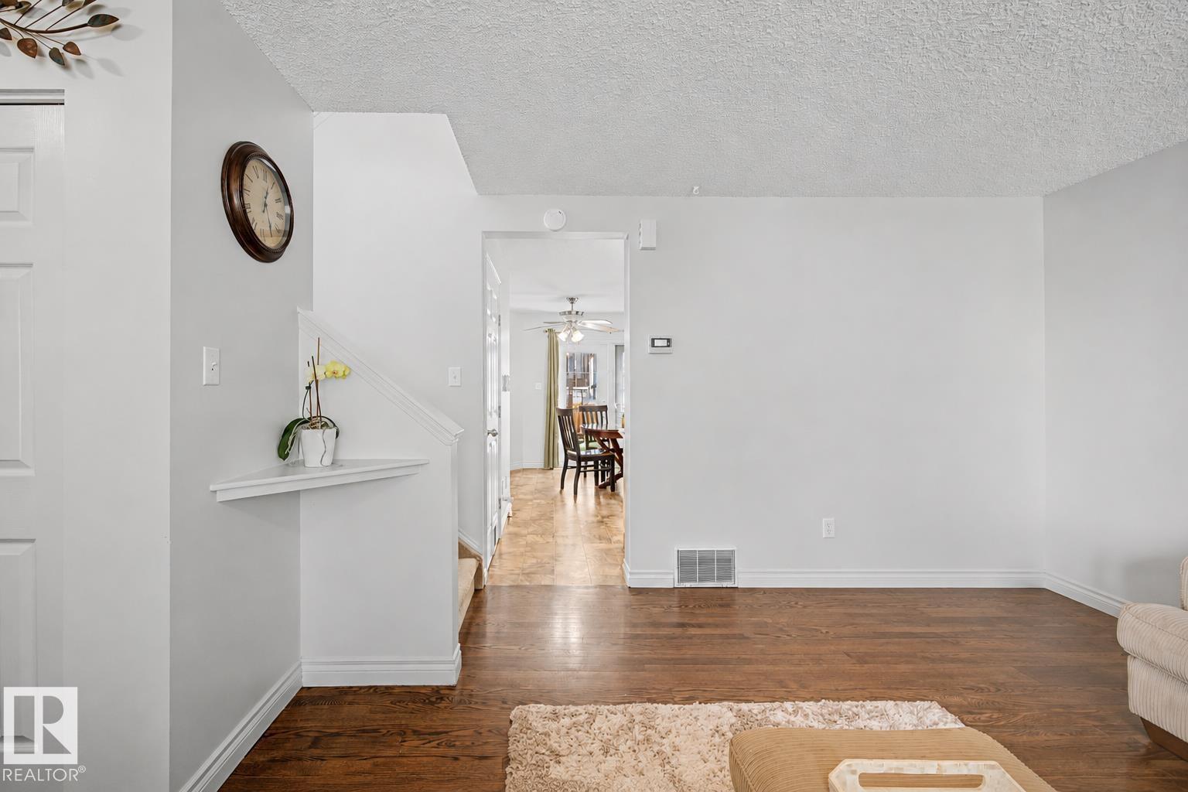
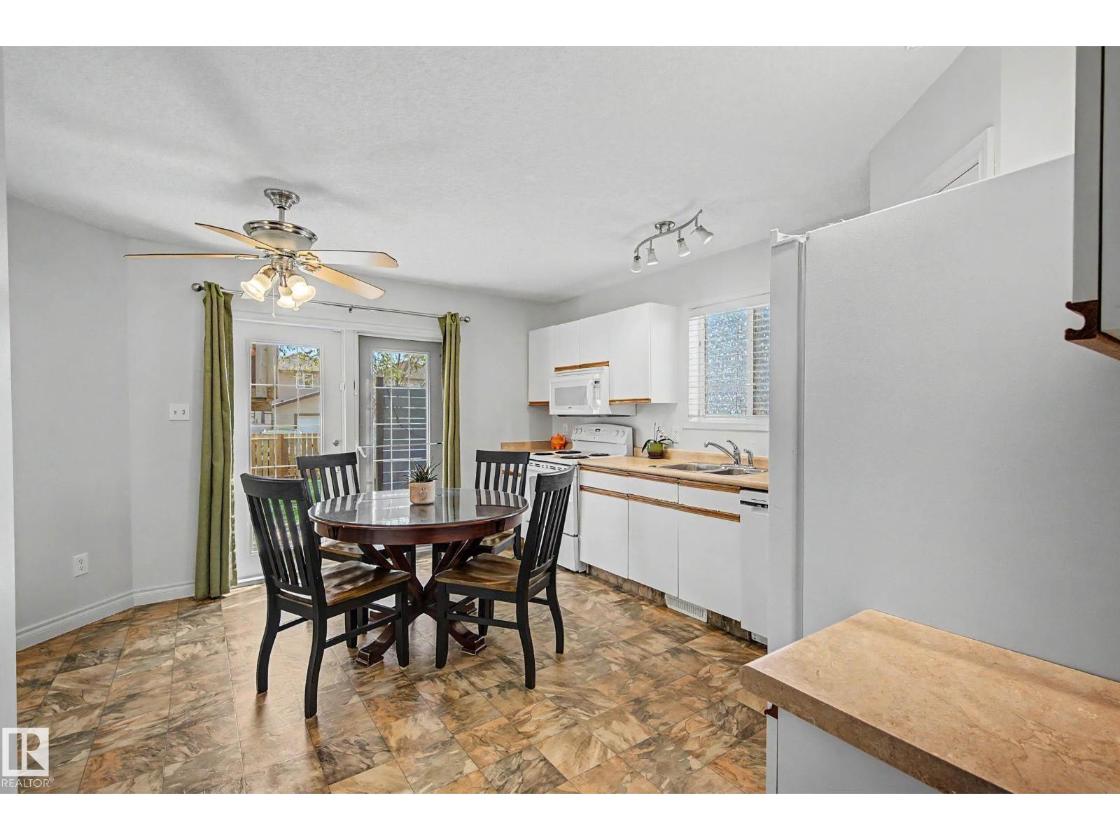
Welcome to this bright and well-maintained home in the community of Hollick Kenyon! Offering the perfect blend of comfort, functionality, and family-friendly living. Featuring 3 bedrooms and 2.1 bathrooms with a finished basement and a flex room. Step inside and enjoy the bright and refreshed paint throughout the home. The functional layout provides plenty of flexibility for everyday living, entertaining guests, or creating a dedicated workspace for today’s lifestyle needs.Important upgrades have already been completed for added peace of mind, including shingles replaced in 2019 and a hot water tank upgraded in 2018. Outside, you’ll find a newer treated deck and a treehouse that fits every child's dream, creating the perfect outdoor adventure space for kids and adding a unique touch the whole family can enjoy. located within walking distance to schools, shopping centres, and public transportation, this home offers easy access to all the essentials. Some photos are virtually edited/staged. (id:31684)
| 6 days ago | Listing updated with changes from the MLS® | |
| 6 days ago | Listing first seen on site |



The trademarks MLS®, Multiple Listing Service® and the associated logos are owned by The Canadian Real Estate Association (CREA) and identify the quality of services provided by real estate professionals who are members of CREA. Used under license.
The trademarks REALTOR®, REALTORS®, and the REALTOR® logo are controlled by The Canadian Real Estate Association (CREA) and identify real estate professionals who are members of CREA. These trademarks are owned or controlled by The Canadian Real Estate Association (CREA) and identify real estate professionals who are members of CREA (REALTOR®) and/or the quality of services they provide (MLS®).
This REALTOR.ca listing content is owned and licensed by REALTOR® members of The Canadian Real Estate Association.