


#171 4823 104A ST NWEdmonton, AB T6H0R5
Due to the health concerns created by Coronavirus we are offering personal 1-1 online video walkthough tours where possible.
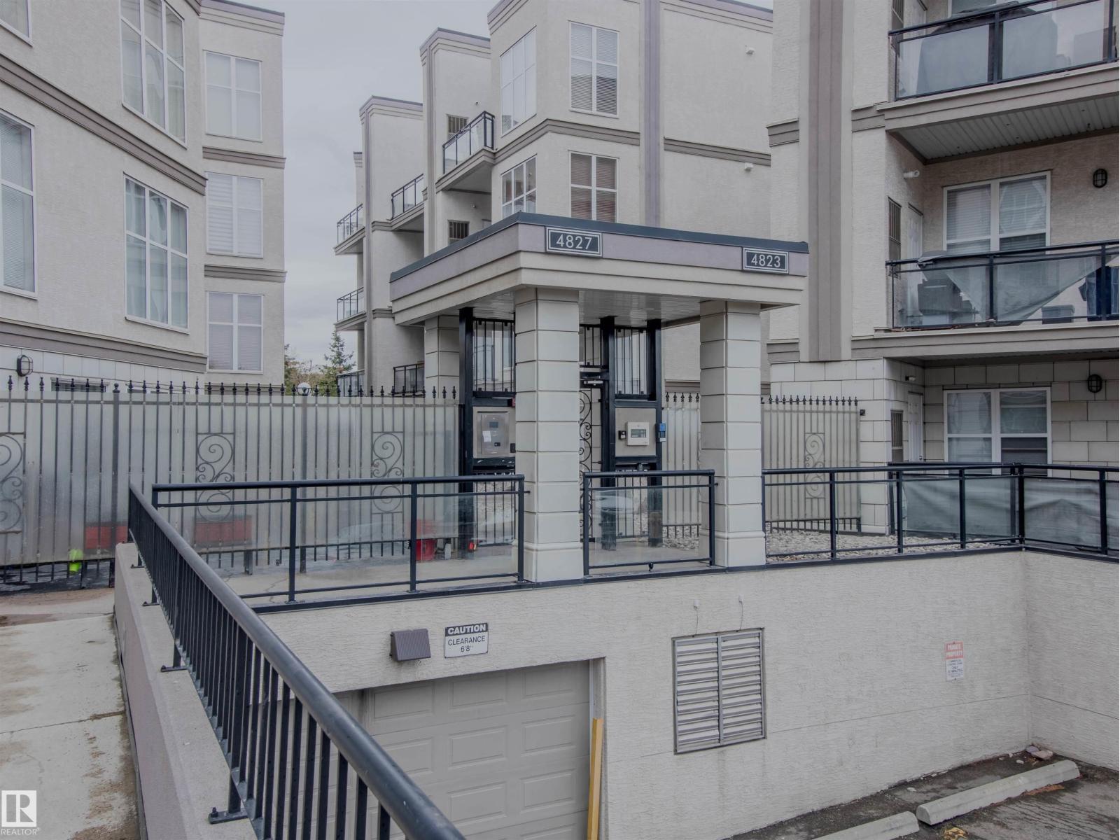
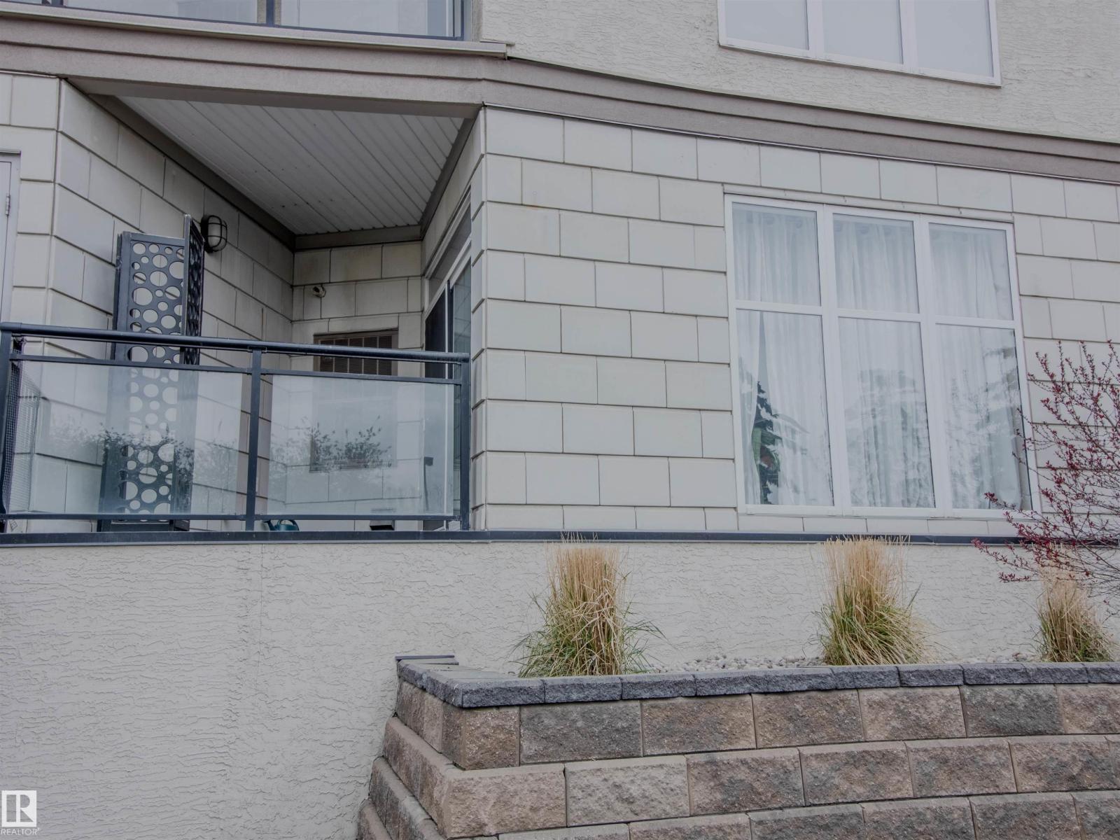
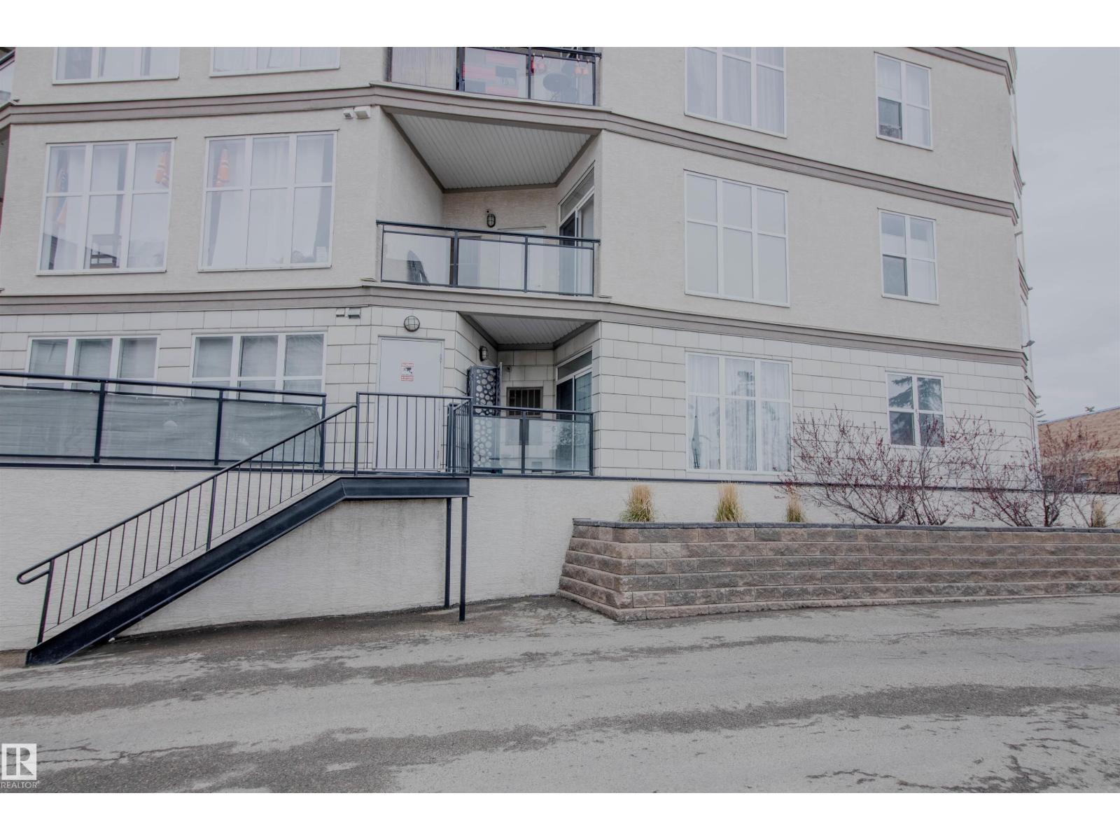
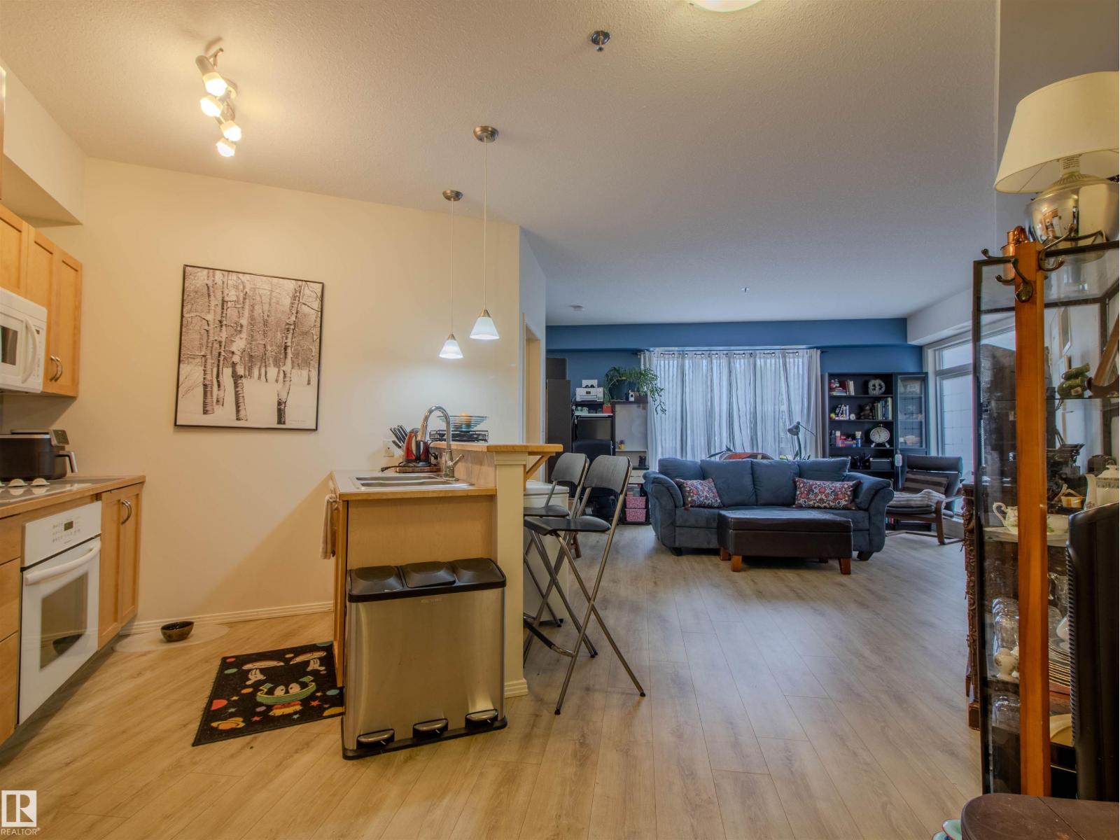
Elevated main floor location that connects to the best of south Edmonton make this apartment an easy decision! The layout is excellent: a configuration that feels open rather than constrained. This level has few stairs, no waiting for elevators, and a connection to the surrounding area. This pet friendly complex is a great opportunity for students, first time buyers, or for downsizing! The main living space transitions smoothly into a kitchen designed for daily utility, providing enough counter space and storage to keep the footprint organized. The bedroom functions as a quiet retreat, with a layout that accommodates regular furniture easily. Step out and the location advantage becomes obvious. A storage cage is at the front of the parking stall. The Italian Centre Shop is near for groceries and fresh coffee, while Southgate and the Whitemud Drive corridor are minutes away. With the LRT network nearby, commuting takes minimal effort. Low-maintenance living in a location that does the heavy lifting! (id:31684)
| 6 days ago | Listing updated with changes from the MLS® | |
| a week ago | Listing first seen on site |



The trademarks MLS®, Multiple Listing Service® and the associated logos are owned by The Canadian Real Estate Association (CREA) and identify the quality of services provided by real estate professionals who are members of CREA. Used under license.
The trademarks REALTOR®, REALTORS®, and the REALTOR® logo are controlled by The Canadian Real Estate Association (CREA) and identify real estate professionals who are members of CREA. These trademarks are owned or controlled by The Canadian Real Estate Association (CREA) and identify real estate professionals who are members of CREA (REALTOR®) and/or the quality of services they provide (MLS®).
This REALTOR.ca listing content is owned and licensed by REALTOR® members of The Canadian Real Estate Association.