


1517 JARVIS CR NWEdmonton, AB T6L6S4
Due to the health concerns created by Coronavirus we are offering personal 1-1 online video walkthough tours where possible.
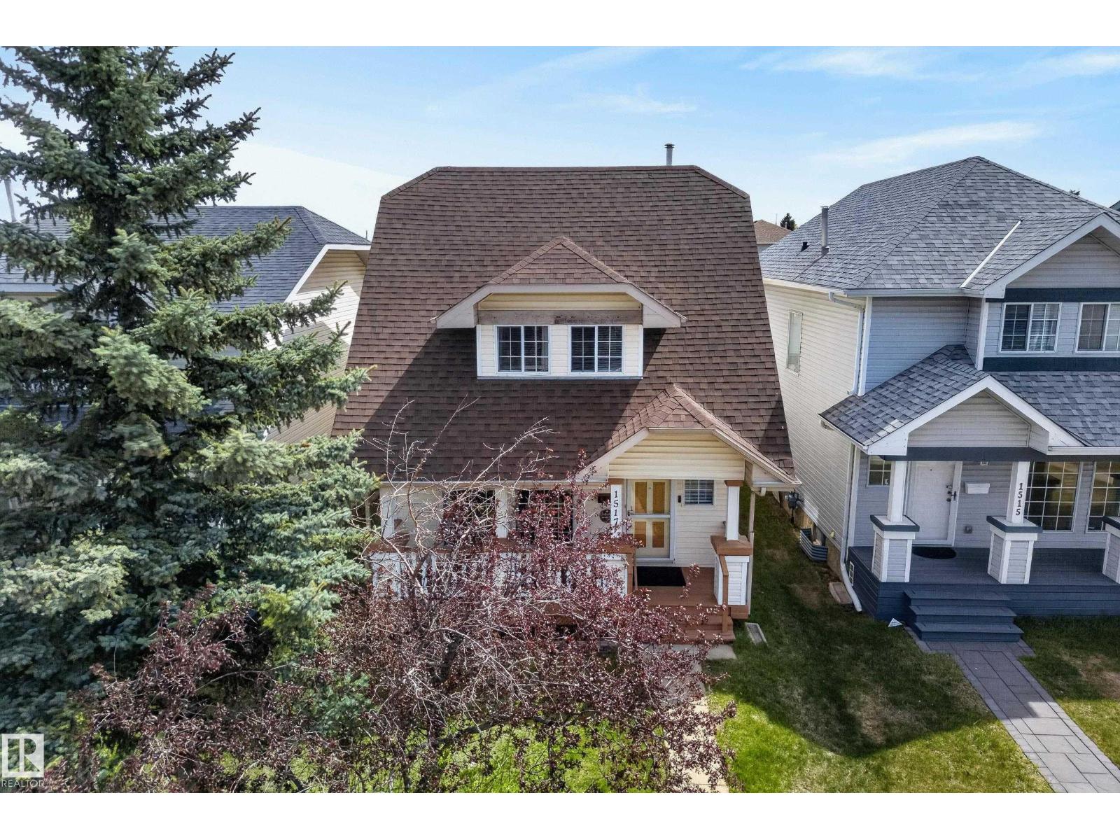
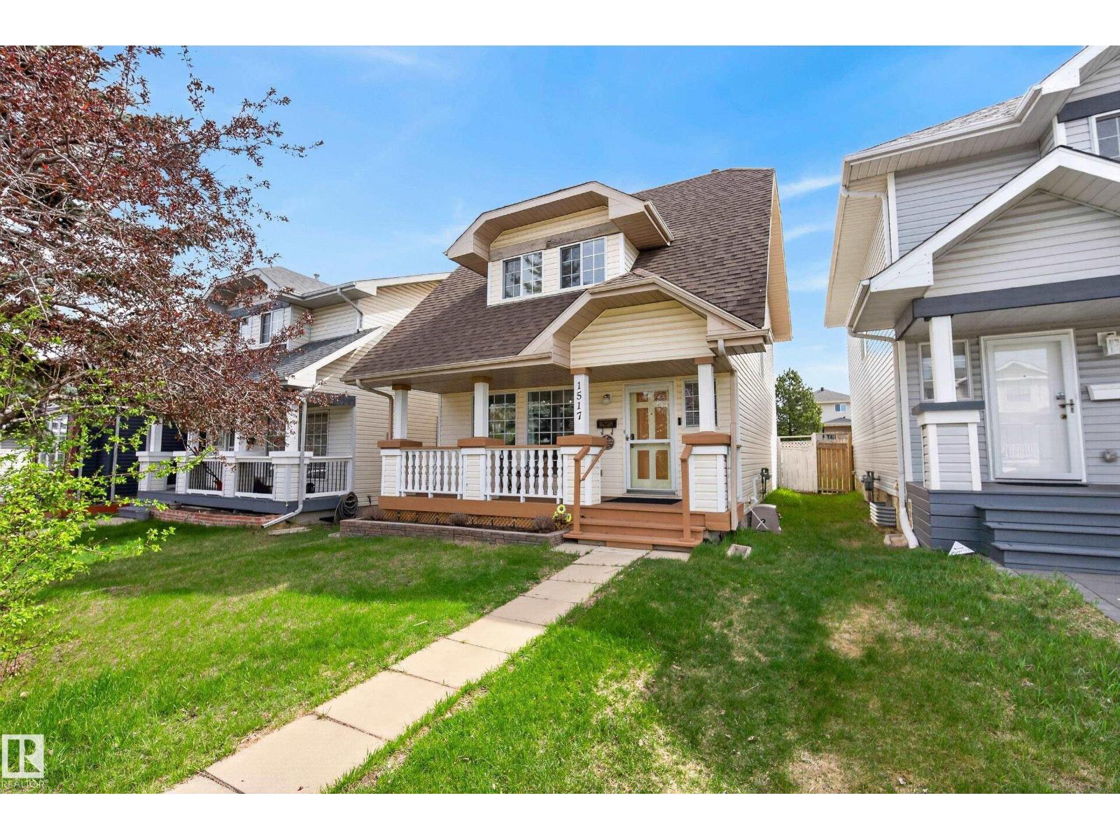
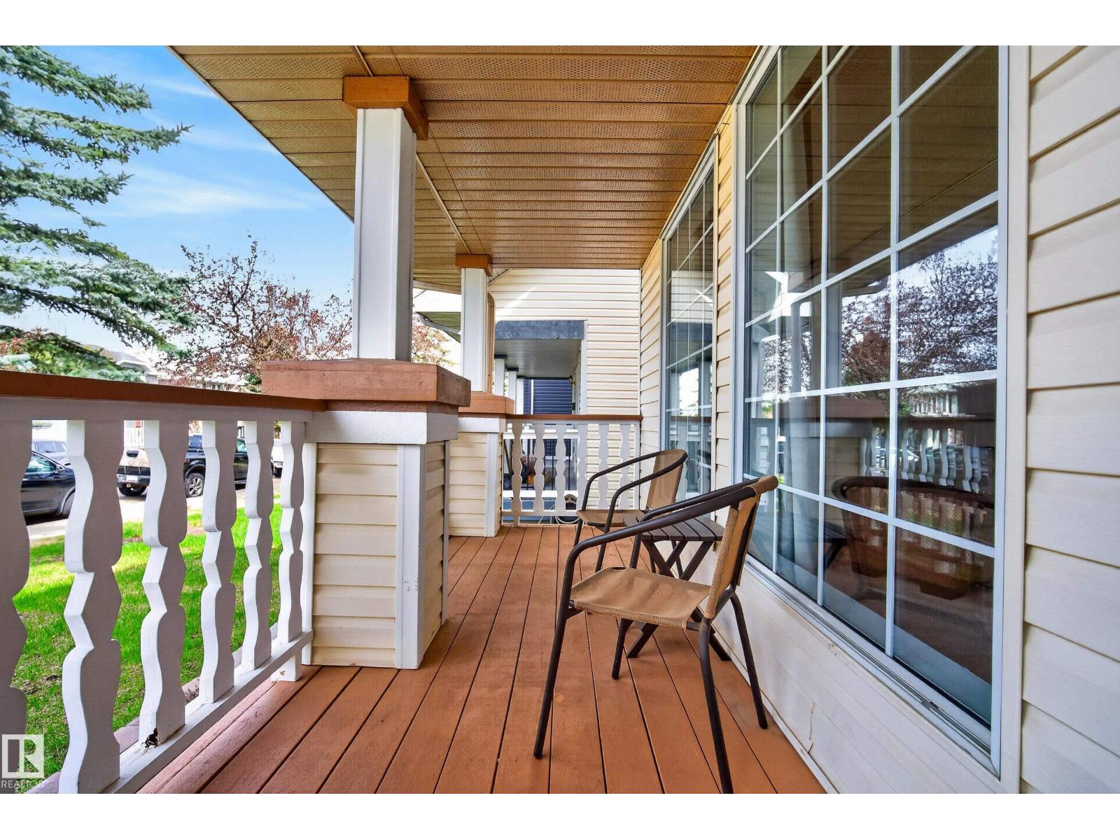
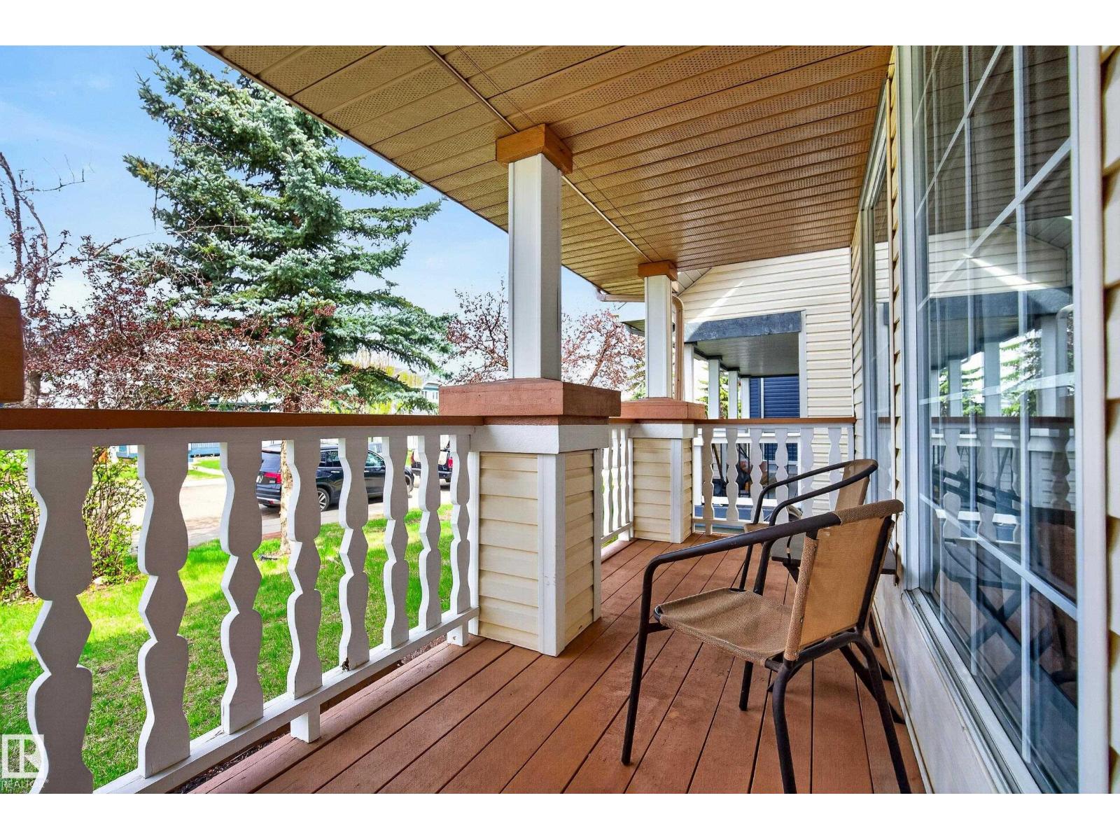
Jarvis Crescent is calling! Nestled on a quiet street in the desirable community of Jackson Heights, this meticulously kept 3 bed + 2.5 bath home radiates pride of ownership from the moment you step inside. The charming covered front porch welcomes you in - the perfect spot for morning coffees. The bright & spotless kitchen presents new S.S. appliances & flows seamlessly into a comfortable living space fit for everyday life. Upstairs, find 3 generously sized bedrooms, including the primary retreat equipped with a large walk-in closet & updated ensuite - each bathroom has been thoughtfully updated to match! The basement surprises with an abundance of space & windows — a fantastic blank canvas ready for your personal touch. Outside, a lovely rear deck & versatile yard space are ready to enjoy this summer, along with ample back parking. Recent updates provide true peace of mind including a newer roof, & new furnace + hot water tank (2024). A remarkable opportunity under $375K! (id:31684)
| yesterday | Listing updated with changes from the MLS® | |
| 6 days ago | Listing first seen on site |



The trademarks MLS®, Multiple Listing Service® and the associated logos are owned by The Canadian Real Estate Association (CREA) and identify the quality of services provided by real estate professionals who are members of CREA. Used under license.
The trademarks REALTOR®, REALTORS®, and the REALTOR® logo are controlled by The Canadian Real Estate Association (CREA) and identify real estate professionals who are members of CREA. These trademarks are owned or controlled by The Canadian Real Estate Association (CREA) and identify real estate professionals who are members of CREA (REALTOR®) and/or the quality of services they provide (MLS®).
This REALTOR.ca listing content is owned and licensed by REALTOR® members of The Canadian Real Estate Association.