


522 HUNTERS WY NWEdmonton, AB T6R2W1
Due to the health concerns created by Coronavirus we are offering personal 1-1 online video walkthough tours where possible.
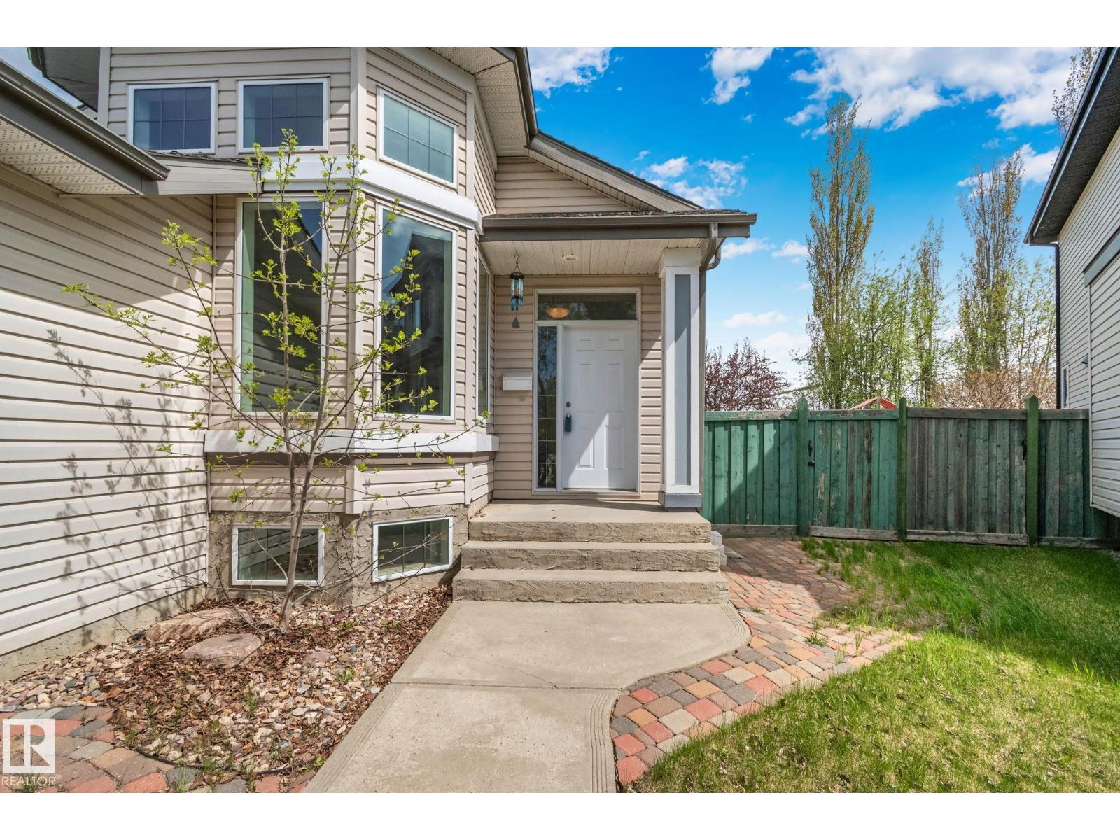
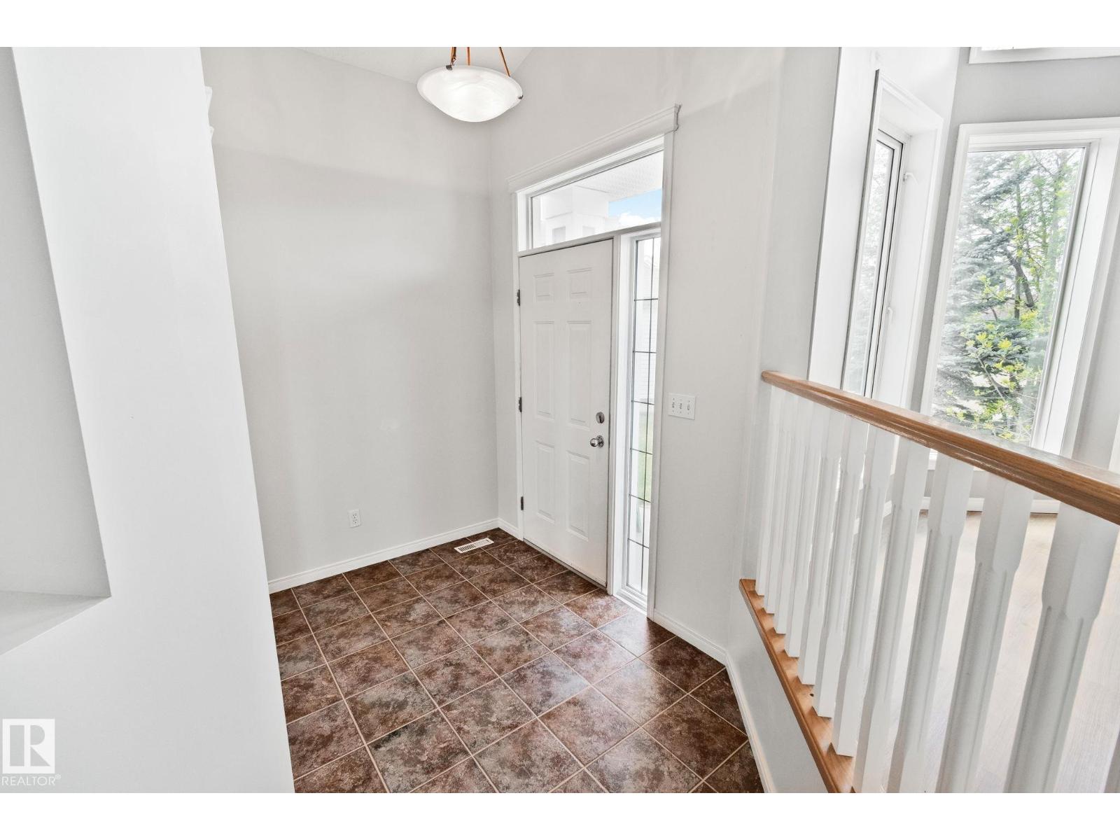
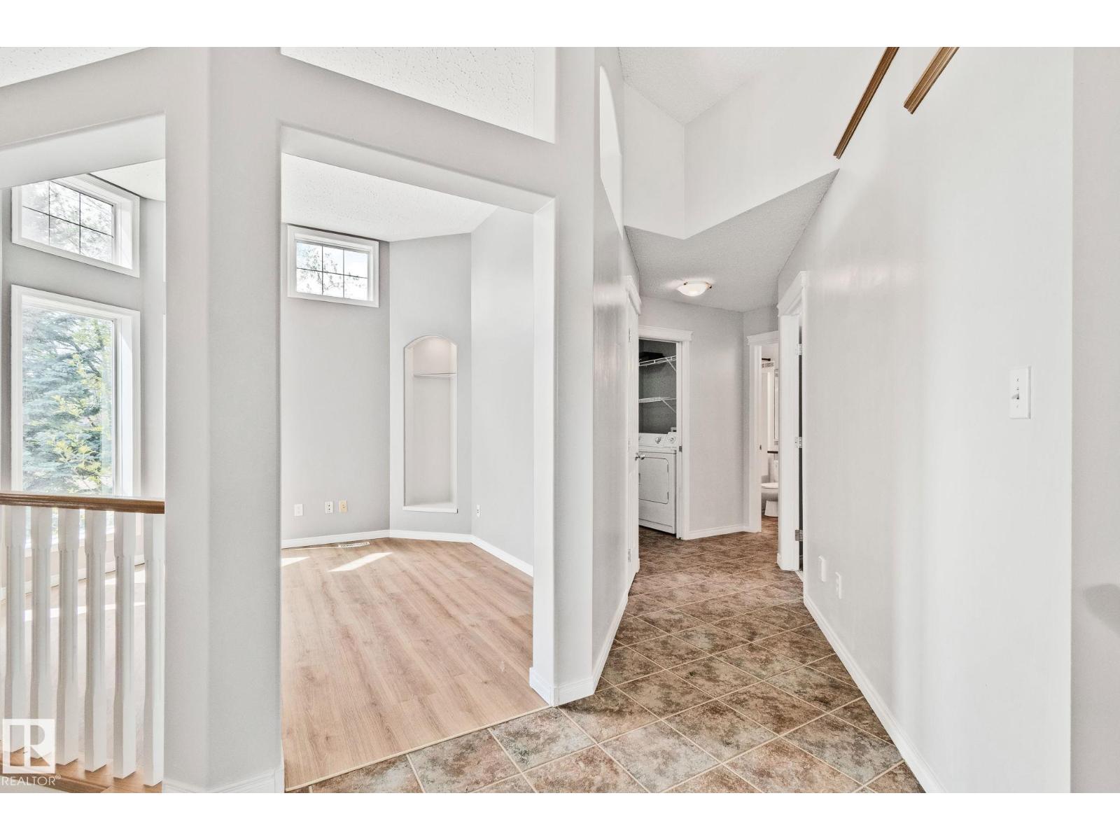
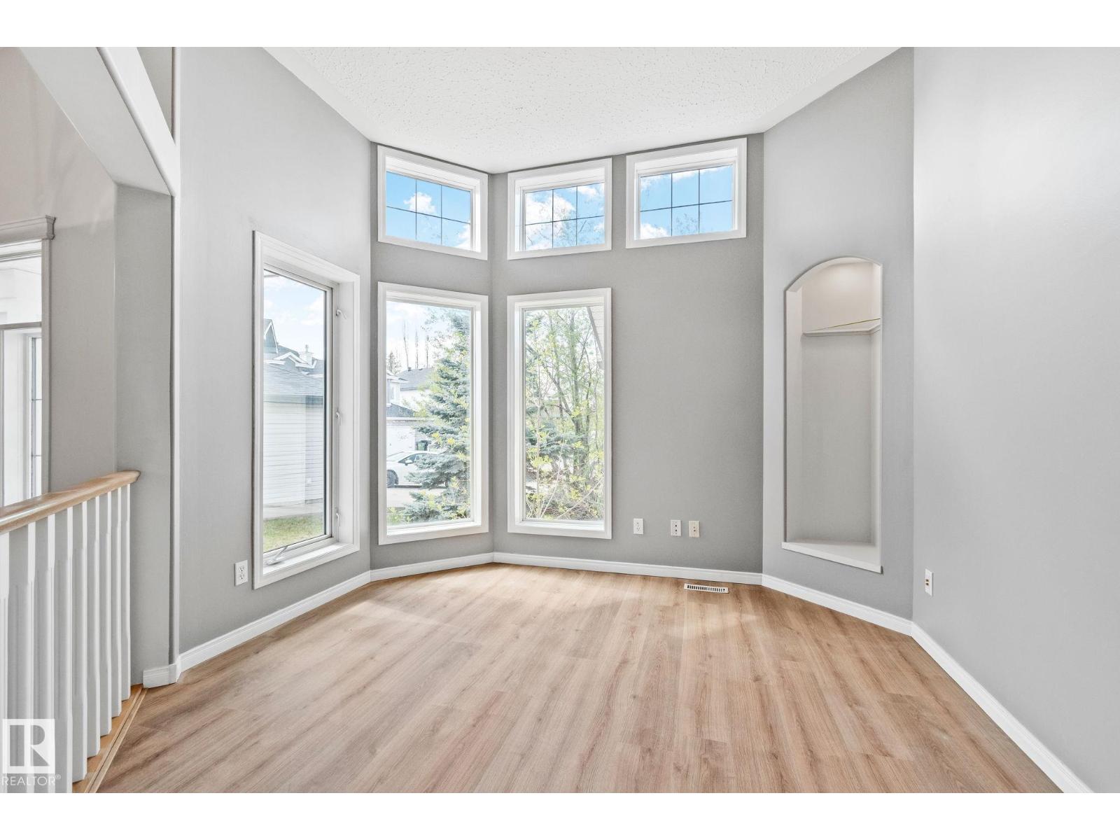
Nestled in a quiet cul-de-sac, this 5-bedroom, 3-bathroom bungalow offers exceptional value in the highly desirable Haddow neighborhood. Offering nearly 1,600 sq. ft. on the main floor, the open concept living space boasts soaring vaulted ceilings and an abundance of natural light. Kitchen features ample cabinetry, pantry & a large island perfect for entertaining. Retreat to the king-sized primary suite complete with a walk-in closet and private 3-piece ensuite. A 4-piece main bath, versatile flex room/den, convenient main floor laundry round out the main level. The fully developed basement features a spacious rumpus room with a cozy gas fireplace, 3 additional bedrooms, a 4-piece bath and abundant storage space ideal for families of any size. Recent updates include luxury vinyl plank flooring (2025), some new appliances, fresh paint, new baseboards and a hot water tank (2021). Enjoy coffee on your two-tiered covered deck overlooking flowering crabapple tree. Don’t miss this opportunity to own in Haddow! (id:31684)
| 2 weeks ago | Listing updated with changes from the MLS® | |
| 2 weeks ago | Price changed to $561,999 | |
| 2 months ago | Listing first seen on site |



The trademarks MLS®, Multiple Listing Service® and the associated logos are owned by The Canadian Real Estate Association (CREA) and identify the quality of services provided by real estate professionals who are members of CREA. Used under license.
The trademarks REALTOR®, REALTORS®, and the REALTOR® logo are controlled by The Canadian Real Estate Association (CREA) and identify real estate professionals who are members of CREA. These trademarks are owned or controlled by The Canadian Real Estate Association (CREA) and identify real estate professionals who are members of CREA (REALTOR®) and/or the quality of services they provide (MLS®).
This REALTOR.ca listing content is owned and licensed by REALTOR® members of The Canadian Real Estate Association.