


11824 13 AV NWEdmonton, AB T6J7E9
Due to the health concerns created by Coronavirus we are offering personal 1-1 online video walkthough tours where possible.
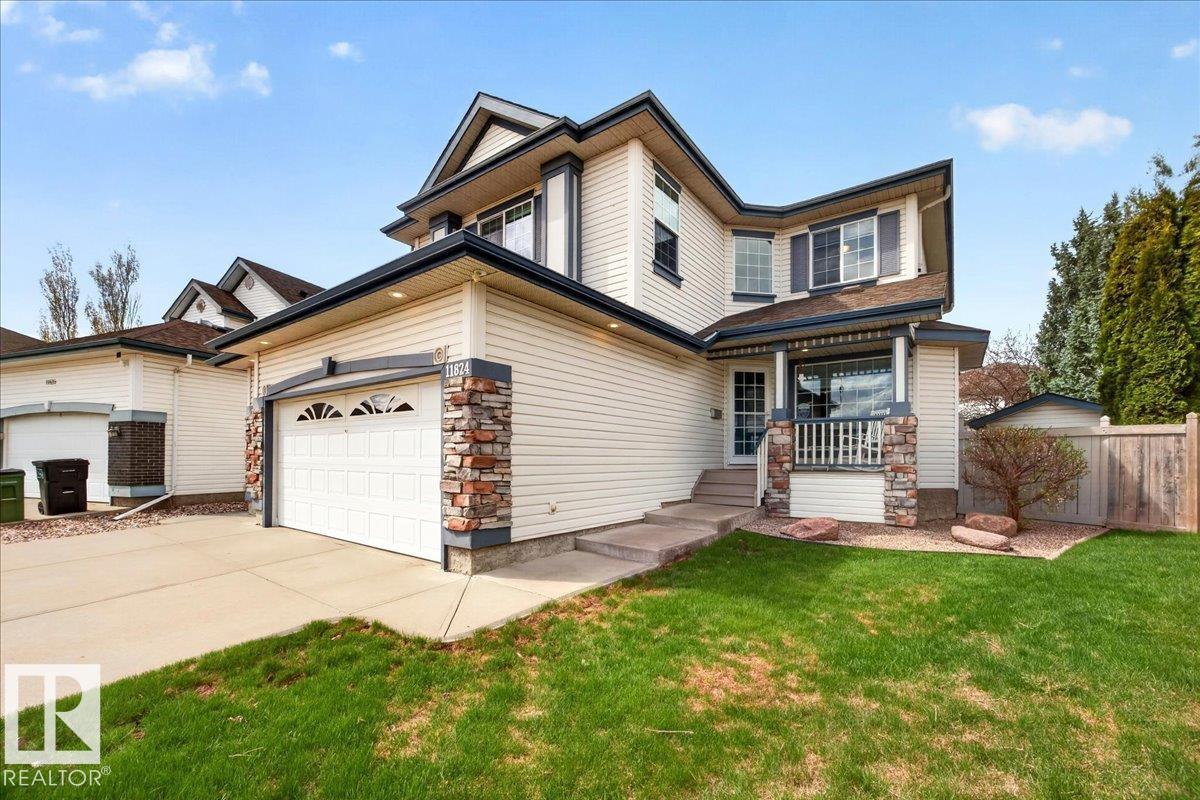
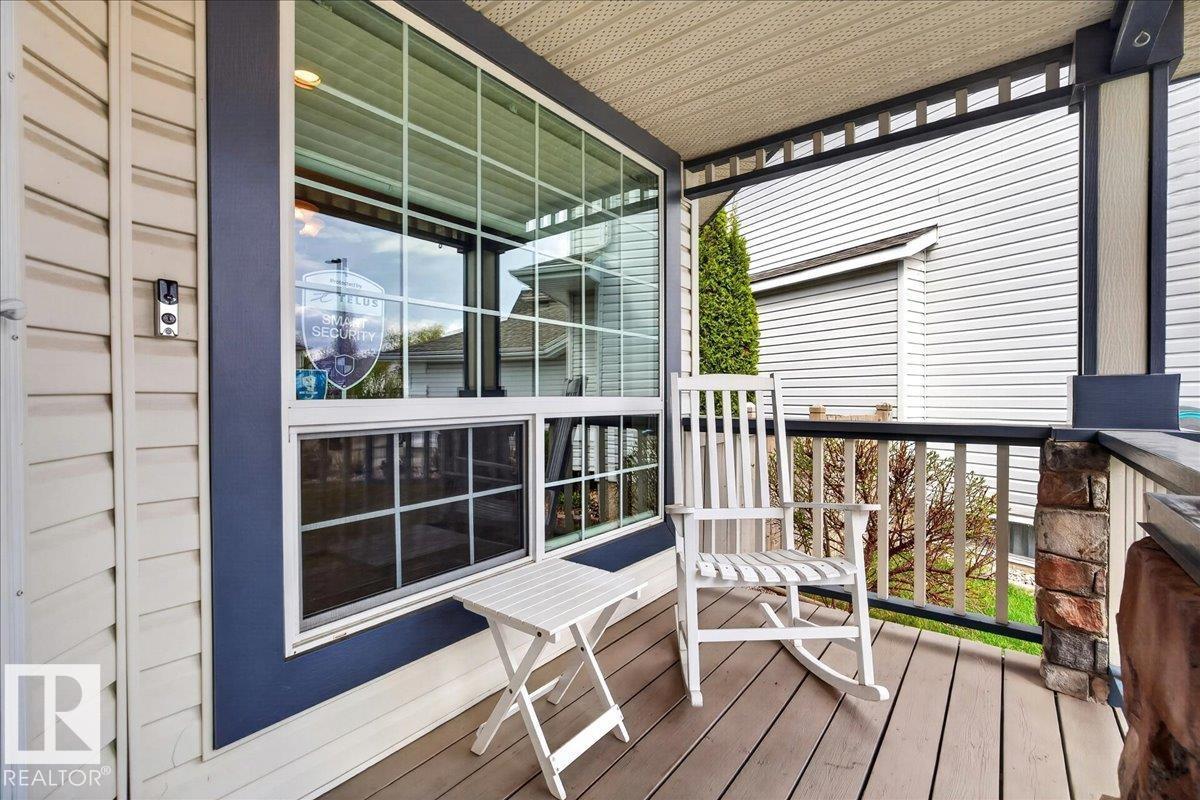
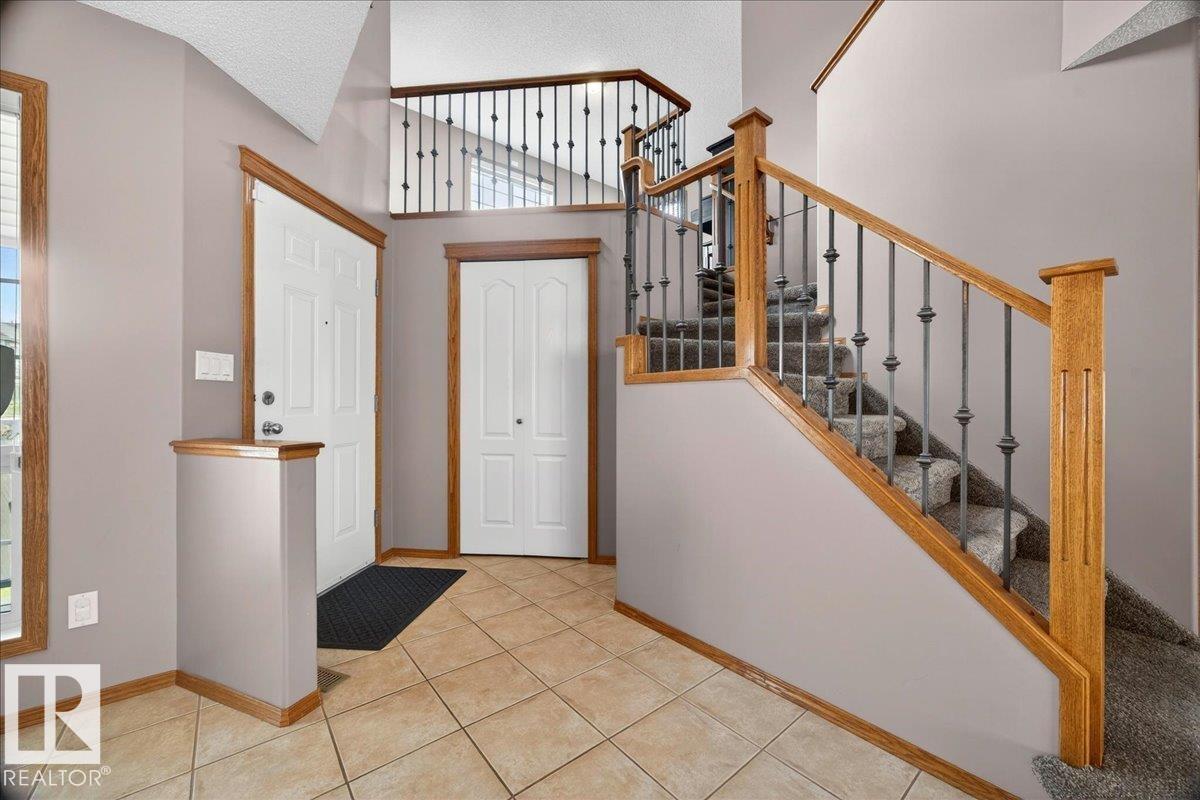
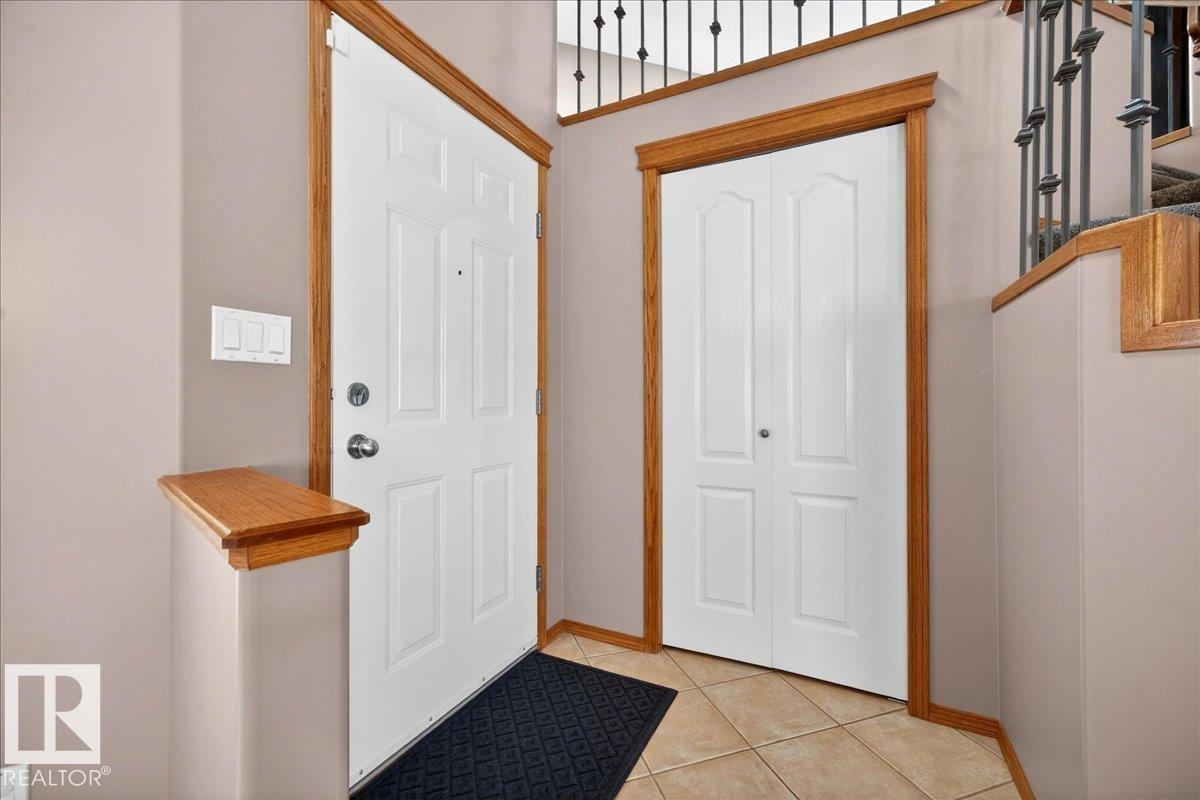
Fabulous 1 owner custom built Jayman home. 3 plus 1 bedroom 2130 sq ft gem with big pie lot in a quiet crescent. Open main floor plan with gleaming hardwood, bright white kitchen, dinette, family room with heatilator fireplace, dining room, extensive use of hardwood, 2 pc bath and laundry. The 2nd floor features a spacious principal bedroom with 5 pc ensuite, soaker tub and walk in closet. 2 more bedrooms, 4 pc bath and large bonus room. Fully developed basement has 9' ceilings, rec room with gas fireplace, bedroom with built in murphy bed, 4 pc bath and huge storage/mechanical room. Heated, insulated, oversized (24' x 23.6') double attached garage with H&C water bib, room for 3 cars on the driveway. Large rear deck w/gas line for entertaining. Professionally designed landscaping and fenced back yard. Upgrades include air conditioning, new custom kitchen in 2019, shingles 2017, irrigation front & back and more. An exceptional home in move in ready condition. Some interior pictures are virtually staged. (id:31684)
| 2 weeks ago | Listing updated with changes from the MLS® | |
| 3 weeks ago | Price changed to $664,900 | |
| 2 months ago | Listing first seen on site |



The trademarks MLS®, Multiple Listing Service® and the associated logos are owned by The Canadian Real Estate Association (CREA) and identify the quality of services provided by real estate professionals who are members of CREA. Used under license.
The trademarks REALTOR®, REALTORS®, and the REALTOR® logo are controlled by The Canadian Real Estate Association (CREA) and identify real estate professionals who are members of CREA. These trademarks are owned or controlled by The Canadian Real Estate Association (CREA) and identify real estate professionals who are members of CREA (REALTOR®) and/or the quality of services they provide (MLS®).
This REALTOR.ca listing content is owned and licensed by REALTOR® members of The Canadian Real Estate Association.