


9528 189 ST NWEdmonton, AB T5T5L3
Due to the health concerns created by Coronavirus we are offering personal 1-1 online video walkthough tours where possible.
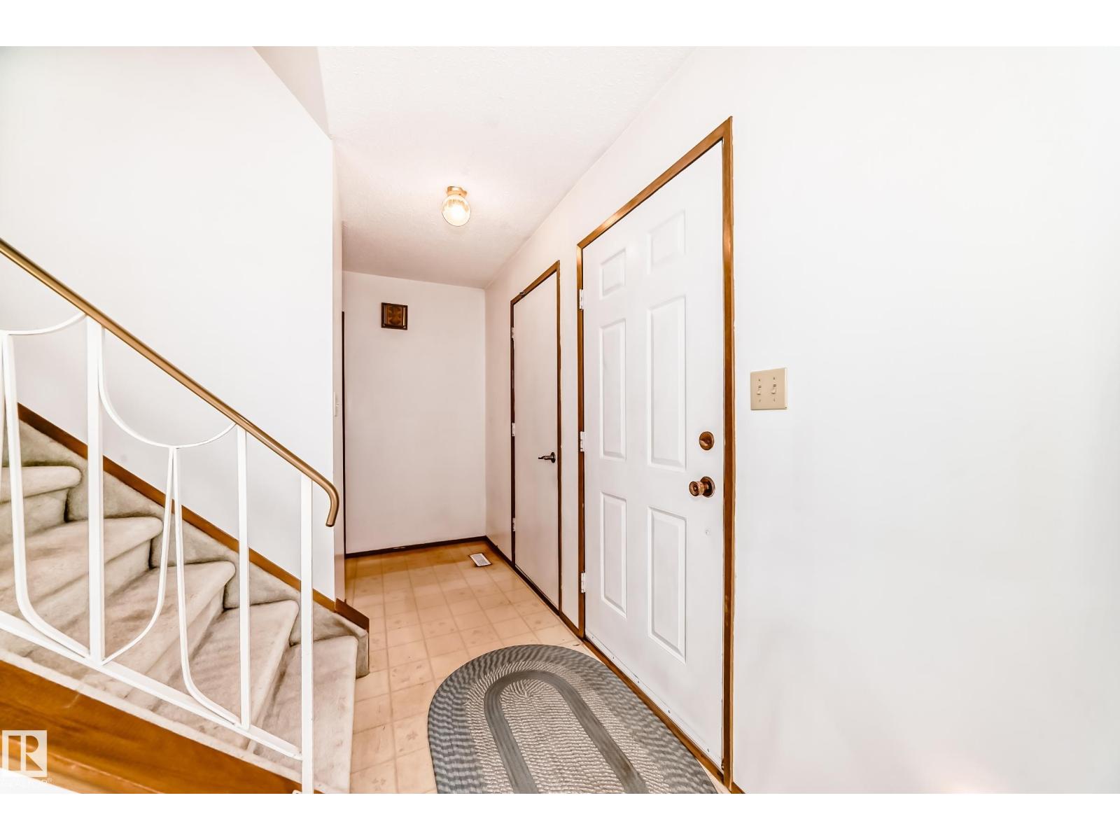
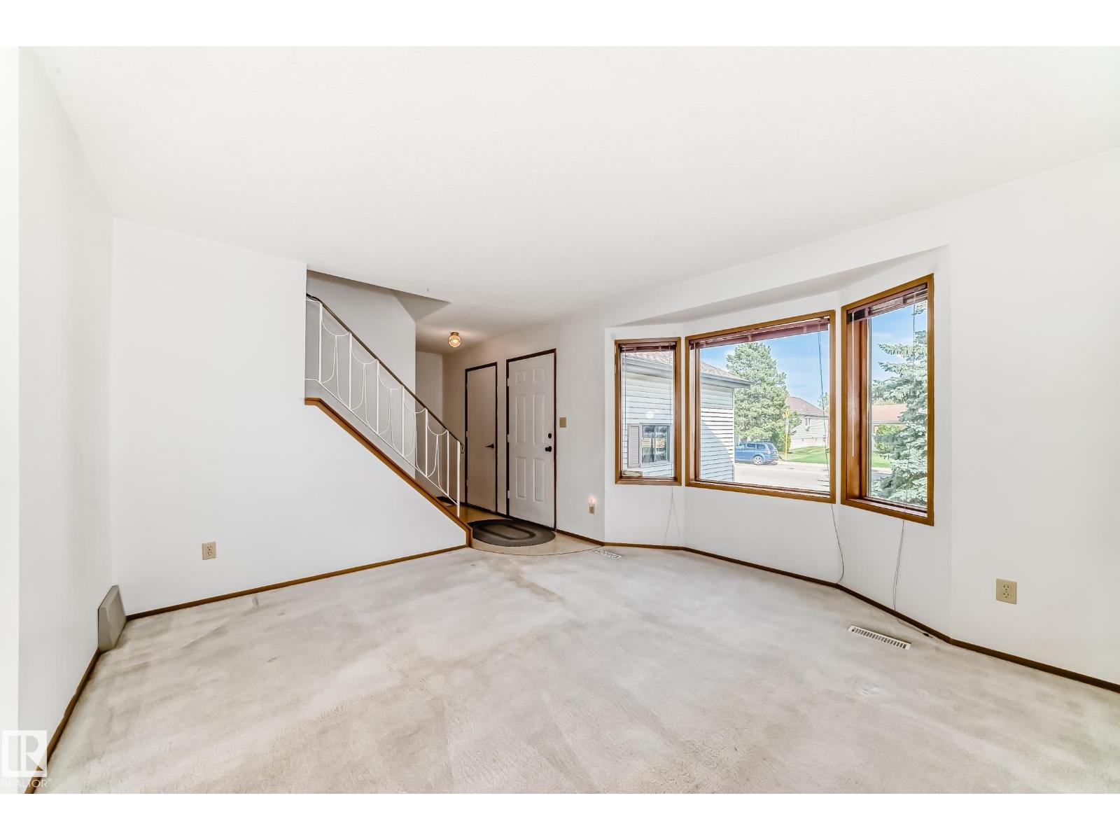
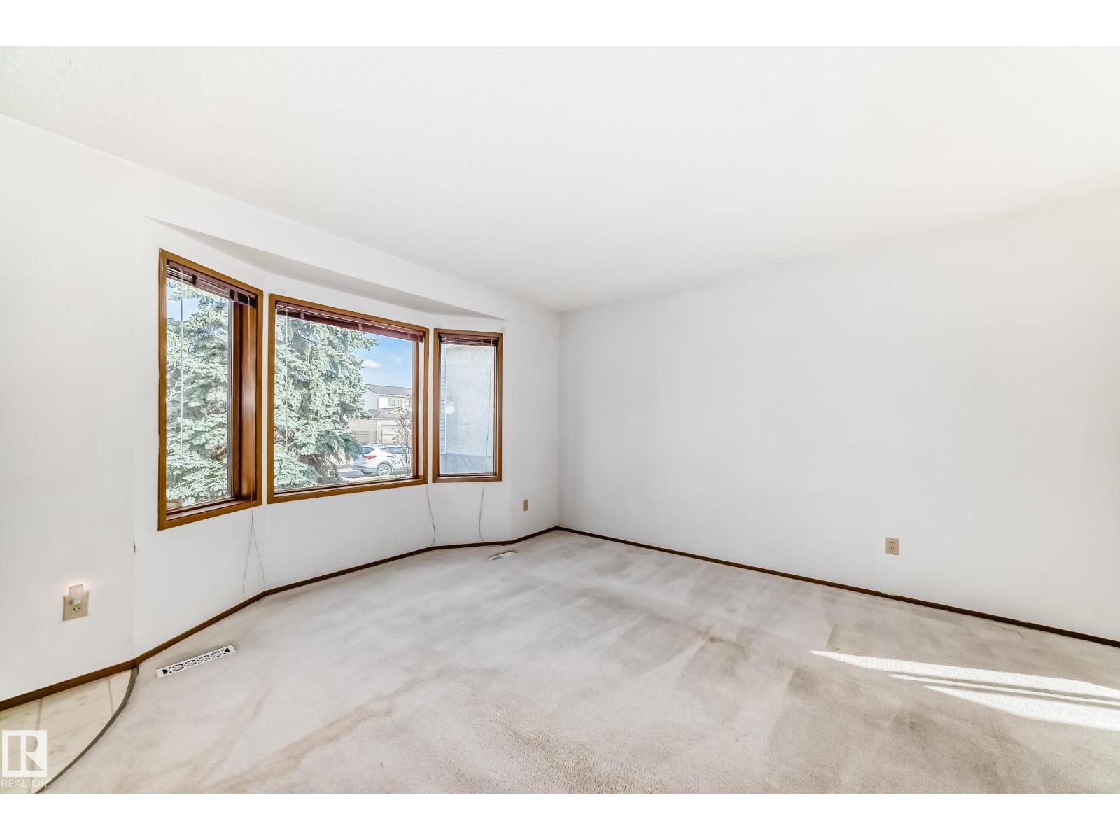
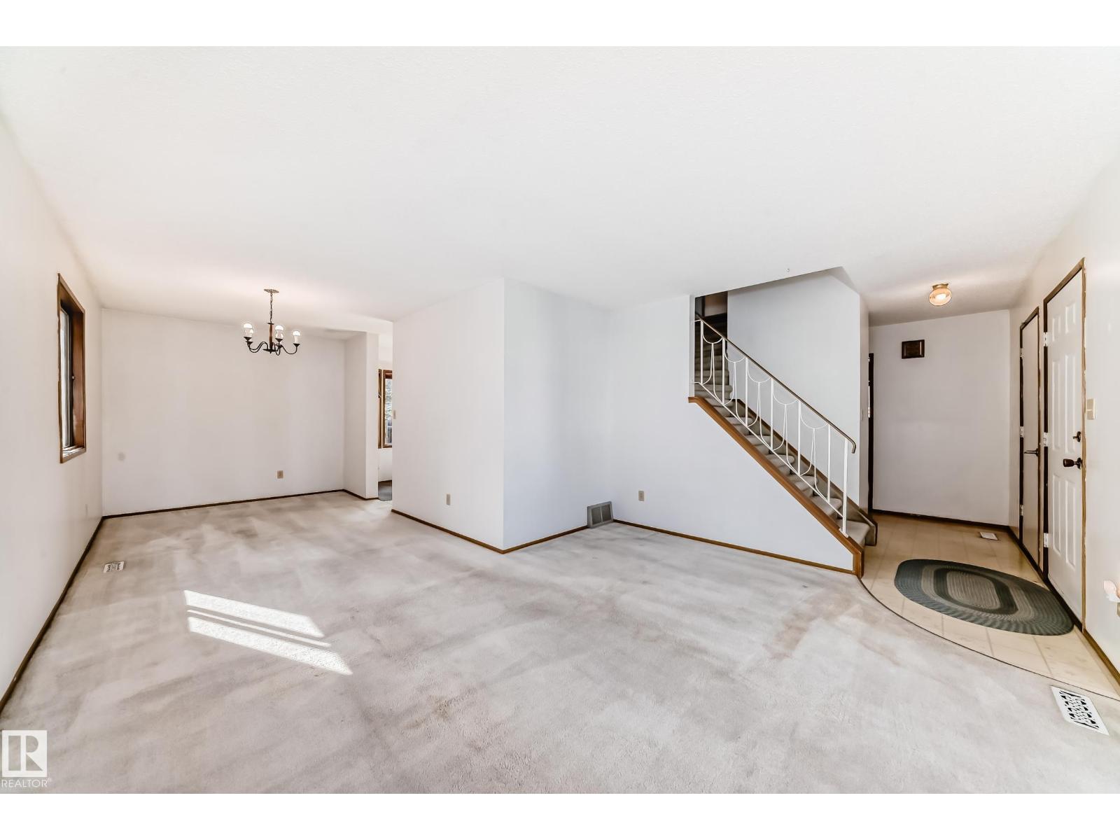
Wanting a home to build equity? A home to add your personal touches to make it your own? A home in a great family friendly neighbourhood with amazing proximity & access to the Anthony Henday & West Edmonton Mall? This is it! The main floor has a spacious family room & formal dining room. The central kitchen has an eat in area with a bay window overlooking the large yard! Finishing off the main floor, there is a cozy living room, 4pc bathroom, & main floor bedroom. Then up to the second floor where you will find 2 good sized Tudor style bedrooms & a full 4pc bathroom. Downstairs provides extra versatility with a large recreation room (complete with pool table) a large flex space, laundry & storage. The back yard has lots of green space, 2 sheds & a deck. Backing onto an alley for the future potential of RV parking. Additional features include: Furnace 2024, Shingles 2012, Newer dishwasher, Newer Oven, Newer Washer. This home has so much potential & the perfect equity builder, in a great neighbourhood. (id:31684)
| a week ago | Listing updated with changes from the MLS® | |
| a week ago | Listing first seen on site |



The trademarks MLS®, Multiple Listing Service® and the associated logos are owned by The Canadian Real Estate Association (CREA) and identify the quality of services provided by real estate professionals who are members of CREA. Used under license.
The trademarks REALTOR®, REALTORS®, and the REALTOR® logo are controlled by The Canadian Real Estate Association (CREA) and identify real estate professionals who are members of CREA. These trademarks are owned or controlled by The Canadian Real Estate Association (CREA) and identify real estate professionals who are members of CREA (REALTOR®) and/or the quality of services they provide (MLS®).
This REALTOR.ca listing content is owned and licensed by REALTOR® members of The Canadian Real Estate Association.