


3242 38 AV NWEdmonton, AB T6T1J3
Due to the health concerns created by Coronavirus we are offering personal 1-1 online video walkthough tours where possible.
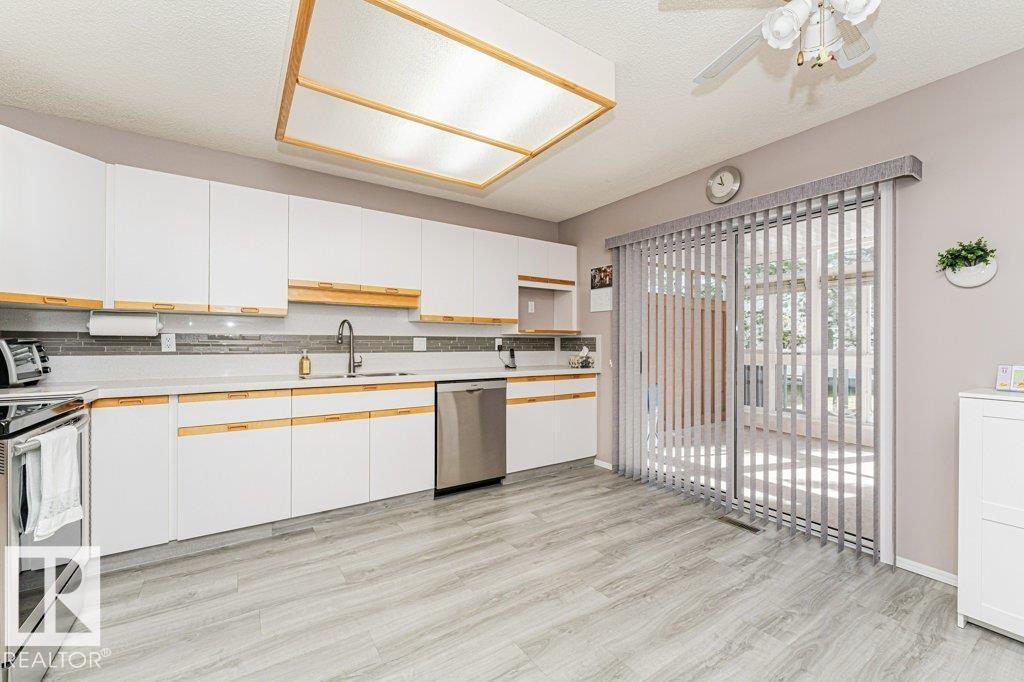
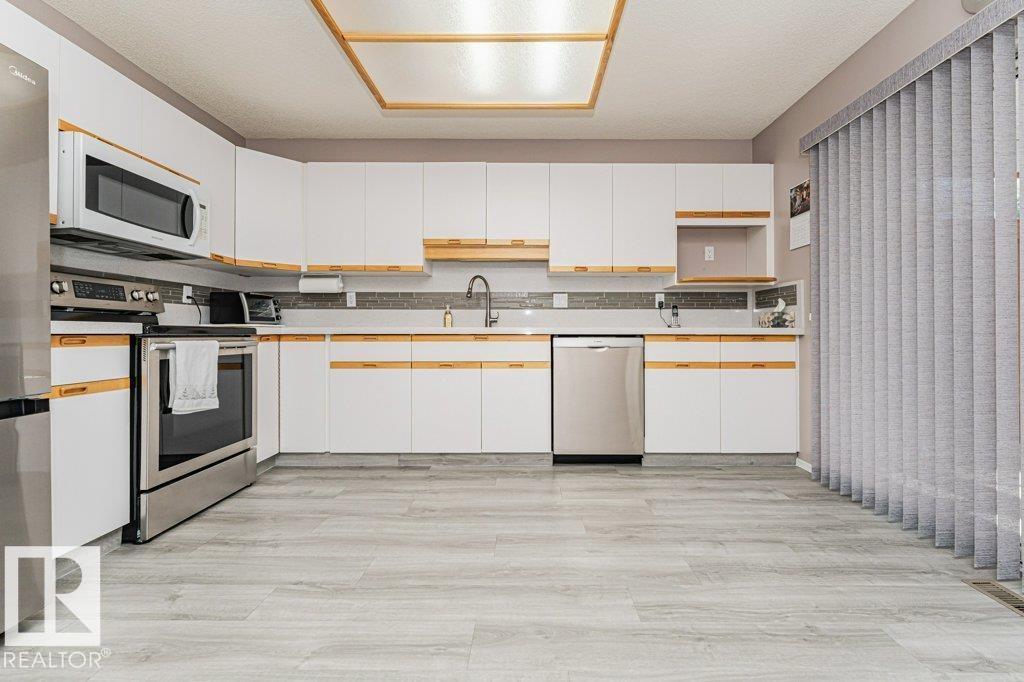
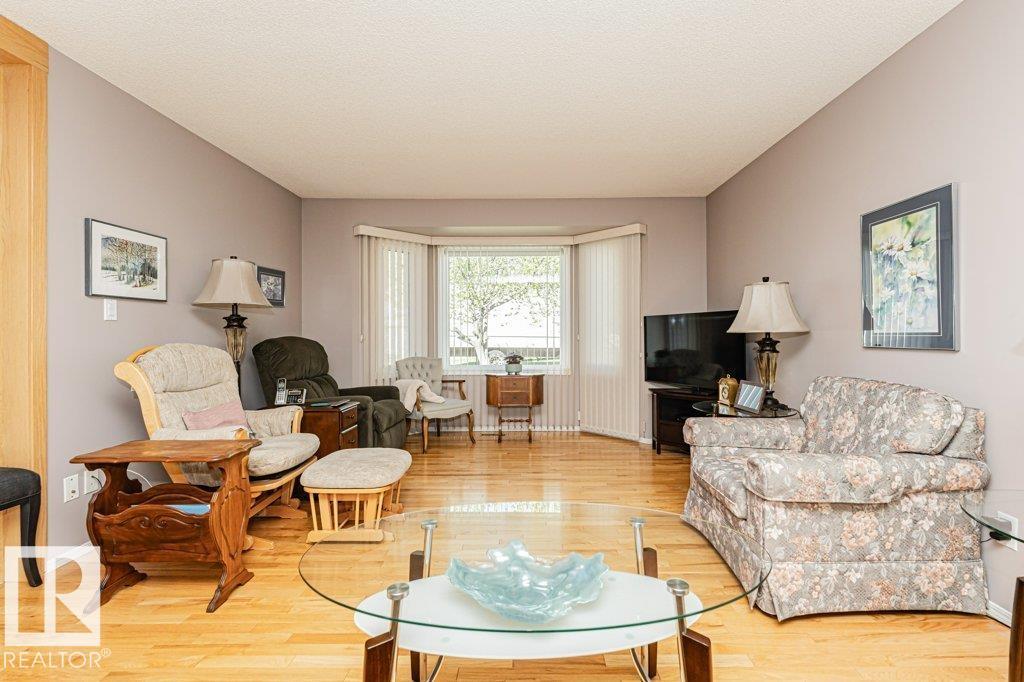
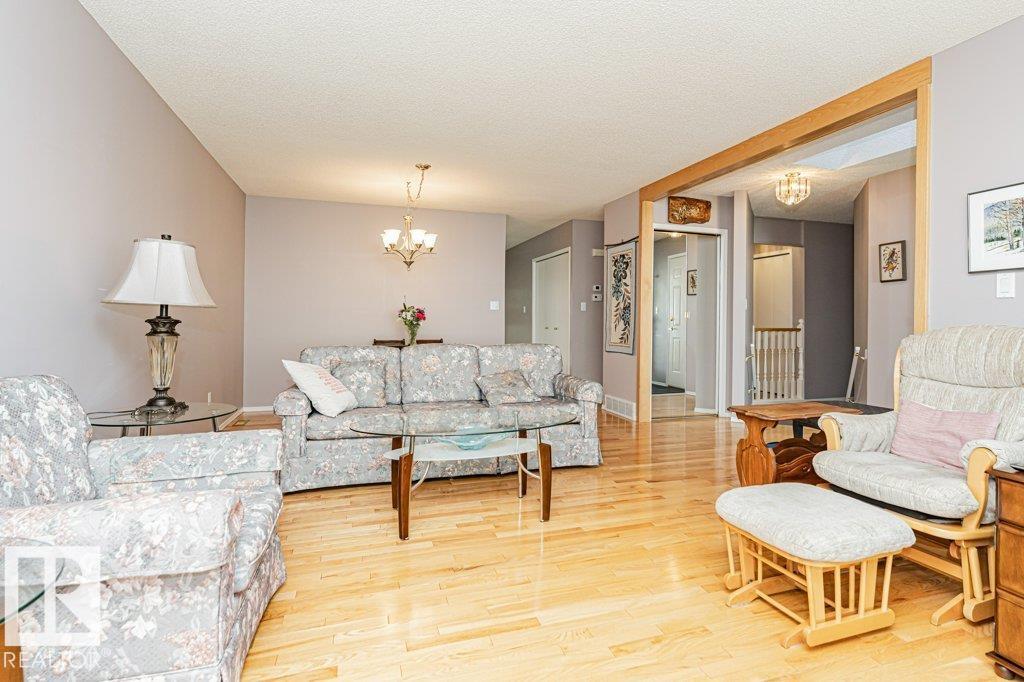
1309 square-foot bungalow in Amberwood Village with double attached garage and fully finished basement. Improvements made over the last eight years include all appliances, quartz countertops, all bathrooms are freshened up, vinyl plank flooring, attic insulation, hot water tank and central air-conditioning. One of the finest units in this well run complex with lots of natural light throughout. Kitchen is spacious with-ample counter space and storage, formal dining area has room for a China cabinet. Large primary bedroom with four piece en-suite. Laundry is conveniently located on the main floor. Basement is fully finished with recreation room, den, potential bedroom and 3 piece bathroom. (id:31684)
| 6 days ago | Listing updated with changes from the MLS® | |
| 6 days ago | Listing first seen on site |



The trademarks MLS®, Multiple Listing Service® and the associated logos are owned by The Canadian Real Estate Association (CREA) and identify the quality of services provided by real estate professionals who are members of CREA. Used under license.
The trademarks REALTOR®, REALTORS®, and the REALTOR® logo are controlled by The Canadian Real Estate Association (CREA) and identify real estate professionals who are members of CREA. These trademarks are owned or controlled by The Canadian Real Estate Association (CREA) and identify real estate professionals who are members of CREA (REALTOR®) and/or the quality of services they provide (MLS®).
This REALTOR.ca listing content is owned and licensed by REALTOR® members of The Canadian Real Estate Association.