


157 KINISKI CR NWEdmonton, AB T6L5E2
Due to the health concerns created by Coronavirus we are offering personal 1-1 online video walkthough tours where possible.
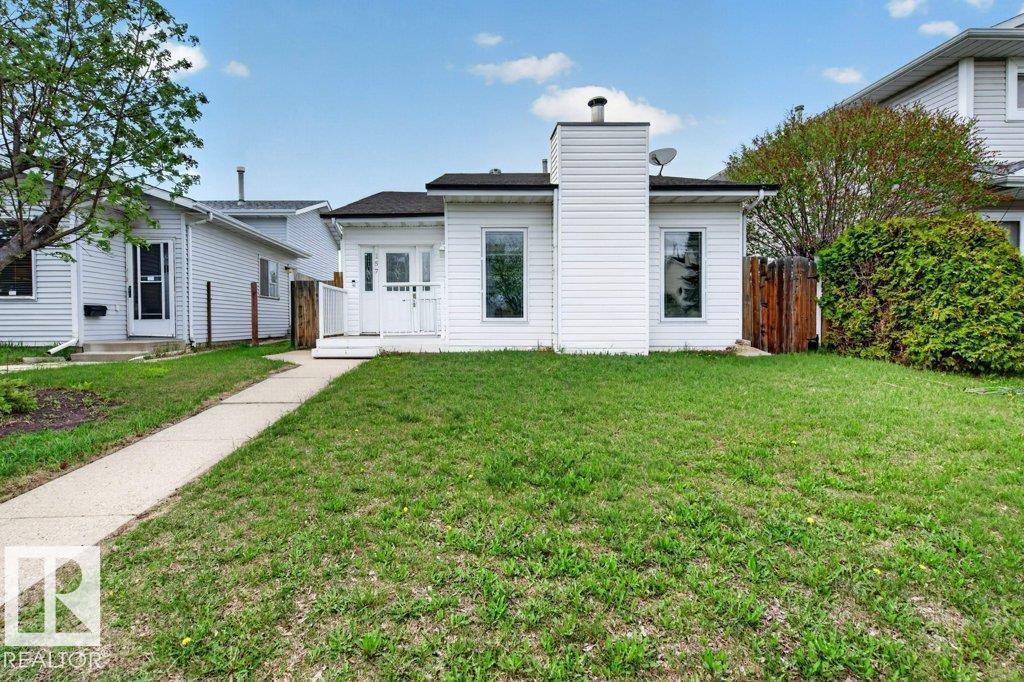
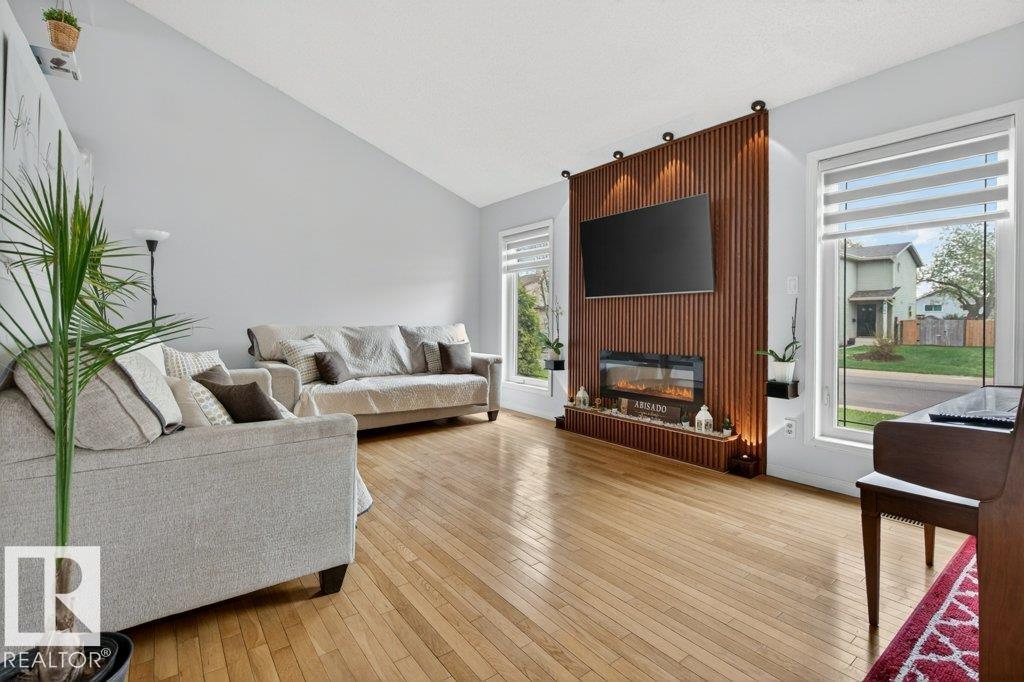
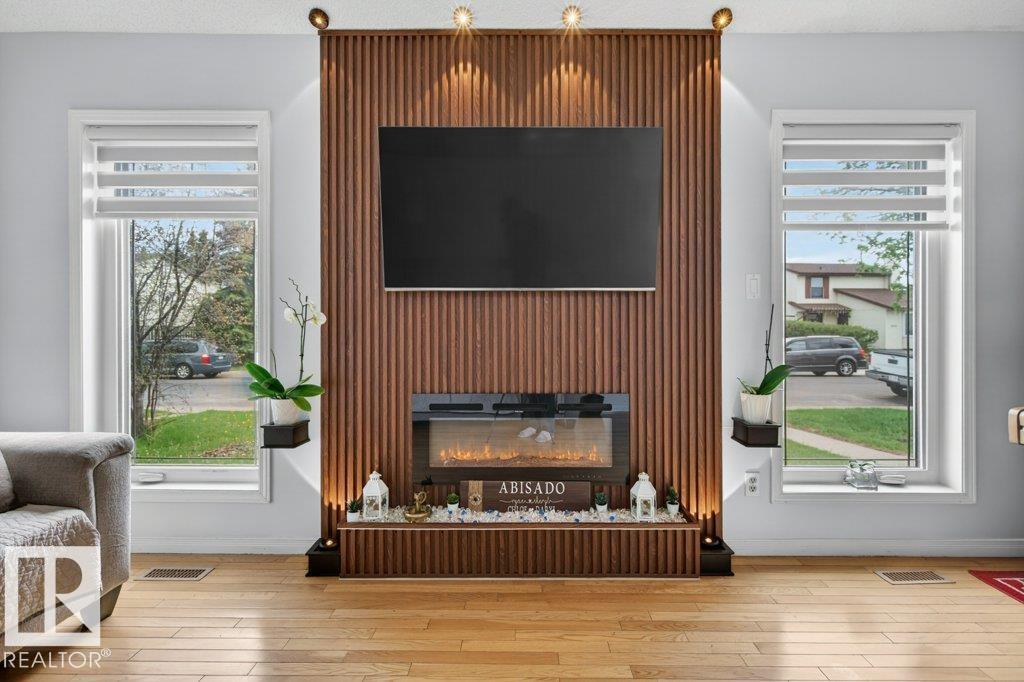
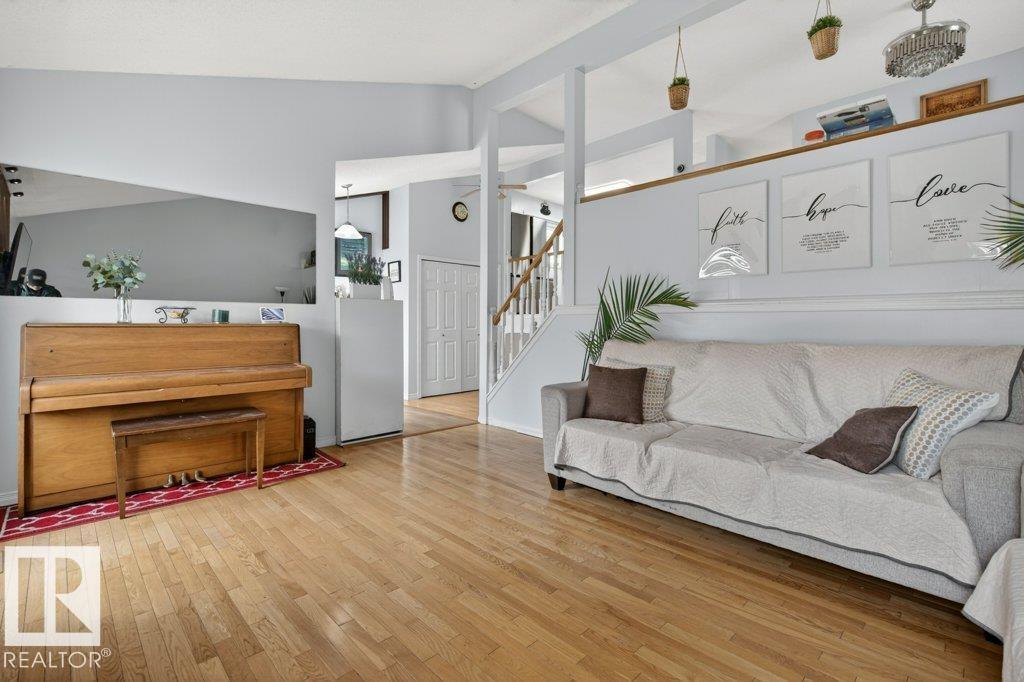
Welcome to this beautifully maintained bi-level home in the family-friendly community of Kiniski Gardens! Offering 4 bedrooms, 3 full bathrooms, a finished basement, and a single attached garage, this home is perfect for growing families, first-time buyers, or multi-generational living. Step inside to a bright and functional layout featuring a remodelled media wall, spacious living areas, and excellent natural light throughout both levels. Enjoy year-round comfort with central air conditioning and added peace of mind with a furnace that is only 2 years old. The home also includes a spacious ensuite bathroom, deck, and plenty of room to relax or entertain. The finished basement offers additional versatile living space ideal for a recreation room, home office, or guests. Conveniently located near schools, parks, shopping, and public transit, with quick access to Whitemud Drive and Anthony Henday for an easy commute. (id:31684)
| 2 weeks ago | Listing updated with changes from the MLS® | |
| 2 weeks ago | Price changed to $429,900 | |
| 4 weeks ago | Listing first seen on site |



The trademarks MLS®, Multiple Listing Service® and the associated logos are owned by The Canadian Real Estate Association (CREA) and identify the quality of services provided by real estate professionals who are members of CREA. Used under license.
The trademarks REALTOR®, REALTORS®, and the REALTOR® logo are controlled by The Canadian Real Estate Association (CREA) and identify real estate professionals who are members of CREA. These trademarks are owned or controlled by The Canadian Real Estate Association (CREA) and identify real estate professionals who are members of CREA (REALTOR®) and/or the quality of services they provide (MLS®).
This REALTOR.ca listing content is owned and licensed by REALTOR® members of The Canadian Real Estate Association.