


7604 142 AV NWEdmonton, AB T5C2P4
Due to the health concerns created by Coronavirus we are offering personal 1-1 online video walkthough tours where possible.
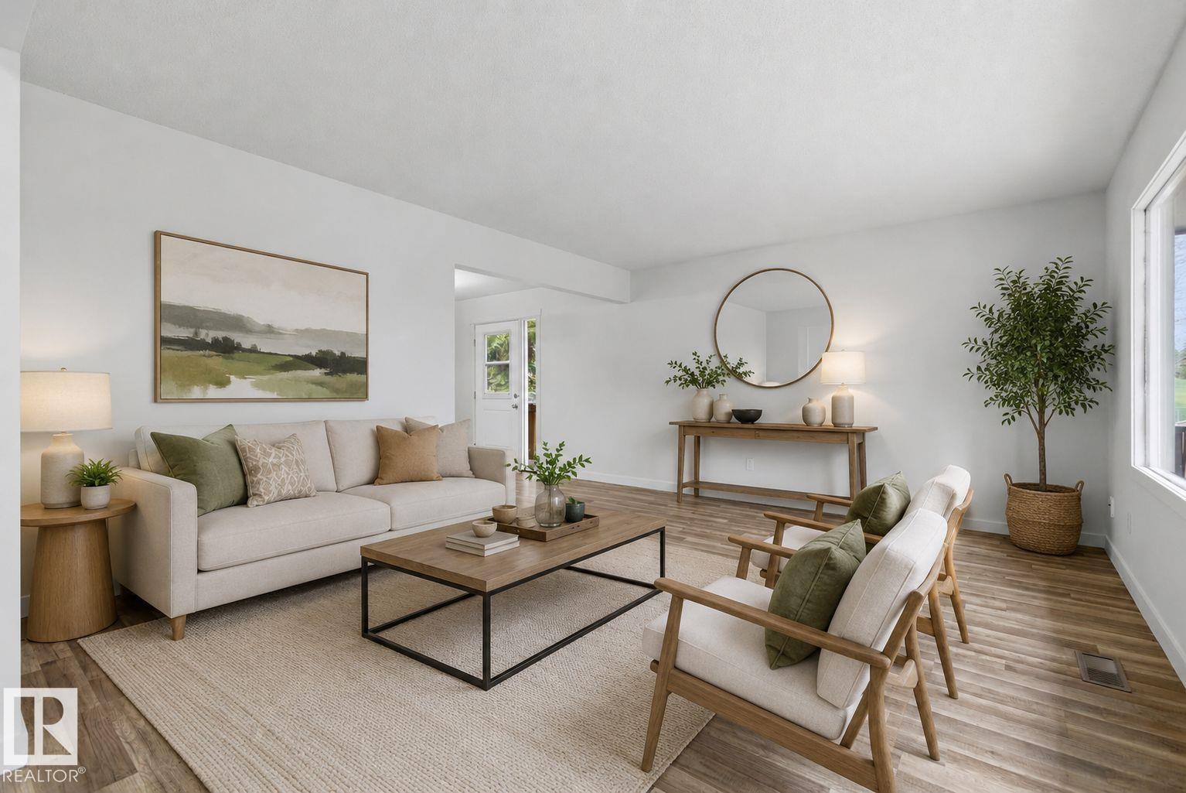
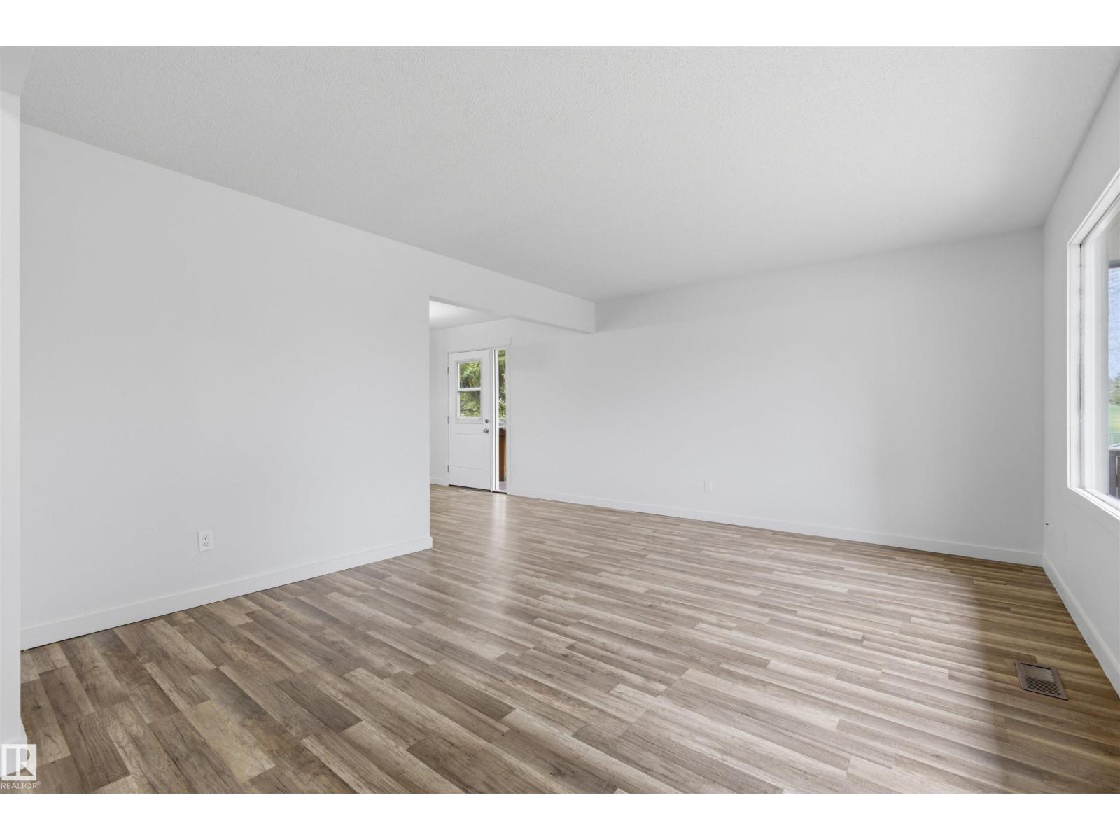
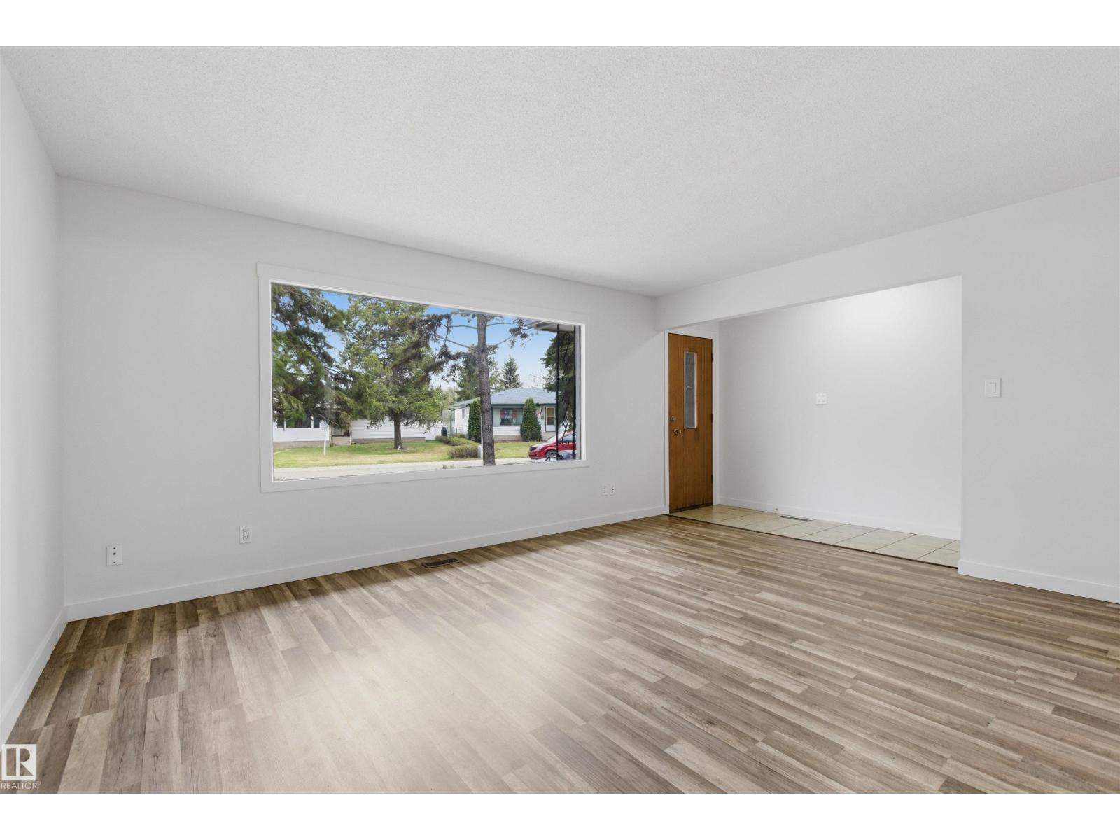
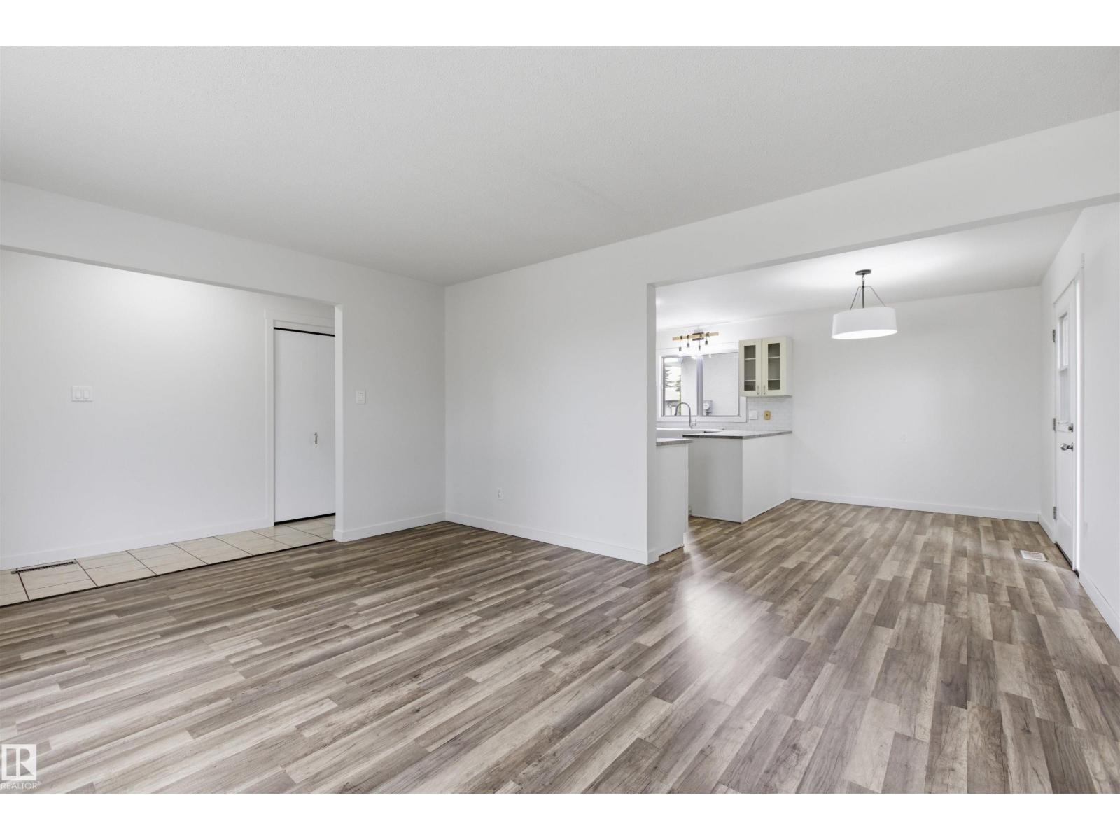
Incredible INVESTMENT OPPORTUNITY, great location! This turnkey bungalow features 3 bdrm, 1 full bath main floor plus a 3 bdrm, 2 full bath LEGAL BASEMENT SUITE with professional soundproofing, separate furnace/heating ducts, and private laundry. Situated on a large corner lot, the strategically designed exterior provides 2 PRIVATE, LARGE FULLY FENCED YARDS - one for each suite - a rare feature that significantly enhances tenant appeal and INCREASES BASEMENT RENTAL RATE. The double detached garage is independently located at the rear and can be rented separately to increase revenue. Recent upgrades include fresh paint, brand-new basement flooring, newer roof (2017), 2 furnaces, extra-large HWT, 2 sets of appliances, and full kitchen and bathroom renovations completed in 2017. An excellent opportunity for investors seeking strong cash flow and ROI, or for homeowners looking to offset mortgage costs by living upstairs while generating rental income from the legal basement suite! Some images virtually staged (id:31684)
| 2 weeks ago | Listing updated with changes from the MLS® | |
| 2 weeks ago | Price changed to $463,000 | |
| a month ago | Listing first seen on site |



The trademarks MLS®, Multiple Listing Service® and the associated logos are owned by The Canadian Real Estate Association (CREA) and identify the quality of services provided by real estate professionals who are members of CREA. Used under license.
The trademarks REALTOR®, REALTORS®, and the REALTOR® logo are controlled by The Canadian Real Estate Association (CREA) and identify real estate professionals who are members of CREA. These trademarks are owned or controlled by The Canadian Real Estate Association (CREA) and identify real estate professionals who are members of CREA (REALTOR®) and/or the quality of services they provide (MLS®).
This REALTOR.ca listing content is owned and licensed by REALTOR® members of The Canadian Real Estate Association.