


3520 49A street NWEdmonton, AB T6L3V9
Due to the health concerns created by Coronavirus we are offering personal 1-1 online video walkthough tours where possible.
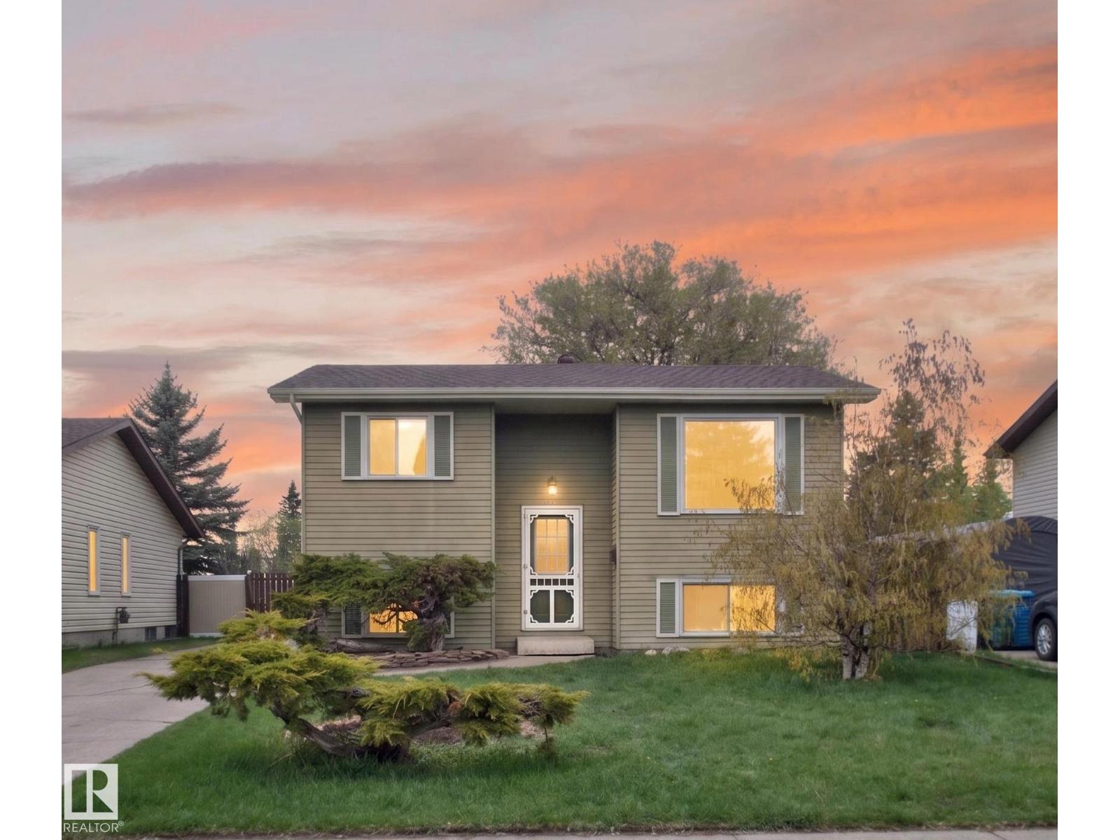
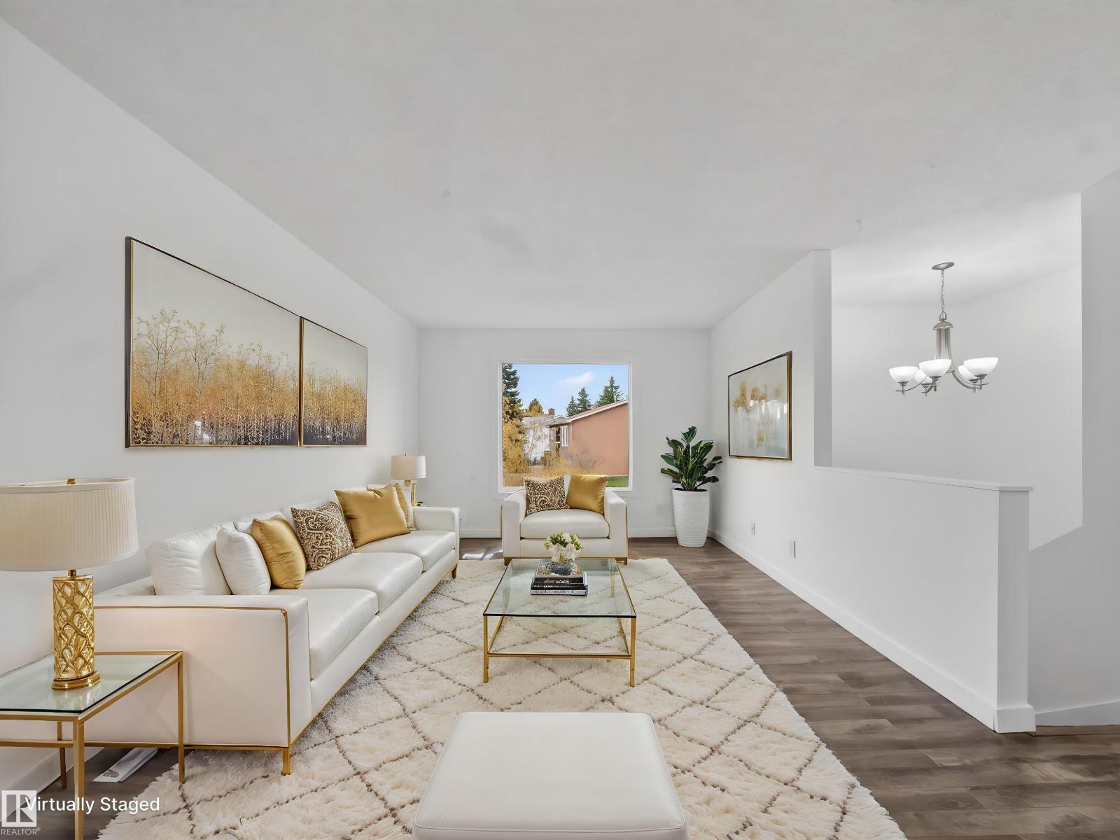
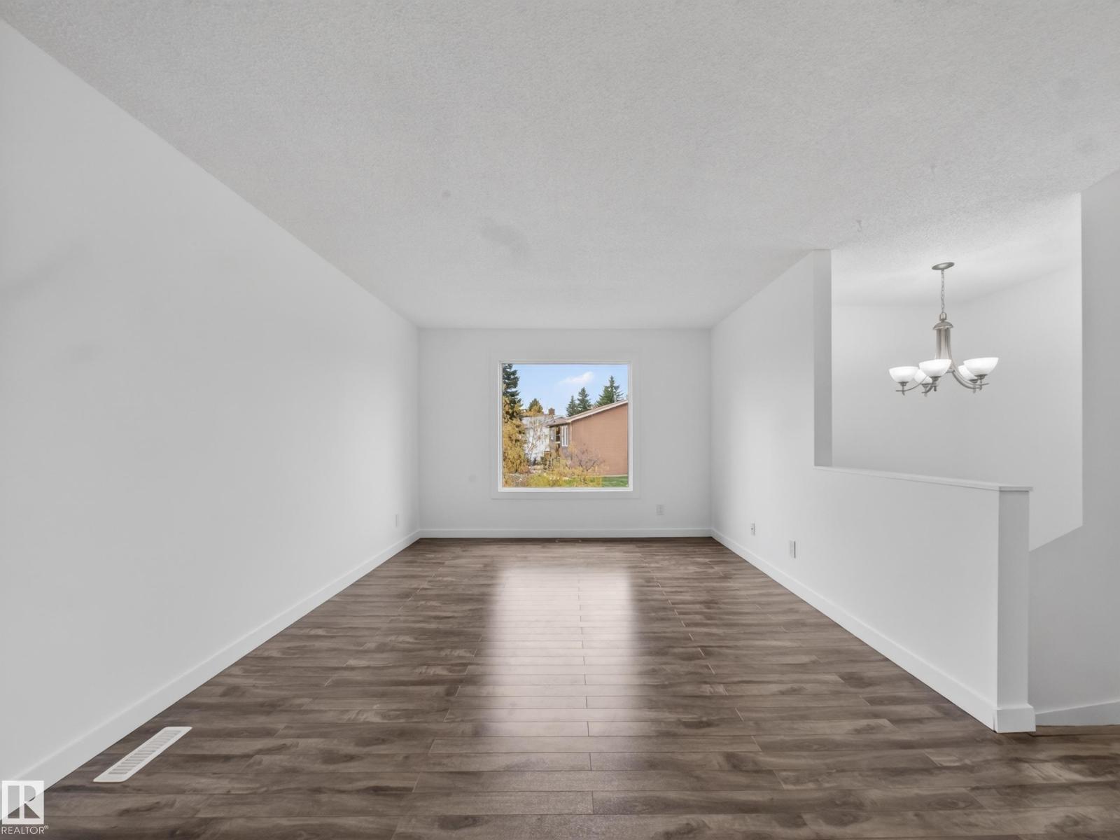
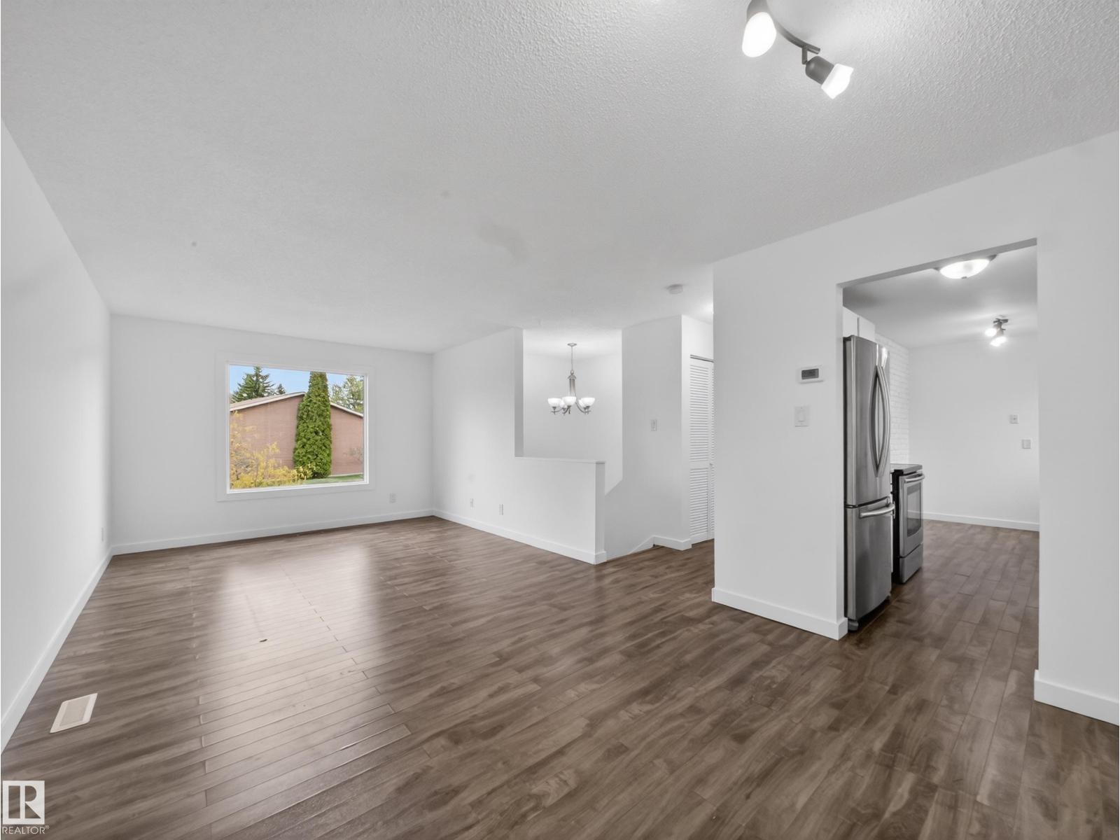
Welcome to this well-cared-for bi-level home located in the community of Minchau! Offering over 1,163 sq ft of total developed living space, this move-in-ready property features 3 bedrooms and 1.2 bathrooms, making it perfect for first-time buyers, growing families, or anyone looking for an affordable home. Upgrades include a new hot water tank (2025), 4 piece bathroom, newer copper plumbing, fresh paint throughout, and 30-year shingles (2014). The main level offers, a bright kitchen with stainless steel appliances, spacious living area, bedroom, and convenient half bath. Downstairs is filled with natural light and features two large bedrooms, a renovated full bathroom, and laundry area. Enjoy the massive backyard complete with a 15x22 deck, perfect for entertaining, plus a large shed for extra storage. Conveniently located close to schools, parks, walking trails, shopping, LRT, Whitemud Drive, and Anthony Henday. (id:31684)
| 3 weeks ago | Listing updated with changes from the MLS® | |
| a month ago | Listing first seen on site |



The trademarks MLS®, Multiple Listing Service® and the associated logos are owned by The Canadian Real Estate Association (CREA) and identify the quality of services provided by real estate professionals who are members of CREA. Used under license.
The trademarks REALTOR®, REALTORS®, and the REALTOR® logo are controlled by The Canadian Real Estate Association (CREA) and identify real estate professionals who are members of CREA. These trademarks are owned or controlled by The Canadian Real Estate Association (CREA) and identify real estate professionals who are members of CREA (REALTOR®) and/or the quality of services they provide (MLS®).
This REALTOR.ca listing content is owned and licensed by REALTOR® members of The Canadian Real Estate Association.