


11406 55 AV NWEdmonton, AB T6H0X4
Due to the health concerns created by Coronavirus we are offering personal 1-1 online video walkthough tours where possible.
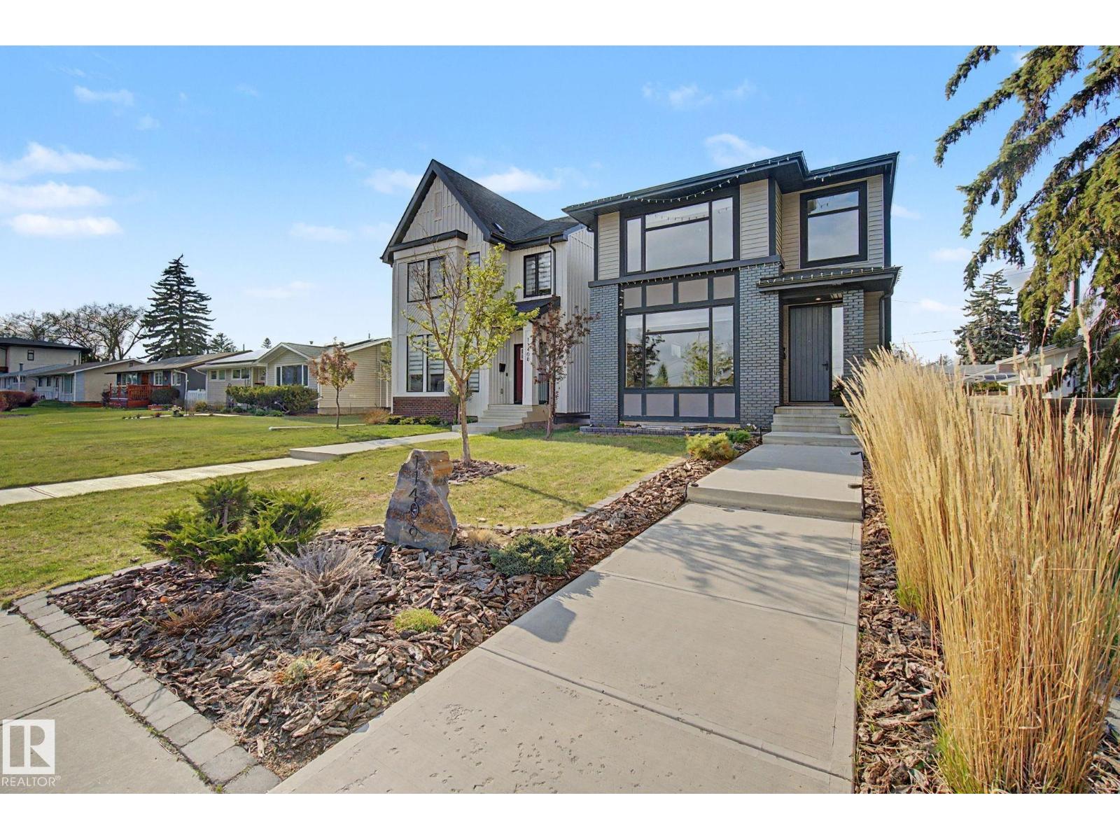
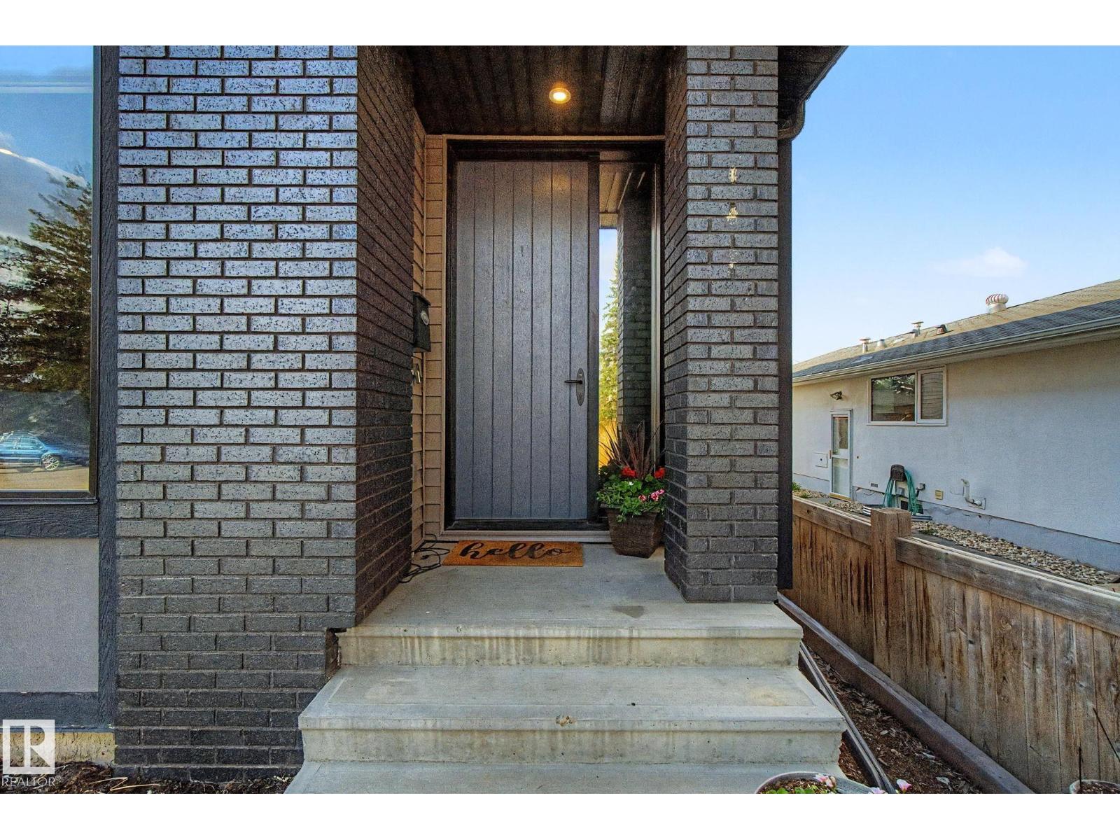
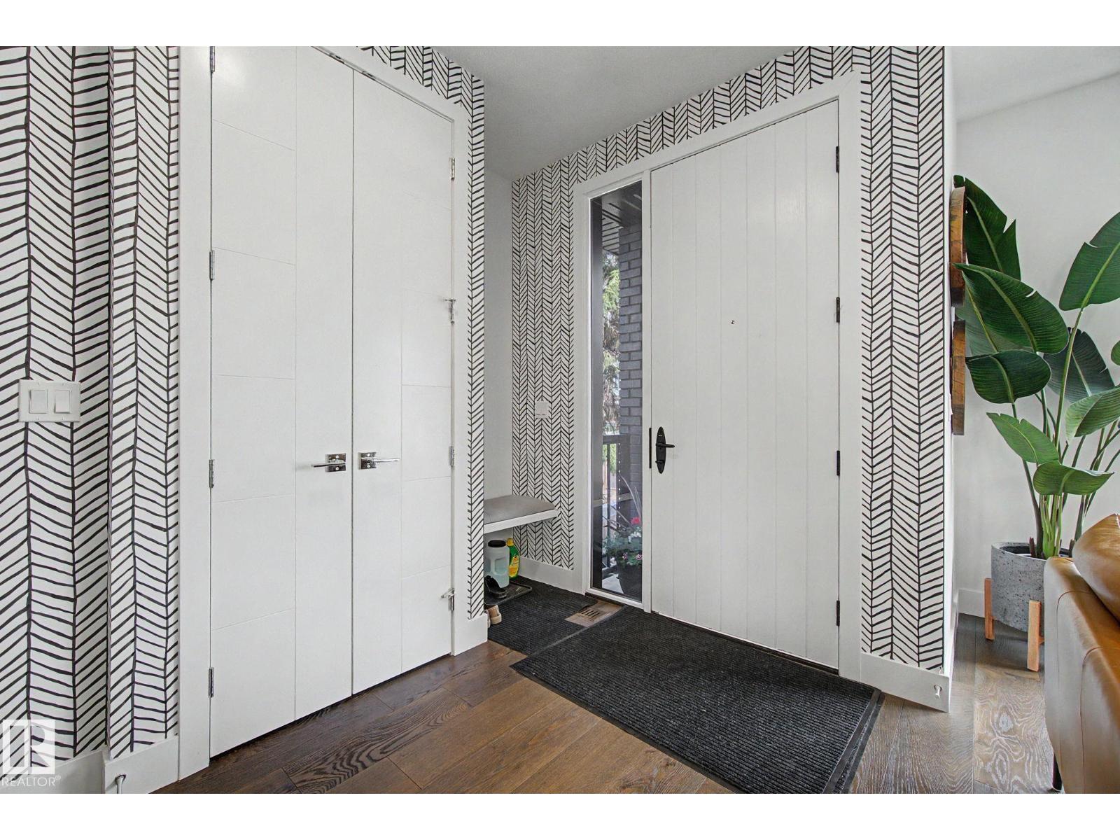
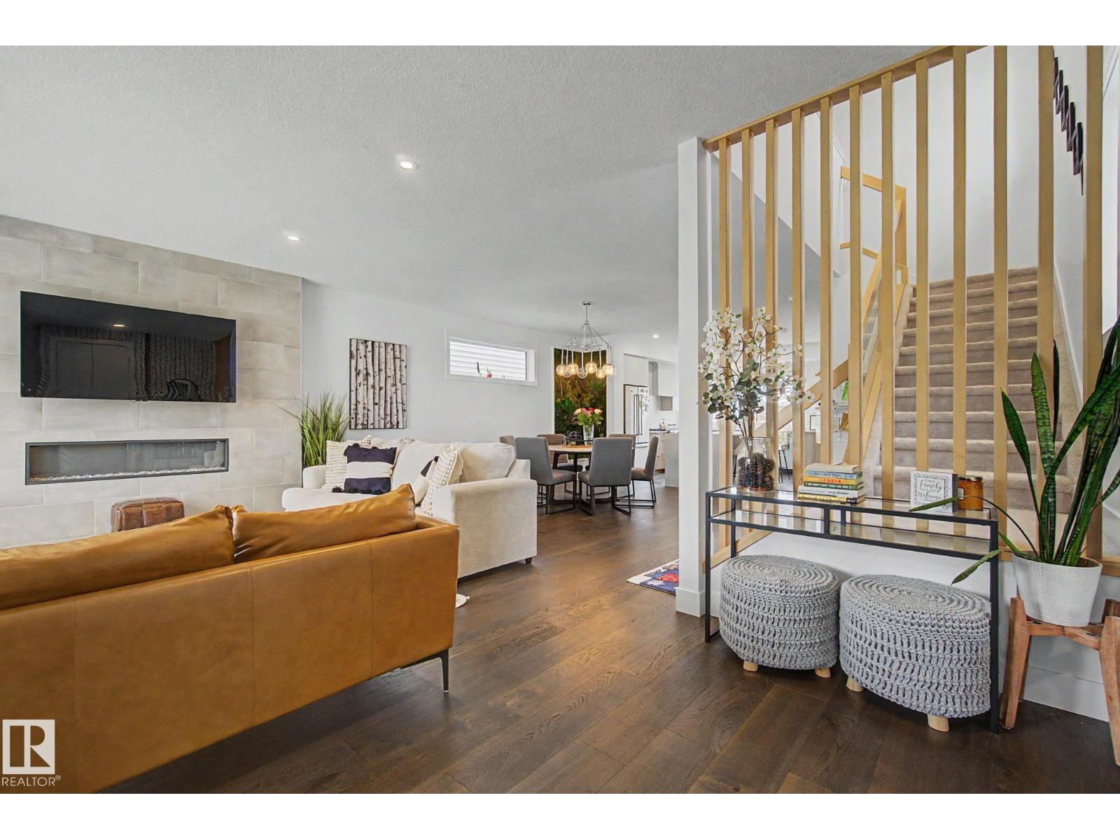
Designer-inspired modern open-concept home in the highly sought-after community of Lendrum, built by Justin Gray Homes. This beautifully finished property offers 3+2 bedrooms and 3.5 bathrooms, ideally located close to the University of Alberta, LRT, Southgate Centre, schools, parks, and shopping. The bright main floor features huge windows, contemporary finishes, and a cozy fireplace in the spacious living room. The modern kitchen showcases high-end cabinetry with ample storage, quality stainless steel appliances, and a spacious pantry. A convenient 2-piece bathroom and access to the landscaped backyard with a large deck and double detached garage complete the main level. Upstairs offers a spacious primary bedroom with a luxurious ensuite featuring a soaker tub and separate shower, plus two additional bedrooms, a full bathroom, and upper-floor laundry. The fully finished basement includes a built-in bar, 2 bedrooms, and a full bath. (id:31684)
| a week ago | Listing updated with changes from the MLS® | |
| a week ago | Listing first seen on site |



The trademarks MLS®, Multiple Listing Service® and the associated logos are owned by The Canadian Real Estate Association (CREA) and identify the quality of services provided by real estate professionals who are members of CREA. Used under license.
The trademarks REALTOR®, REALTORS®, and the REALTOR® logo are controlled by The Canadian Real Estate Association (CREA) and identify real estate professionals who are members of CREA. These trademarks are owned or controlled by The Canadian Real Estate Association (CREA) and identify real estate professionals who are members of CREA (REALTOR®) and/or the quality of services they provide (MLS®).
This REALTOR.ca listing content is owned and licensed by REALTOR® members of The Canadian Real Estate Association.