


8924 85 AV NWEdmonton, AB T6C1H1
Due to the health concerns created by Coronavirus we are offering personal 1-1 online video walkthough tours where possible.
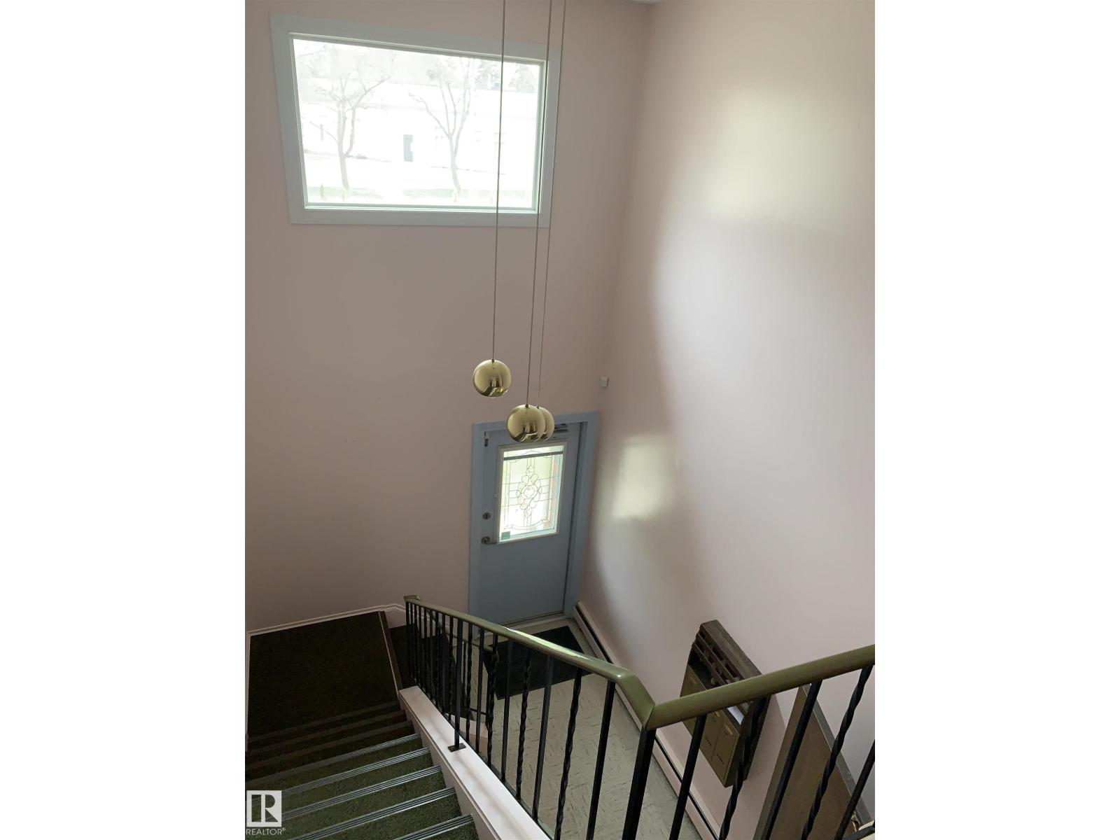
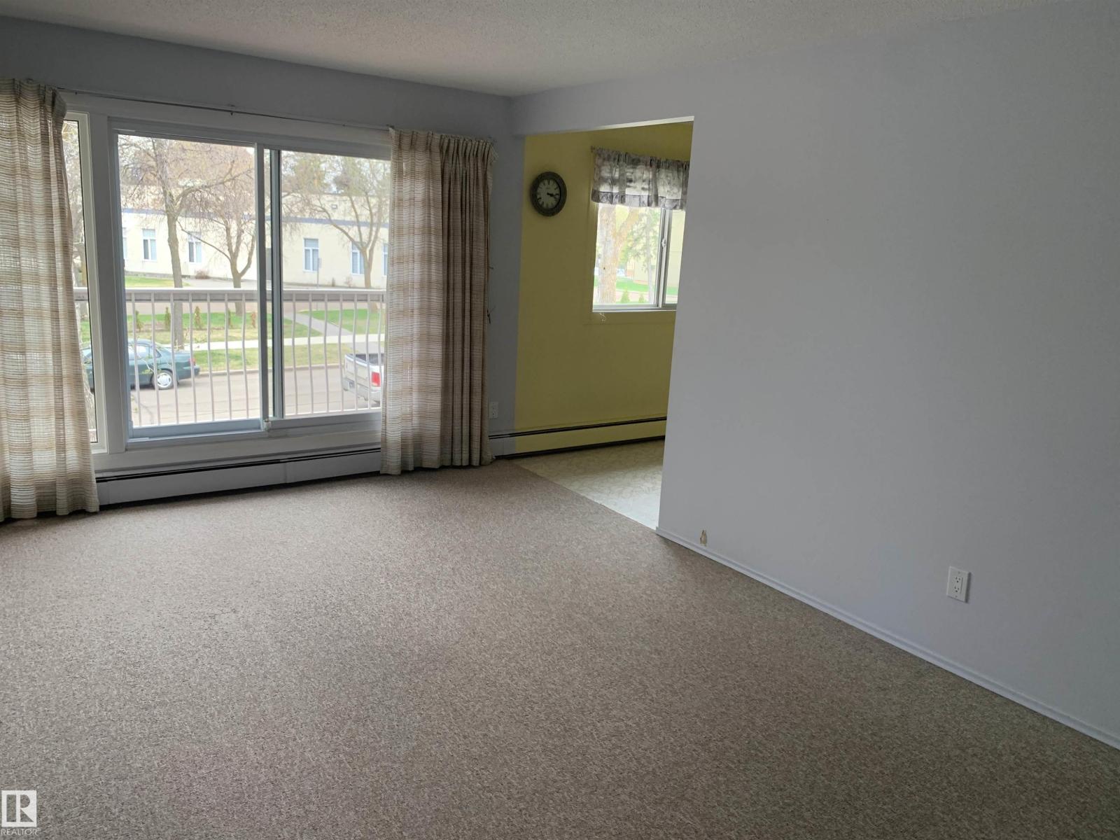
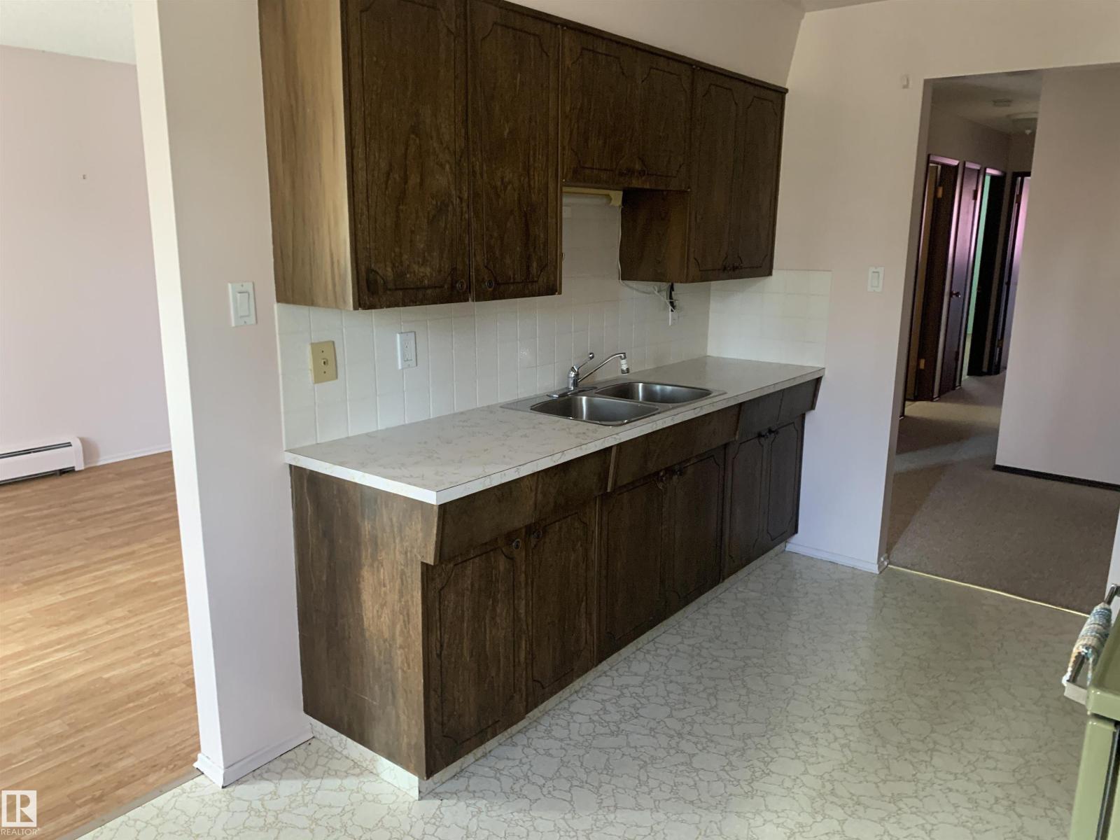
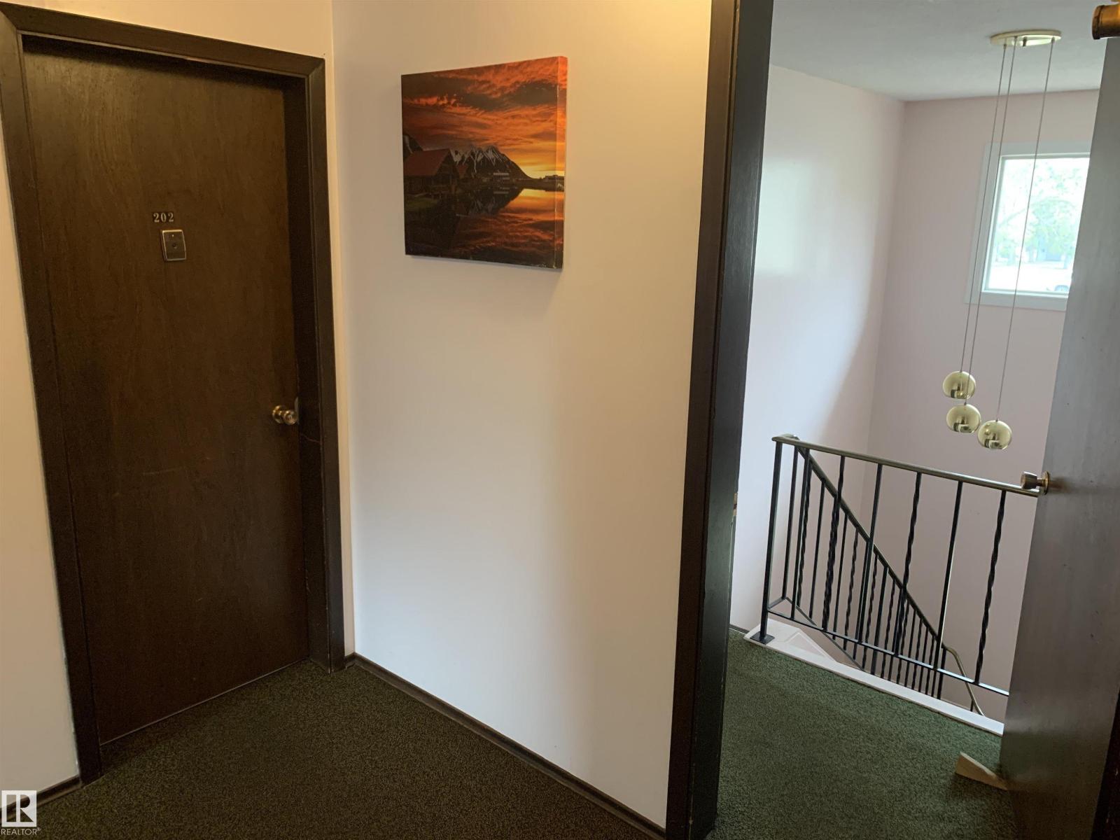
Spacious 4-plex in one of Edmonton's most desirable locations. It features three 3-bedroom suites, and one 2-bedroom suite. This 2 storey building is entirely above ground, and every unit has in-suite storage and a balcony. There is a nice, oversized 2-car garage, and additional parking at the back of the property. This Friendly and non-smoking building is on a quiet Bonnie Doon street, within easy walking distance of the Cite Francophe, Millcreek ravine, Bonnie Doon shopping mall, and much more. A great opportunity! (id:31684)
| 2 months ago | Listing updated with changes from the MLS® | |
| 2 months ago | Listing first seen on site |



The trademarks MLS®, Multiple Listing Service® and the associated logos are owned by The Canadian Real Estate Association (CREA) and identify the quality of services provided by real estate professionals who are members of CREA. Used under license.
The trademarks REALTOR®, REALTORS®, and the REALTOR® logo are controlled by The Canadian Real Estate Association (CREA) and identify real estate professionals who are members of CREA. These trademarks are owned or controlled by The Canadian Real Estate Association (CREA) and identify real estate professionals who are members of CREA (REALTOR®) and/or the quality of services they provide (MLS®).
This REALTOR.ca listing content is owned and licensed by REALTOR® members of The Canadian Real Estate Association.