


10508 153 ST NWEdmonton, AB T5P2C3
Due to the health concerns created by Coronavirus we are offering personal 1-1 online video walkthough tours where possible.
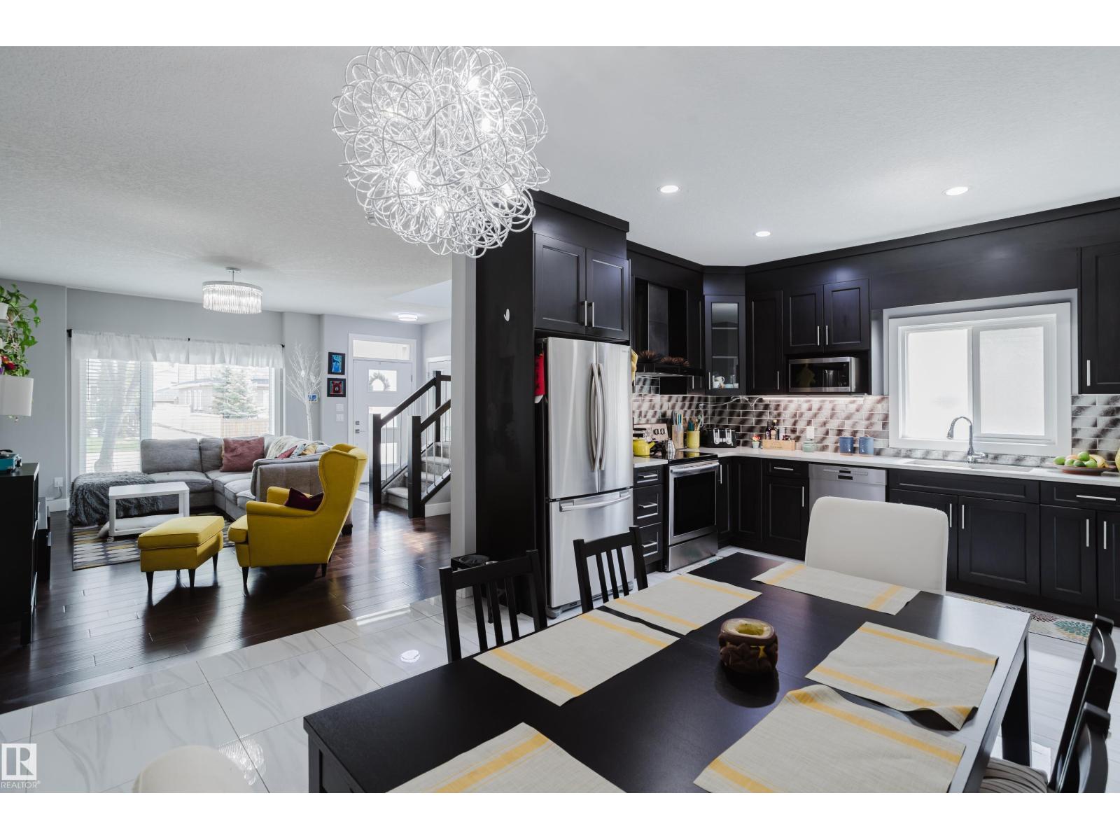
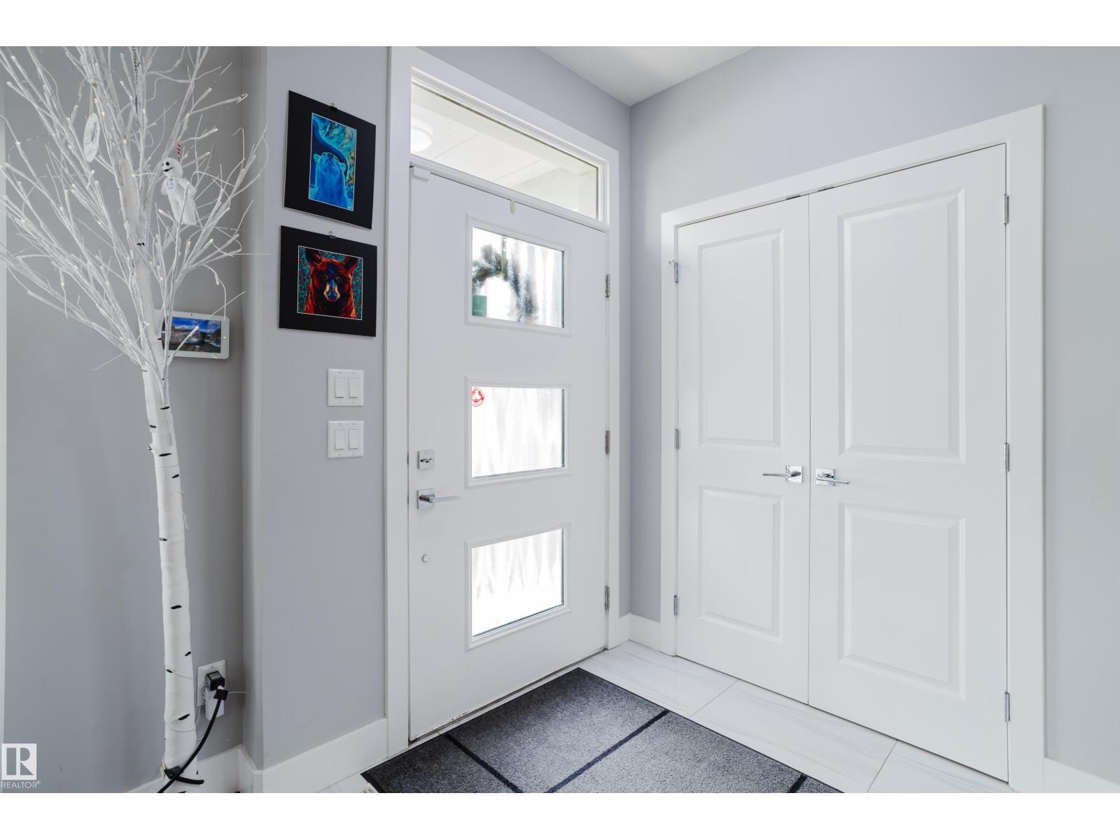
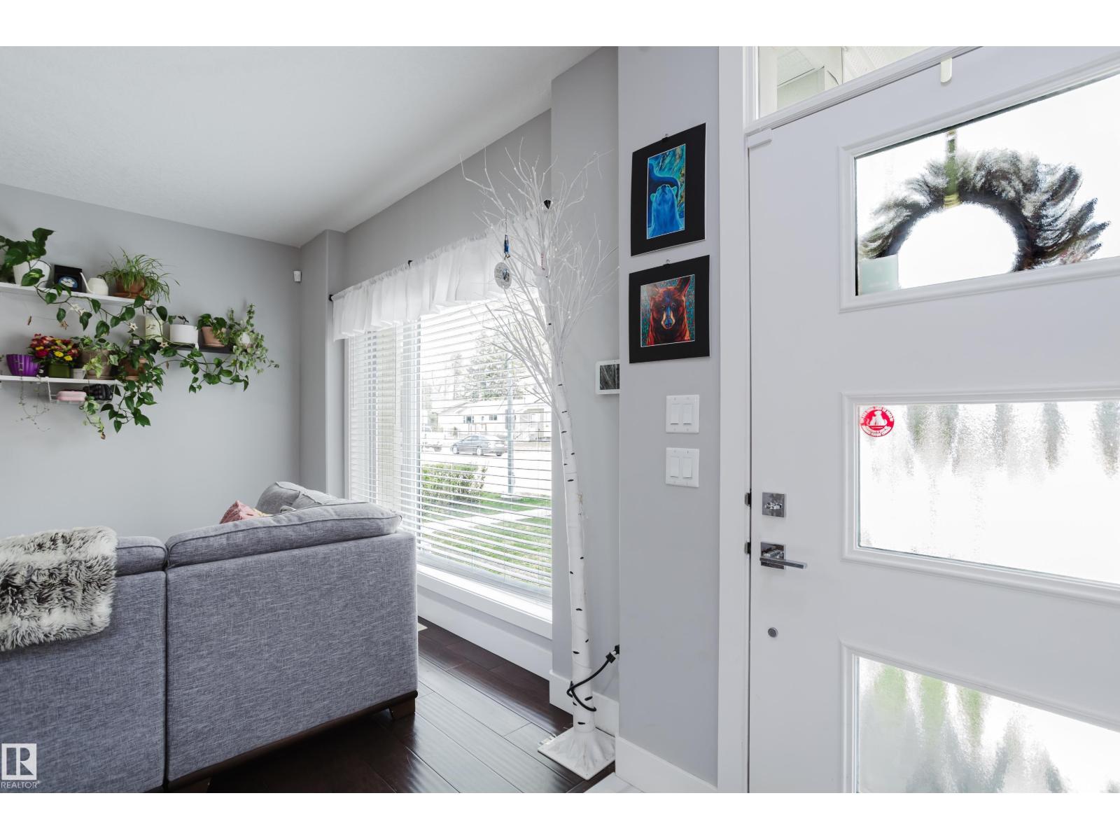
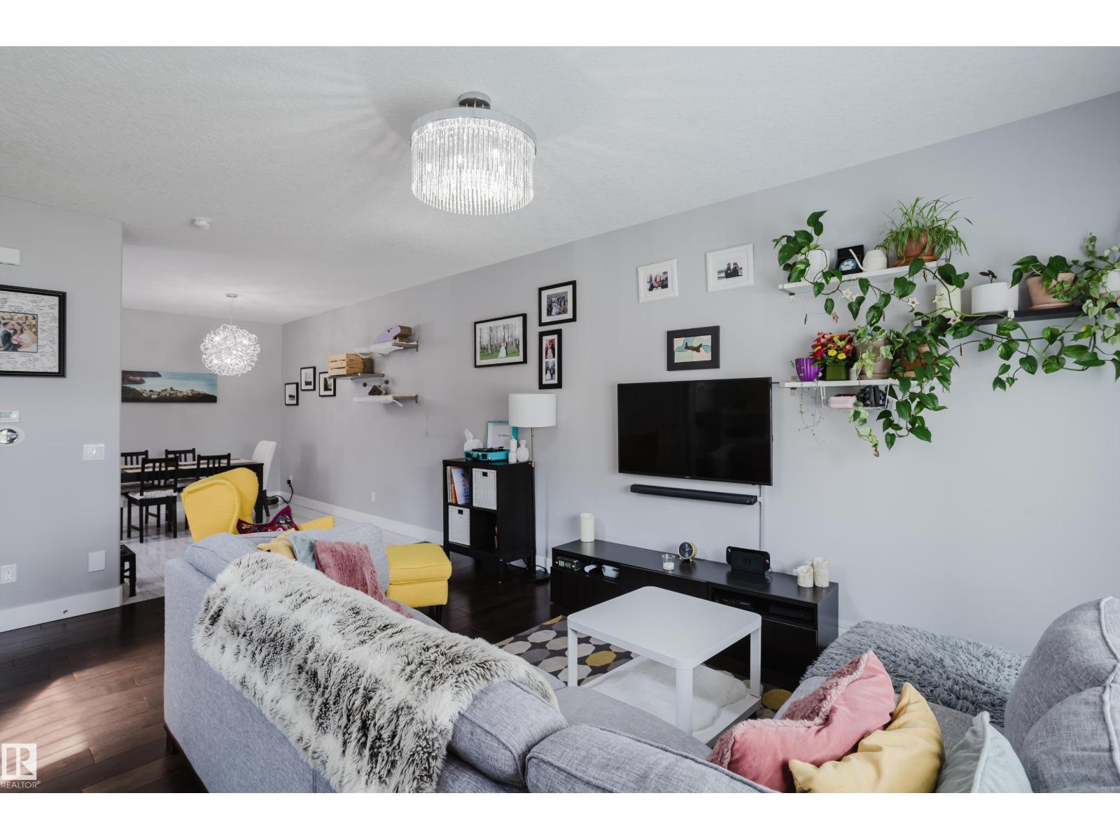
Very bright and spacious duplex with 3 big bedrooms upstairs, and 1 on the main floor (perfect for guests or a home office). This home is open concept with large dining area and kitchen. It has two 4-piece bathrooms upstairs, one being an ensuite and a bright half bath on the main floor. Laundry is conveniently located on the second floor in it's own proper laundry room. 9' ceilings, even in the basement. Central air conditioning for those hot summers. Separate entrance to the basement would allow for a basement suite if you so choose. Conveniently located near transit with easy access to downtown or the freeway. Walking distance to multiple grocery stores and just a few minutes from the river valley and trails. (id:31684)
| a week ago | Listing updated with changes from the MLS® | |
| a week ago | Price changed to $470,000 | |
| 2 months ago | Listing first seen on site |



The trademarks MLS®, Multiple Listing Service® and the associated logos are owned by The Canadian Real Estate Association (CREA) and identify the quality of services provided by real estate professionals who are members of CREA. Used under license.
The trademarks REALTOR®, REALTORS®, and the REALTOR® logo are controlled by The Canadian Real Estate Association (CREA) and identify real estate professionals who are members of CREA. These trademarks are owned or controlled by The Canadian Real Estate Association (CREA) and identify real estate professionals who are members of CREA (REALTOR®) and/or the quality of services they provide (MLS®).
This REALTOR.ca listing content is owned and licensed by REALTOR® members of The Canadian Real Estate Association.