


#223 10121 80 AV NWEdmonton, AB T6E0B9
Due to the health concerns created by Coronavirus we are offering personal 1-1 online video walkthough tours where possible.
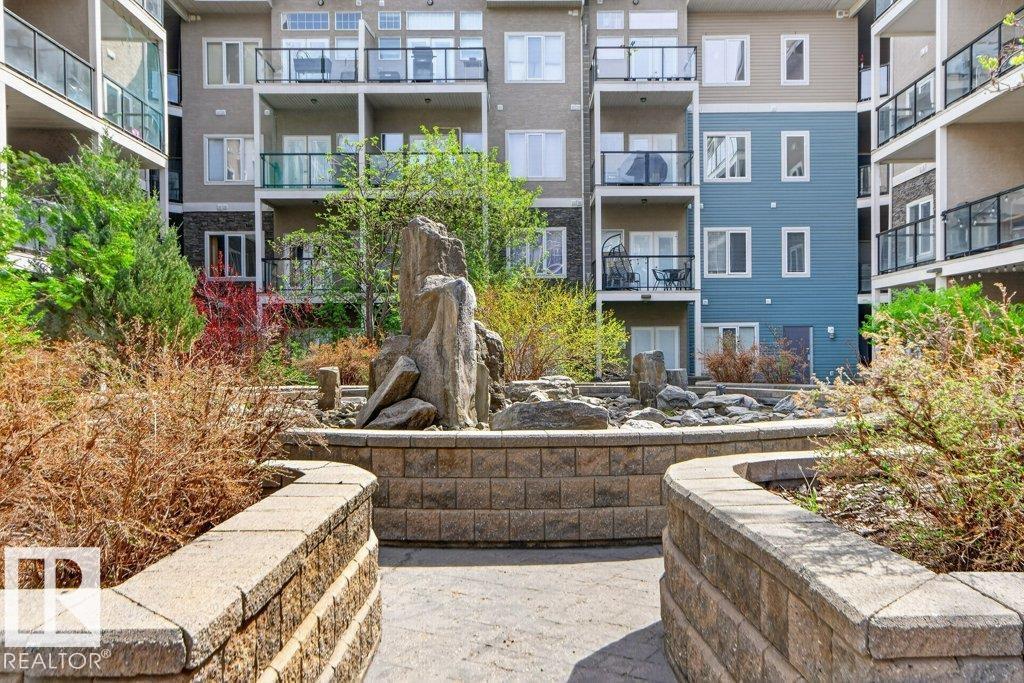


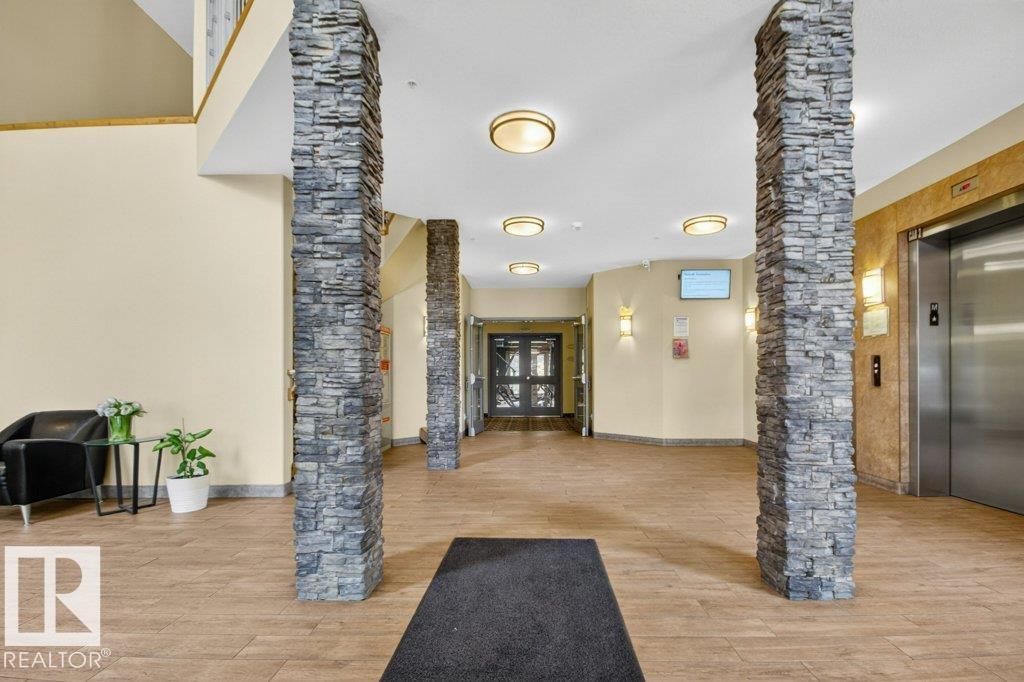
Welcome to SCONA GARDENS, situated in the Ritchie/Old Strathcona area, steps from Whyte Avenue & just minutes to the U of A. This unit is spotless! New vinyl plank flooring throughout and totally freshly painted in a contemporary light neutral decore. Open plan with a sunny west facing exposure, 9' ceilings and crown moldings. Corner electric fireplace/heater gives the living room a cozy feel. The balcony which overlooks the courtyard with a view of the fountain has a gas BBQ hook-up so enjoy summer evenings outdoors! The kitchen has plenty of cabinets with breakfast bar, pantry & stainless steel appliances. One bedroom, four piece bath & convenient in-suite laundry/storage room. Special features of this well managed condo are the HEATED U/G TITLED PARKING STALL, storage locker, car wash, gym, hobby room, high speed fiber internet connection & GUEST SUITE, perfect for out of town visitors. This is the ideal condo for young professionals or empty nesters. You'll love living here! (id:31684)
| 6 days ago | Listing updated with changes from the MLS® | |
| a week ago | Listing first seen on site |



The trademarks MLS®, Multiple Listing Service® and the associated logos are owned by The Canadian Real Estate Association (CREA) and identify the quality of services provided by real estate professionals who are members of CREA. Used under license.
The trademarks REALTOR®, REALTORS®, and the REALTOR® logo are controlled by The Canadian Real Estate Association (CREA) and identify real estate professionals who are members of CREA. These trademarks are owned or controlled by The Canadian Real Estate Association (CREA) and identify real estate professionals who are members of CREA (REALTOR®) and/or the quality of services they provide (MLS®).
This REALTOR.ca listing content is owned and licensed by REALTOR® members of The Canadian Real Estate Association.