


#102 12409 82 ST NWEdmonton, AB T5B2X5
Due to the health concerns created by Coronavirus we are offering personal 1-1 online video walkthough tours where possible.
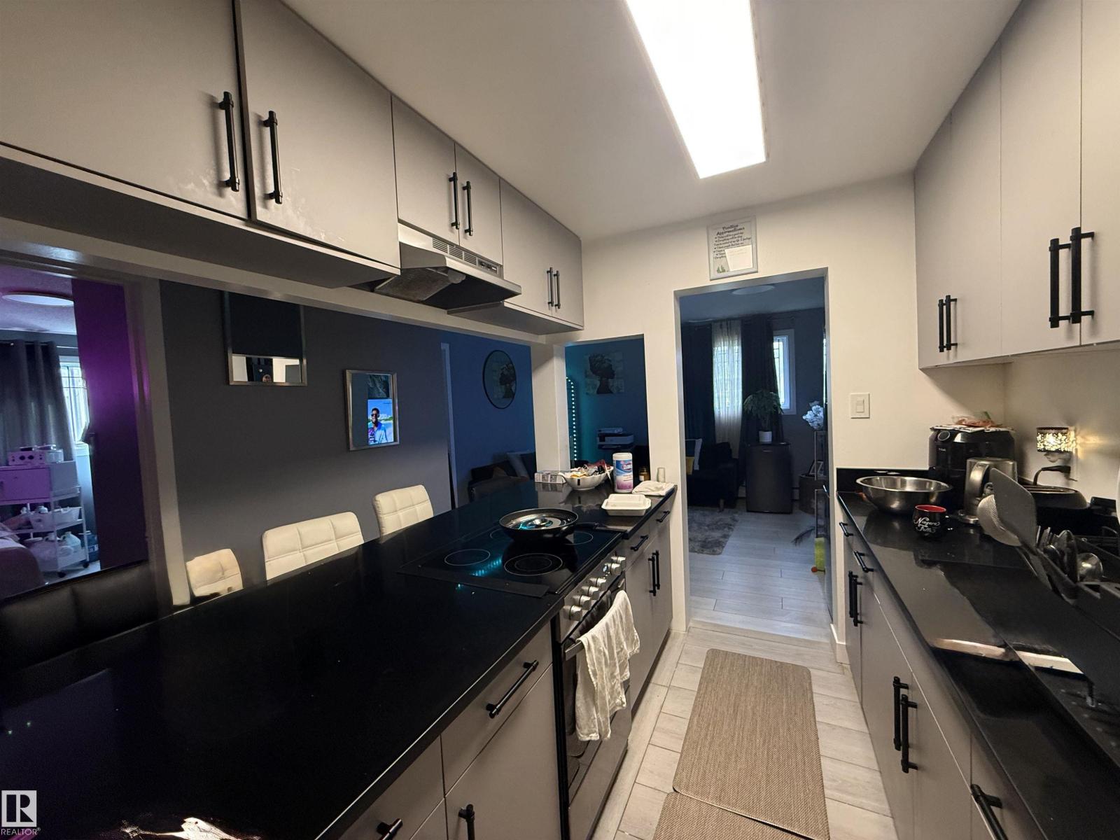
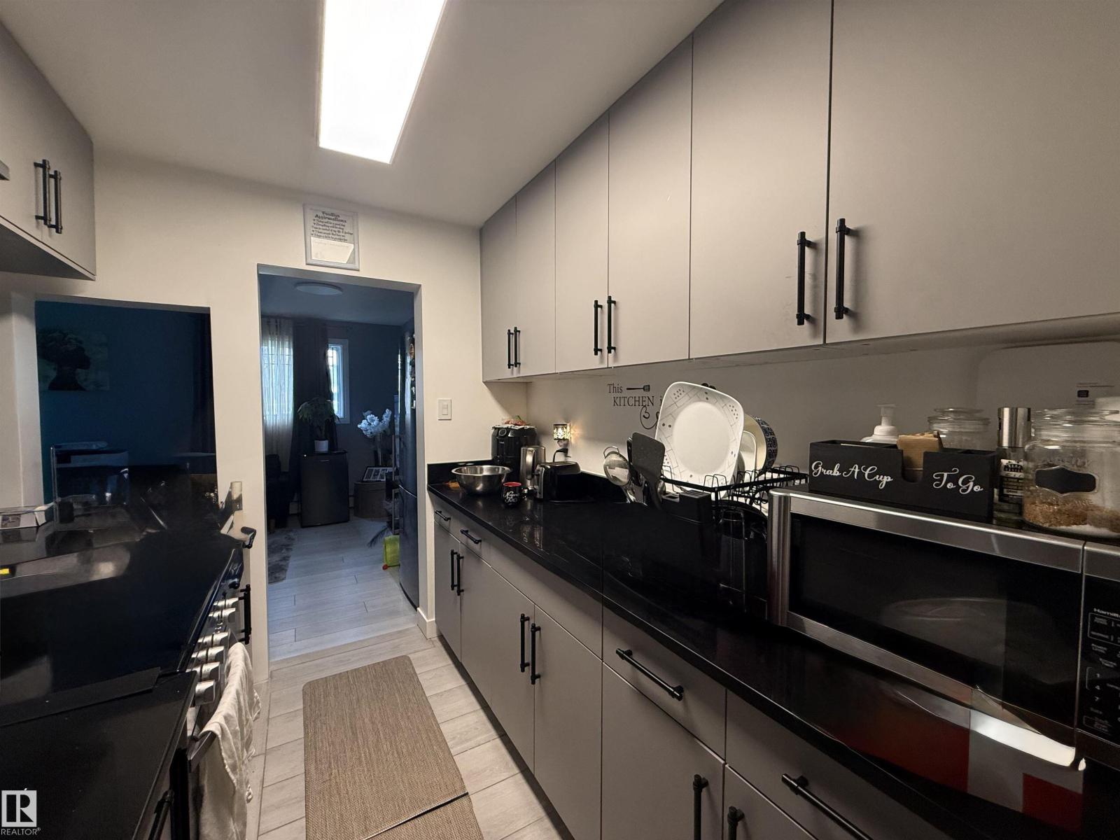
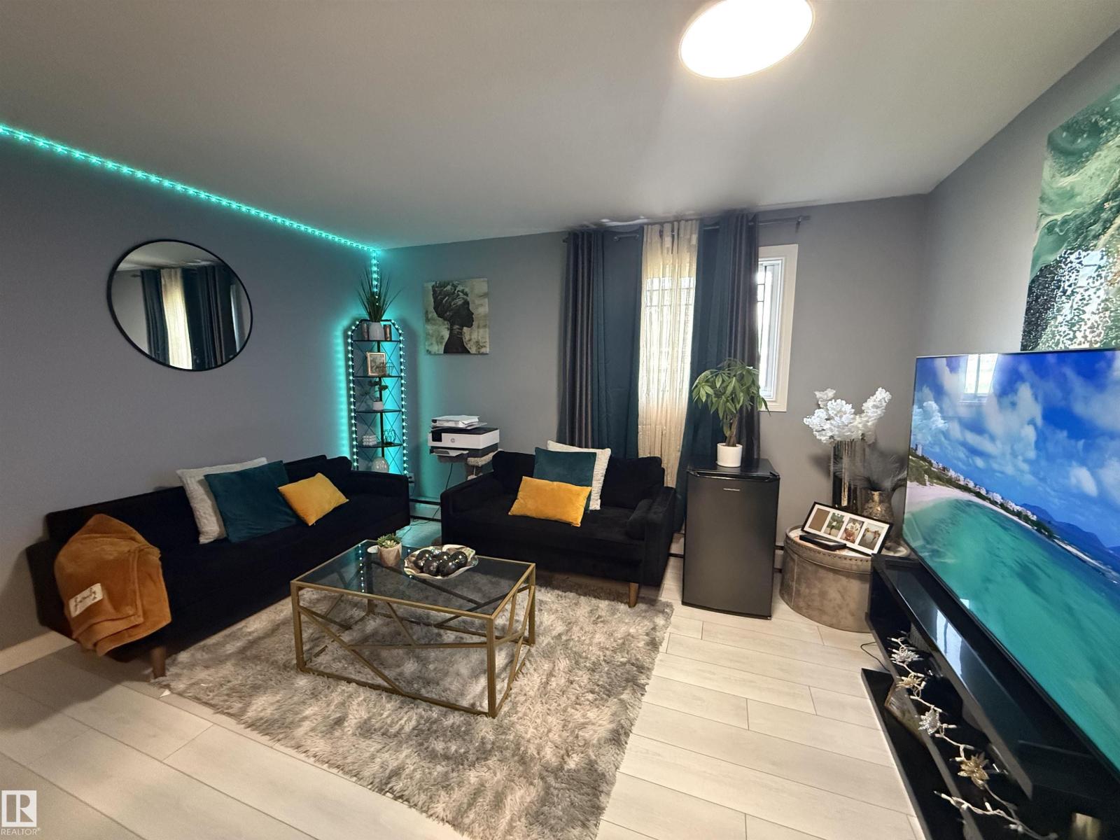
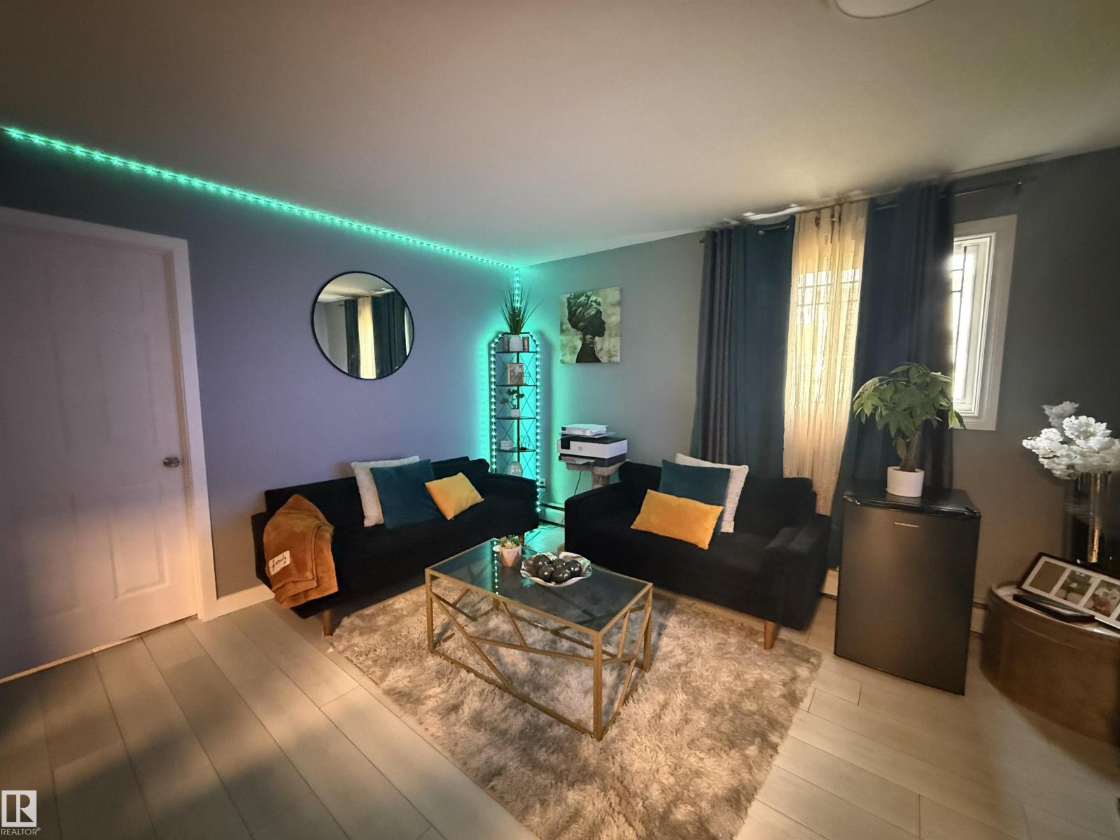
2 BEDROOM suite with BONUS space!! Conveniently located, close to all amenities, public transportation, shopping and LOW CONDO FEES include heat and water. Recently renovated modern kitchen, new vinyl plank flooring, fresh paint and lighting. Generous sized living room with large windows. The kitchen features plenty of cabinetry, quartz countertops and all newer stainless steel appliances. Remodelled bathroom with walk in shower. 2 large bedrooms, flex space and a storage room. This suite is comfortable and is in move-in condition and is also a fantastic opportunity for investors! (id:31684)
| a month ago | Listing updated with changes from the MLS® | |
| 2 months ago | Price changed to $89,000 | |
| 2 months ago | Listing first seen on site |



The trademarks MLS®, Multiple Listing Service® and the associated logos are owned by The Canadian Real Estate Association (CREA) and identify the quality of services provided by real estate professionals who are members of CREA. Used under license.
The trademarks REALTOR®, REALTORS®, and the REALTOR® logo are controlled by The Canadian Real Estate Association (CREA) and identify real estate professionals who are members of CREA. These trademarks are owned or controlled by The Canadian Real Estate Association (CREA) and identify real estate professionals who are members of CREA (REALTOR®) and/or the quality of services they provide (MLS®).
This REALTOR.ca listing content is owned and licensed by REALTOR® members of The Canadian Real Estate Association.