


3671 33 ST NWEdmonton, AB T6T1G2
Due to the health concerns created by Coronavirus we are offering personal 1-1 online video walkthough tours where possible.
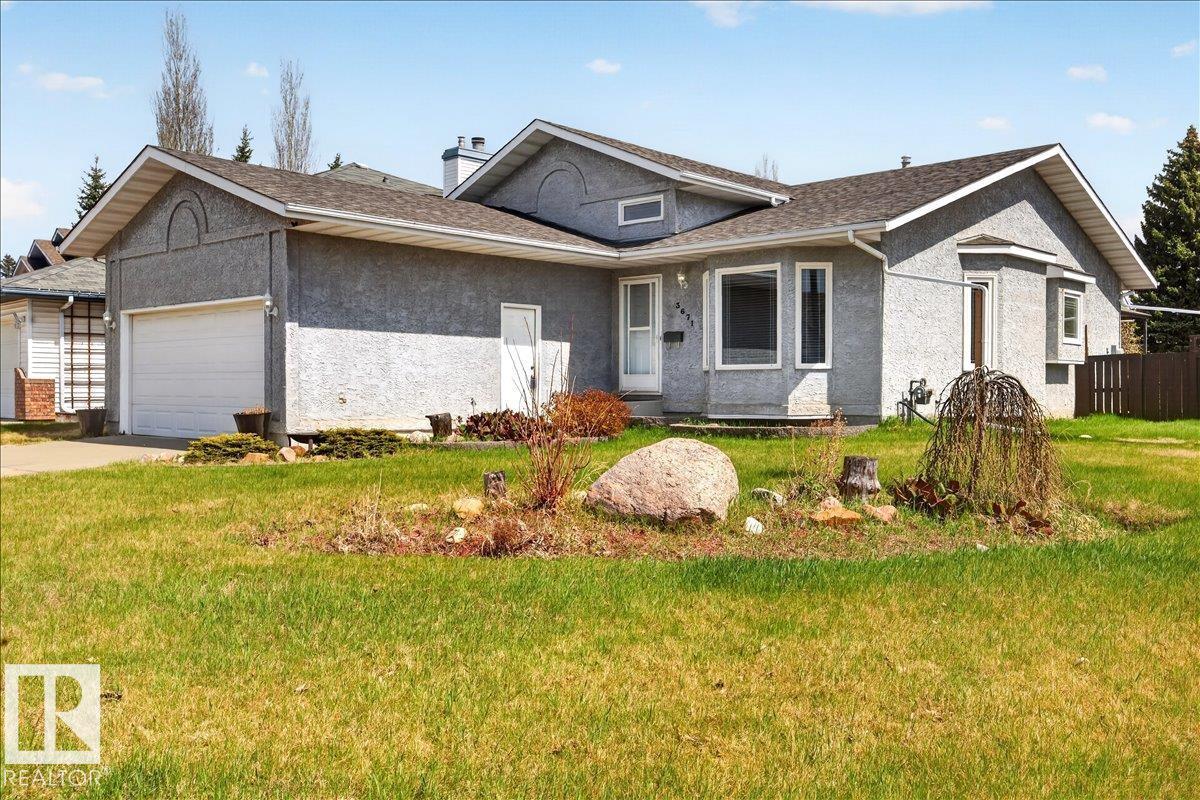
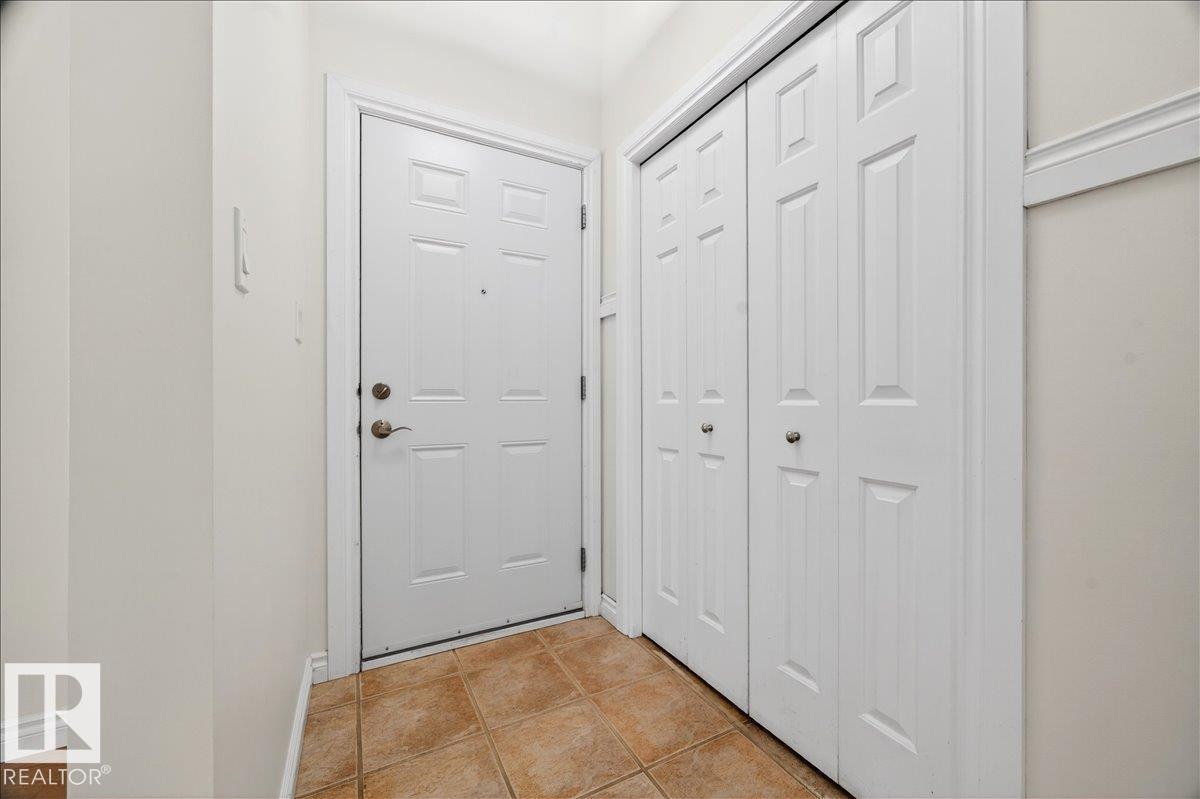
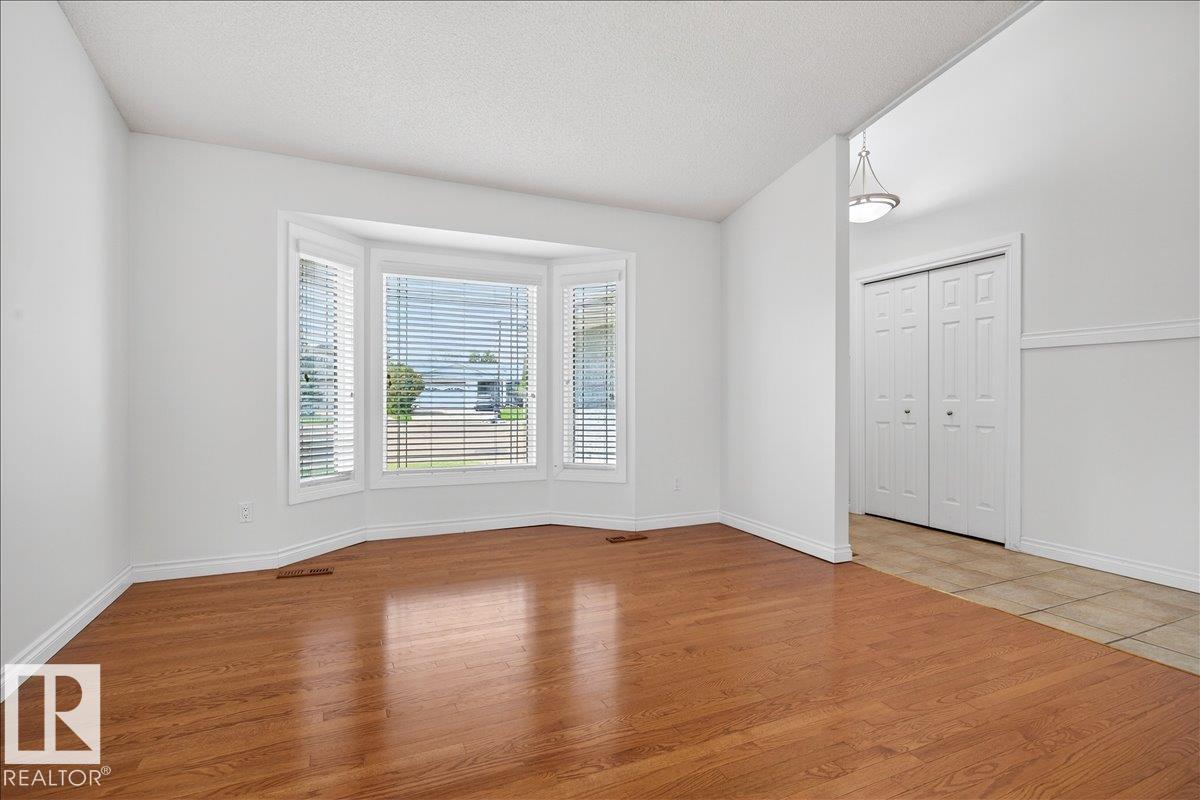
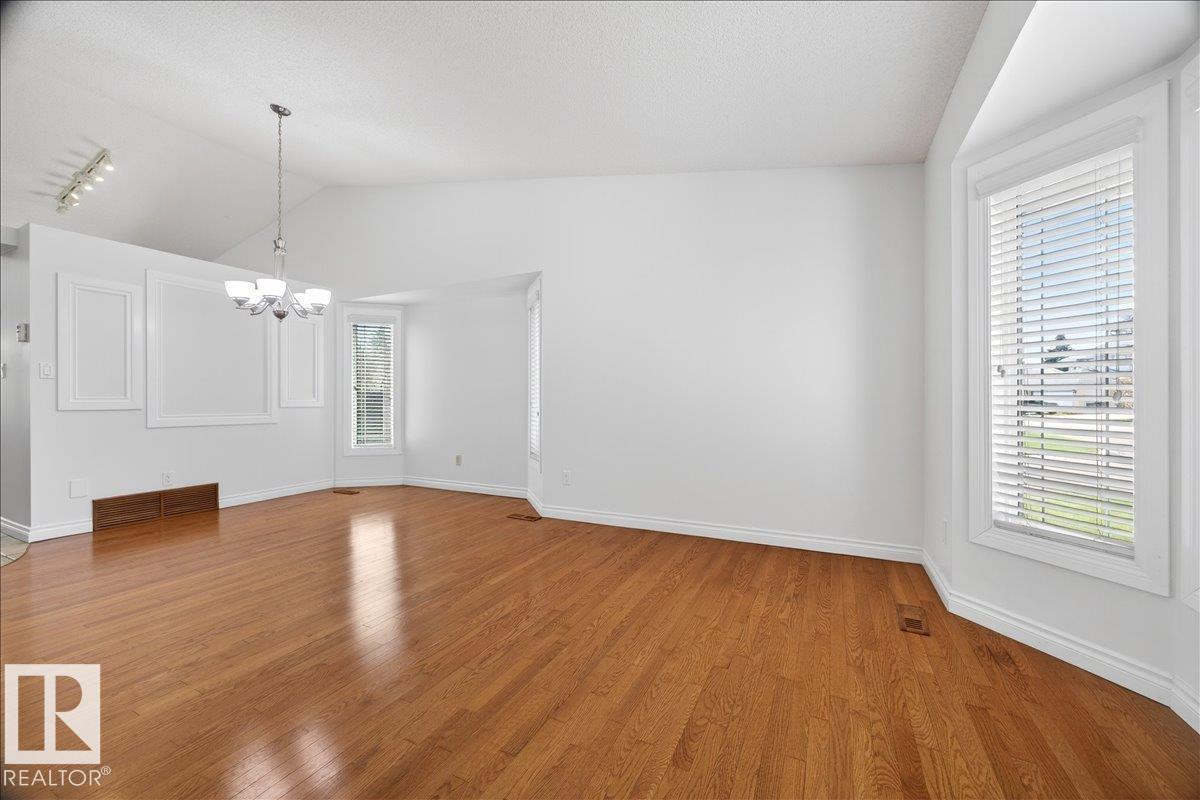
METICULOUSLY MAINTAINED 4-LEVEL SPLIT ON A LARGE CORNER LOT WITH NO EXTRA SHOVELLING REQUIRED. This bright & spacious home features an open-concept layout w/ vaulted ceilings, fresh paint, & plenty of natural light. The kitchen offers loads of cabinetry, stainless steel appliances, & a peninsula island perfect for casual dining or entertaining. Upstairs you’ll find 3 generous bedrooms, including the primary suite w/ his-and-hers closets & a 4pc ensuite. The lower level features a cozy family room with a fireplace, laundry area, another full bathroom, & an additional bedroom ideal for a home office or guest space. The fully finished basement offers a large media/flex room perfect for a home gym, theatre room, playroom, or games area. Outside, enjoy your own private backyard oasis w/ a 12x14 deck, pergola, raised garden beds, fruit trees, & plenty of room for kids or pets to play. Additional features include triple-pane windows, high-efficiency furnace (2019), newer HWT, central vacuum system, & more! (id:31684)
| a week ago | Listing updated with changes from the MLS® | |
| a week ago | Listing first seen on site |



The trademarks MLS®, Multiple Listing Service® and the associated logos are owned by The Canadian Real Estate Association (CREA) and identify the quality of services provided by real estate professionals who are members of CREA. Used under license.
The trademarks REALTOR®, REALTORS®, and the REALTOR® logo are controlled by The Canadian Real Estate Association (CREA) and identify real estate professionals who are members of CREA. These trademarks are owned or controlled by The Canadian Real Estate Association (CREA) and identify real estate professionals who are members of CREA (REALTOR®) and/or the quality of services they provide (MLS®).
This REALTOR.ca listing content is owned and licensed by REALTOR® members of The Canadian Real Estate Association.