


527 CALLAGHAN PT SWEdmonton, AB T6W0G4
Due to the health concerns created by Coronavirus we are offering personal 1-1 online video walkthough tours where possible.
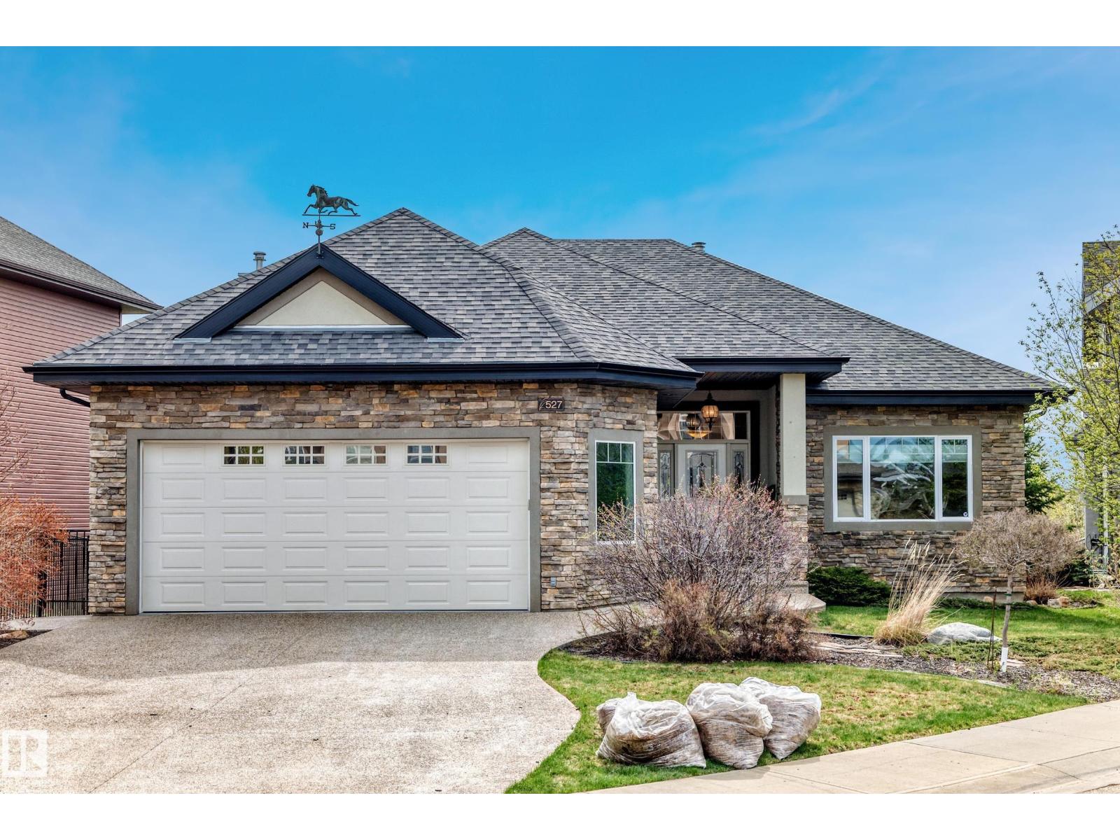
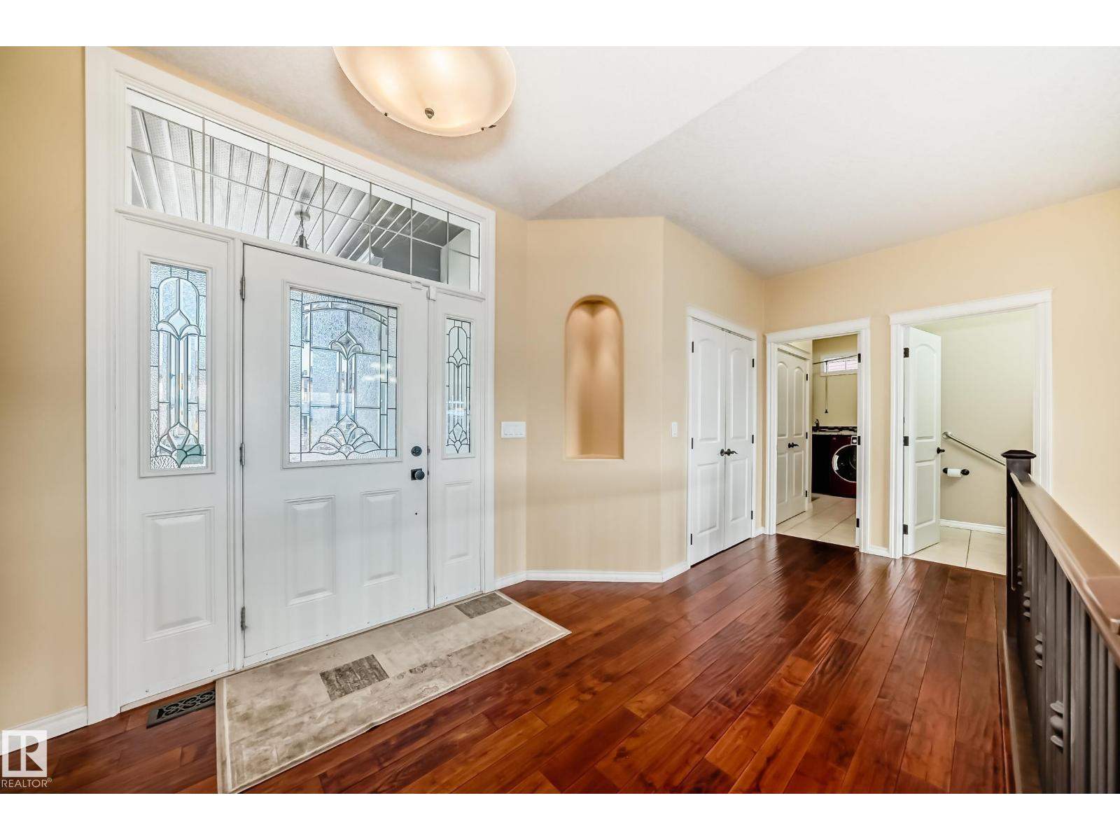
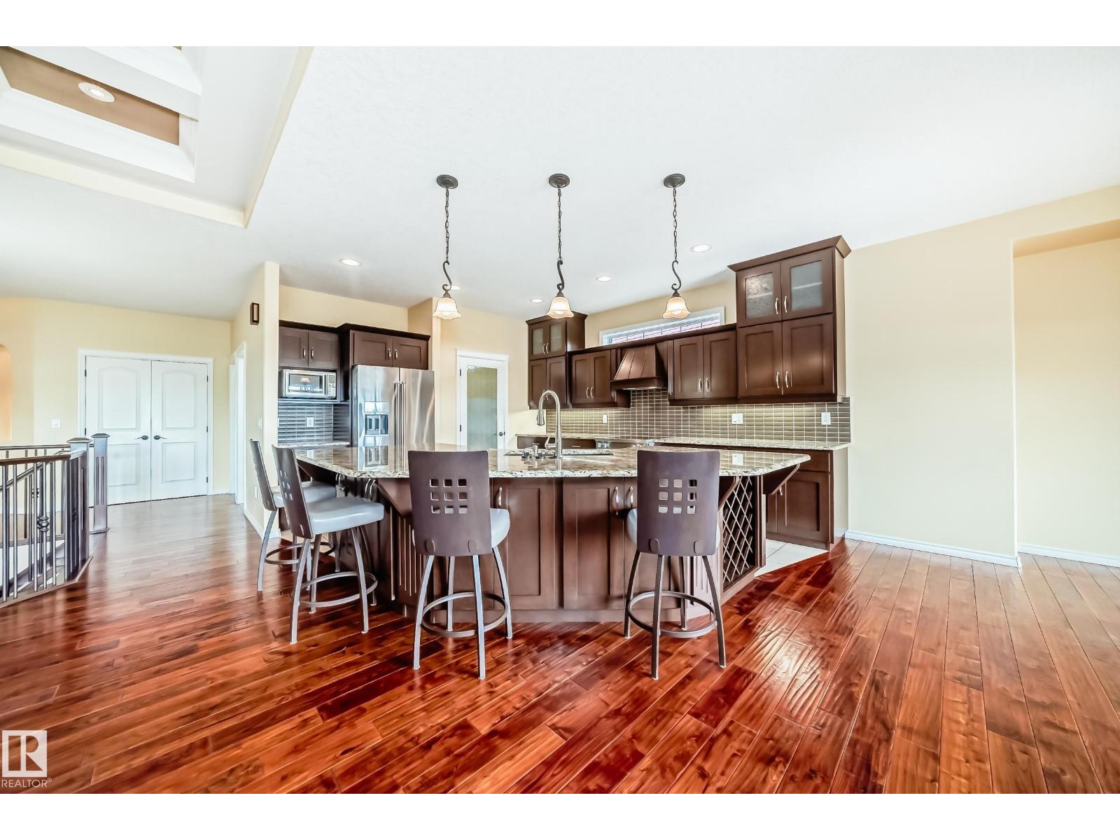
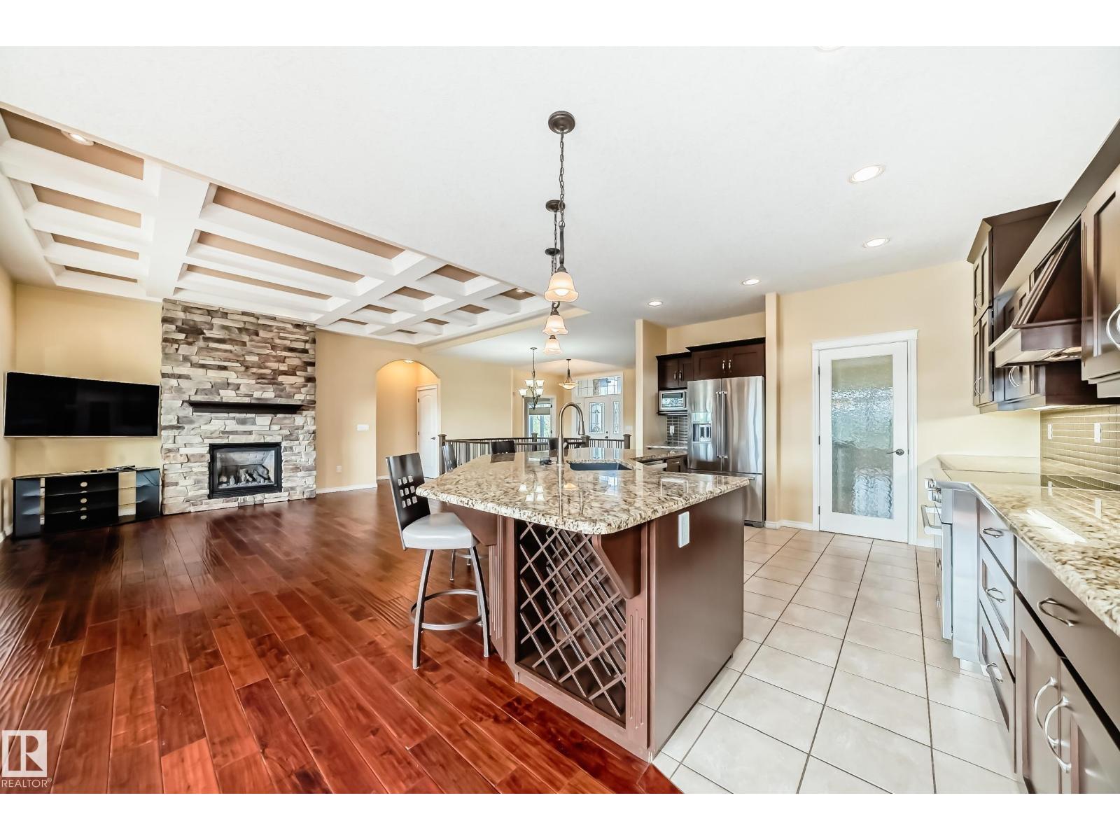
Spectacular custom built bungalow with incredible views located on the Callaghan/Blackmud Creek Ravine. Built in 2010 this executive home boasts nearly 3500 sq/ft of total living area, includes a fully finished WO basement w/ a total of 3/4 bedrooms & 3 baths. The main floor consists of a large open kitchen w/ granite counters & raised eating bar, 10 ft vaulted ceilings, a grand living rm w/ custom brick FP & mantle. Triple pane windows throughout, AC, french doors & majestic views of the Ravine, a main floor den, a spacious & private master complete w/ 5 pc. ensuite & large WI closet. The lower level is professionally finished w/ 2 bedrooms + hobby rm, full bath, storage and large functional family rm complete w/ FP, wet bar, heated floors and access to the private backyard. Complete the package with Acrylic stucco, an oversized/insulated double car garage & views South & East that will knock your socks off. You have found the ultimate executive home in the ultimate community. (id:31684)
| a month ago | Listing updated with changes from the MLS® | |
| a month ago | Price changed to $1,075,000 | |
| 2 months ago | Listing first seen on site |



The trademarks MLS®, Multiple Listing Service® and the associated logos are owned by The Canadian Real Estate Association (CREA) and identify the quality of services provided by real estate professionals who are members of CREA. Used under license.
The trademarks REALTOR®, REALTORS®, and the REALTOR® logo are controlled by The Canadian Real Estate Association (CREA) and identify real estate professionals who are members of CREA. These trademarks are owned or controlled by The Canadian Real Estate Association (CREA) and identify real estate professionals who are members of CREA (REALTOR®) and/or the quality of services they provide (MLS®).
This REALTOR.ca listing content is owned and licensed by REALTOR® members of The Canadian Real Estate Association.