


11901 42 ST NWEdmonton, AB T5W2N5
Due to the health concerns created by Coronavirus we are offering personal 1-1 online video walkthough tours where possible.
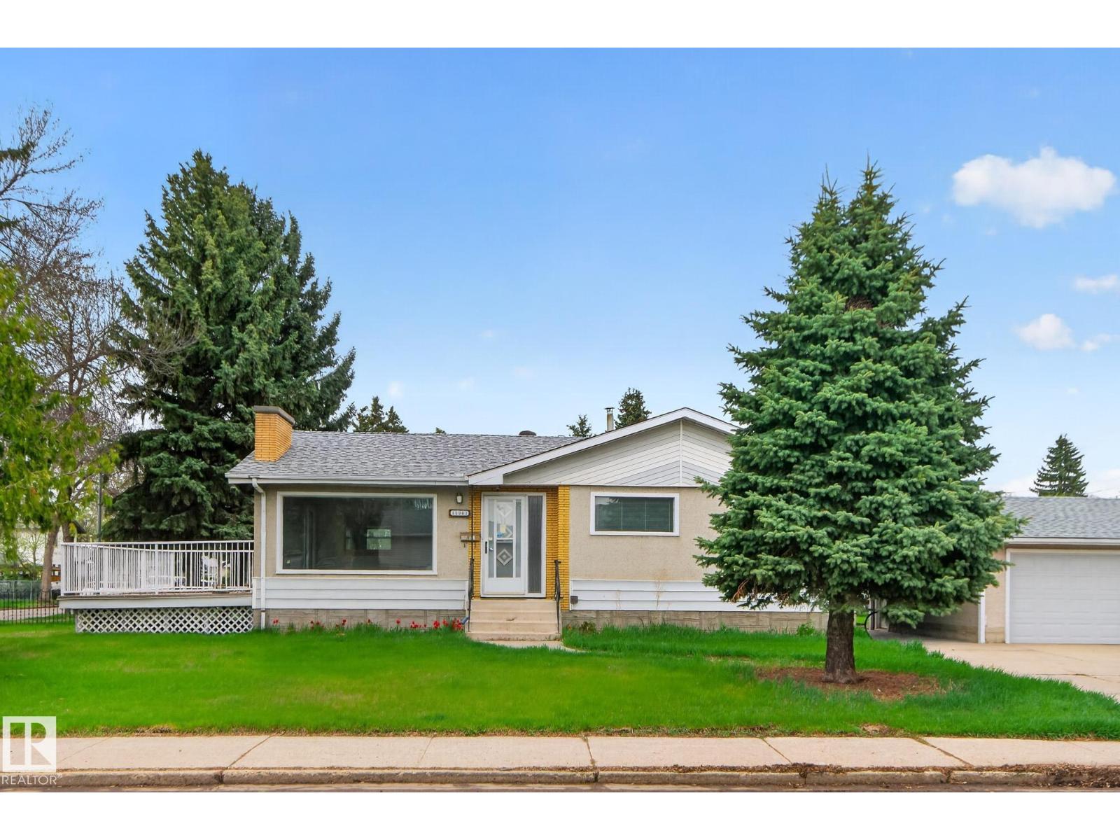
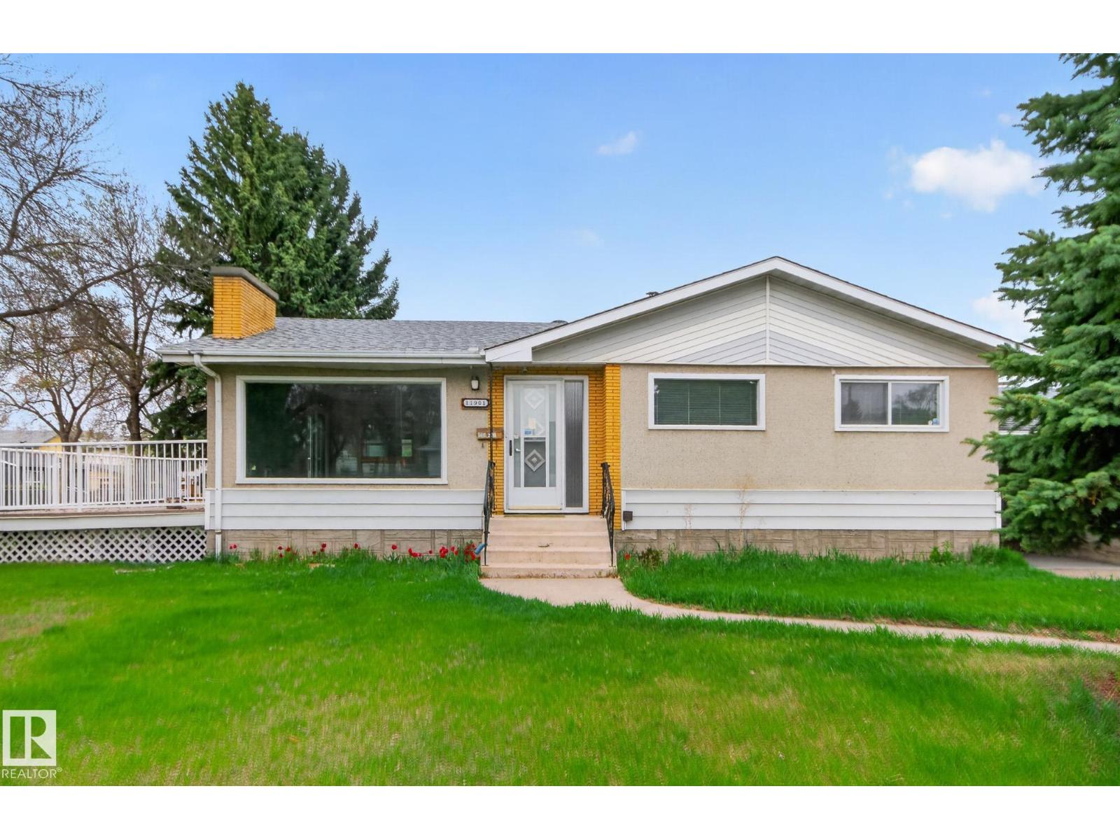
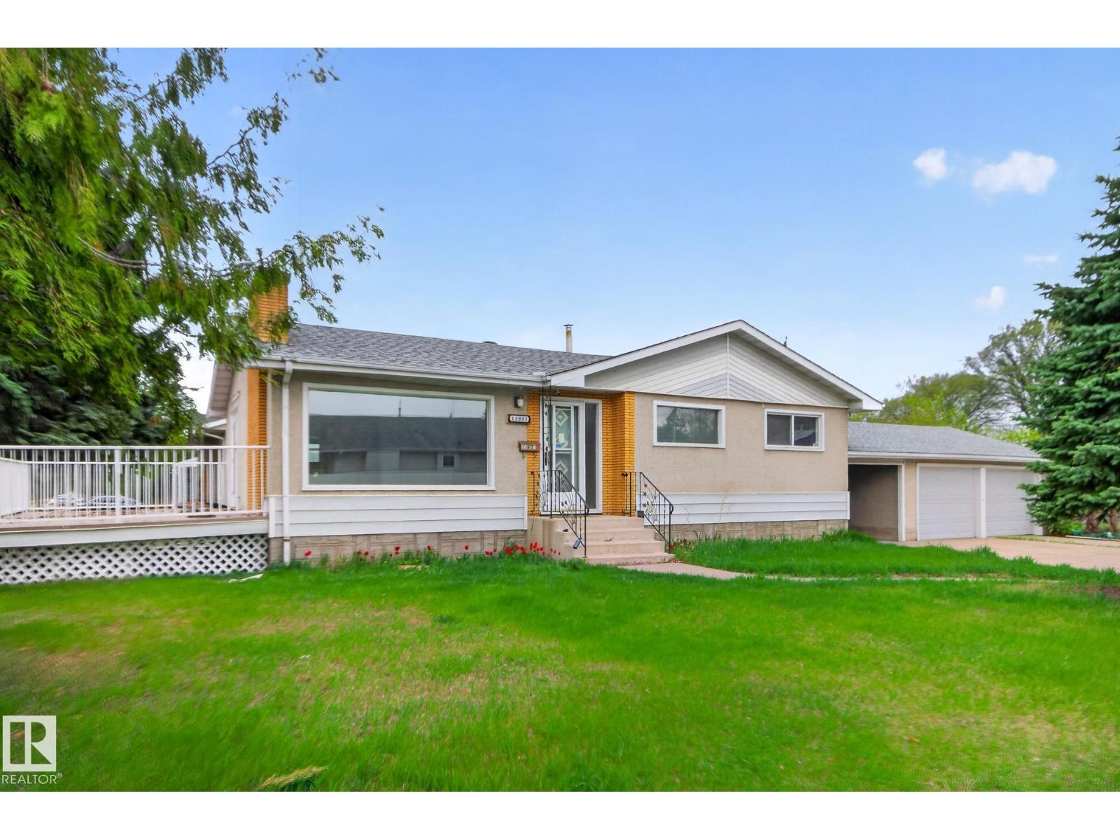
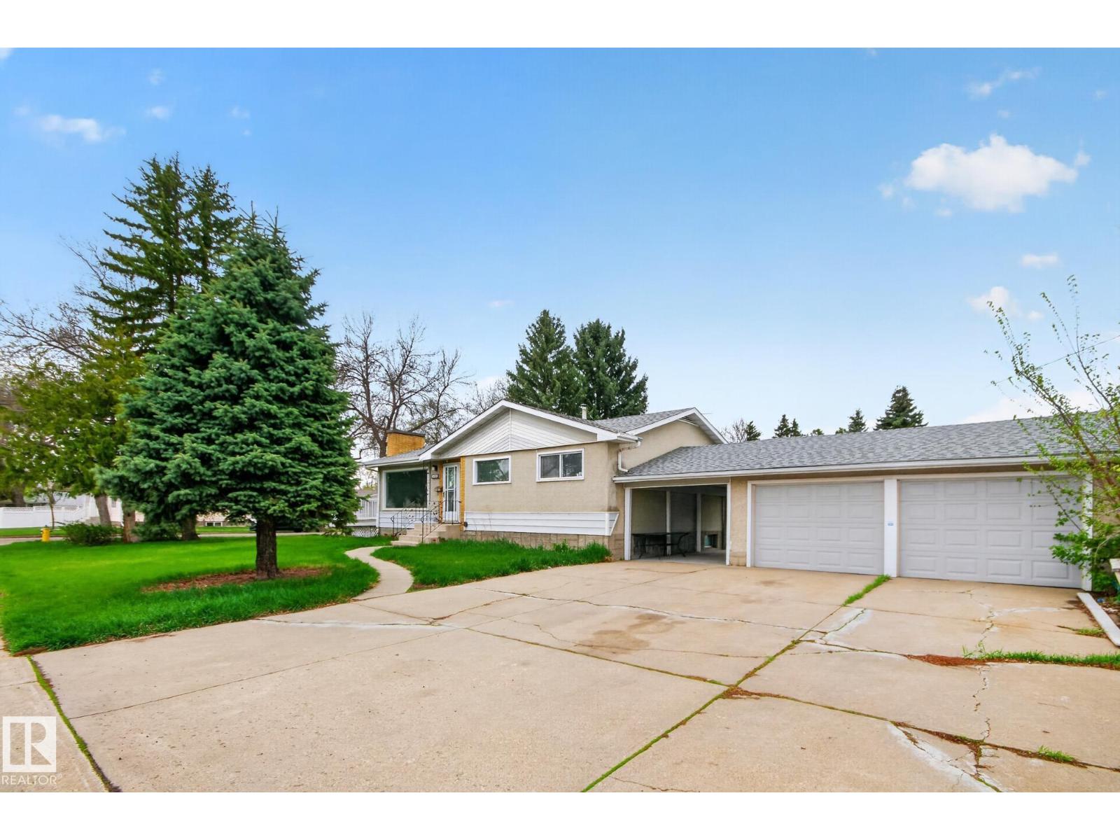
Investors, builders, and smart homeowners! This meticulously maintained bungalow sits on a rare, oversized lot with unparalleled front, side, and rear alley access. The magic lies in its future potential: a separate side entrance with huge potential, while the massive lot width makes it a prime candidate for a high-value infill/ redevelopment project. Step inside to a bright, open-floor-plan living room with a large window that floods the space with natural light. The adjacent dining area features patio doors leading directly to the deck, creating a seamless indoor-outdoor flow. Down the hall are light-filled bedrooms offering cozy, inviting spaces. The lower level features a fully finished basement with a rumpus room, entertainment bar, convenient half bath, and ample storage. Outside, enjoy a sunny rear deck, garden space, and a double detached garage with an attached carport. Minutes from top schools, transit, shopping, dining, and parks. Vacant and ready for immediate possession. (id:31684)
| 2 months ago | Listing updated with changes from the MLS® | |
| 2 months ago | Listing first seen on site |



The trademarks MLS®, Multiple Listing Service® and the associated logos are owned by The Canadian Real Estate Association (CREA) and identify the quality of services provided by real estate professionals who are members of CREA. Used under license.
The trademarks REALTOR®, REALTORS®, and the REALTOR® logo are controlled by The Canadian Real Estate Association (CREA) and identify real estate professionals who are members of CREA. These trademarks are owned or controlled by The Canadian Real Estate Association (CREA) and identify real estate professionals who are members of CREA (REALTOR®) and/or the quality of services they provide (MLS®).
This REALTOR.ca listing content is owned and licensed by REALTOR® members of The Canadian Real Estate Association.