


9739 86 AV NWEdmonton, AB T6E2L3
Due to the health concerns created by Coronavirus we are offering personal 1-1 online video walkthough tours where possible.
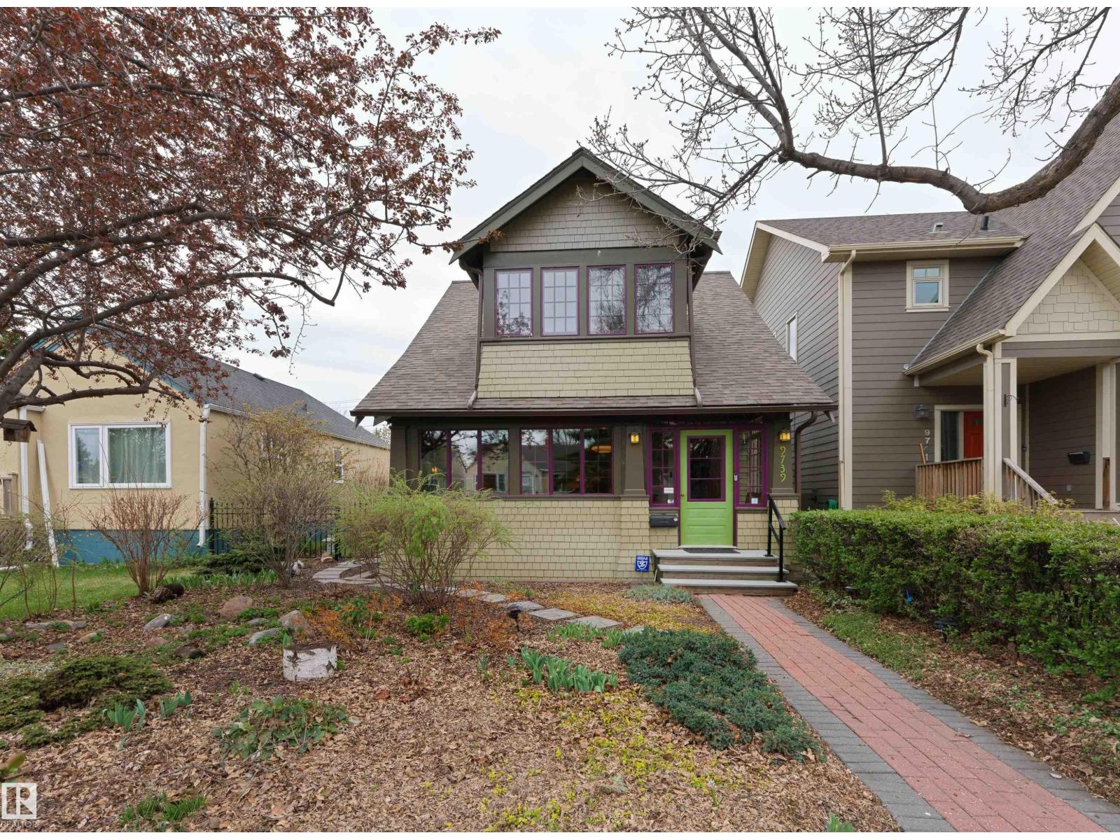
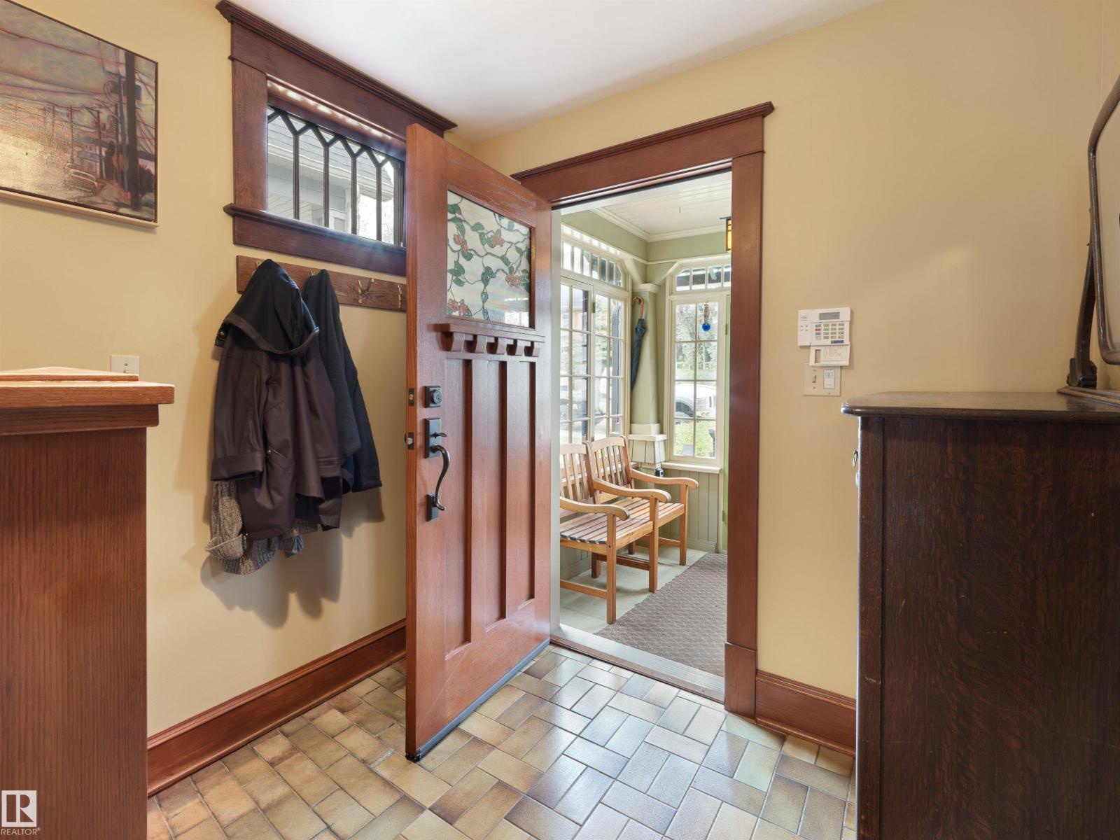
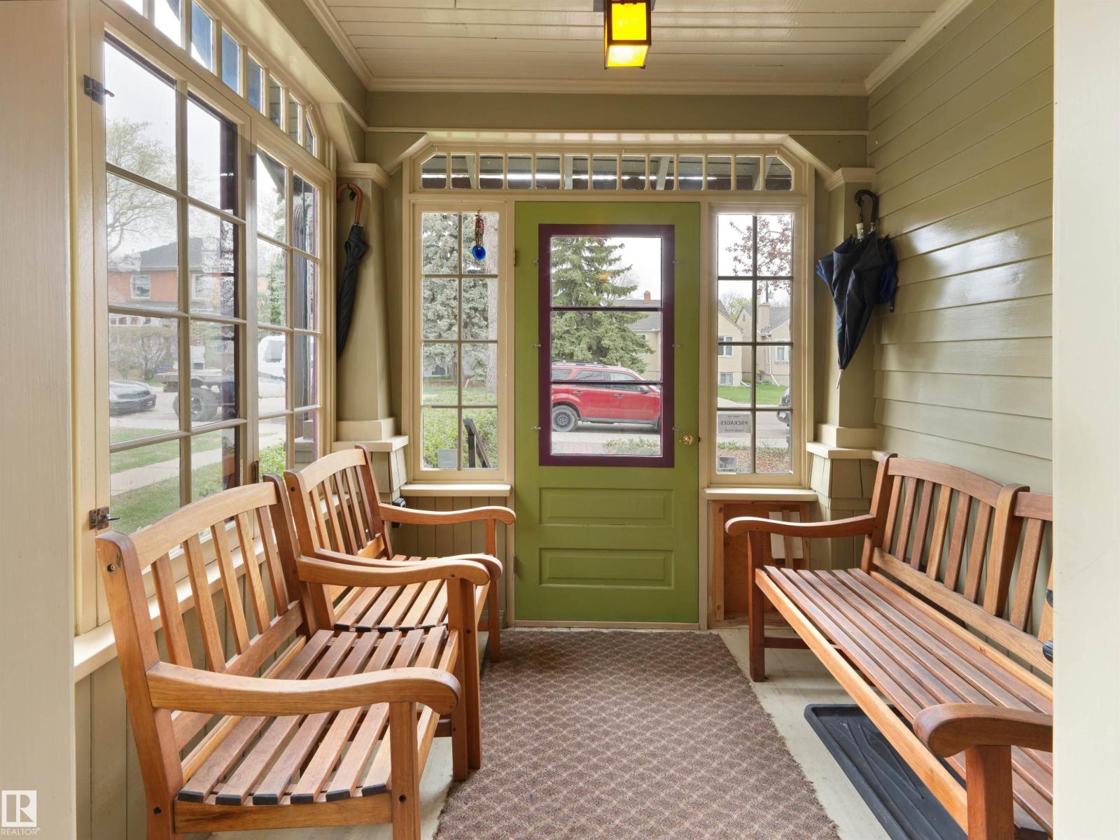
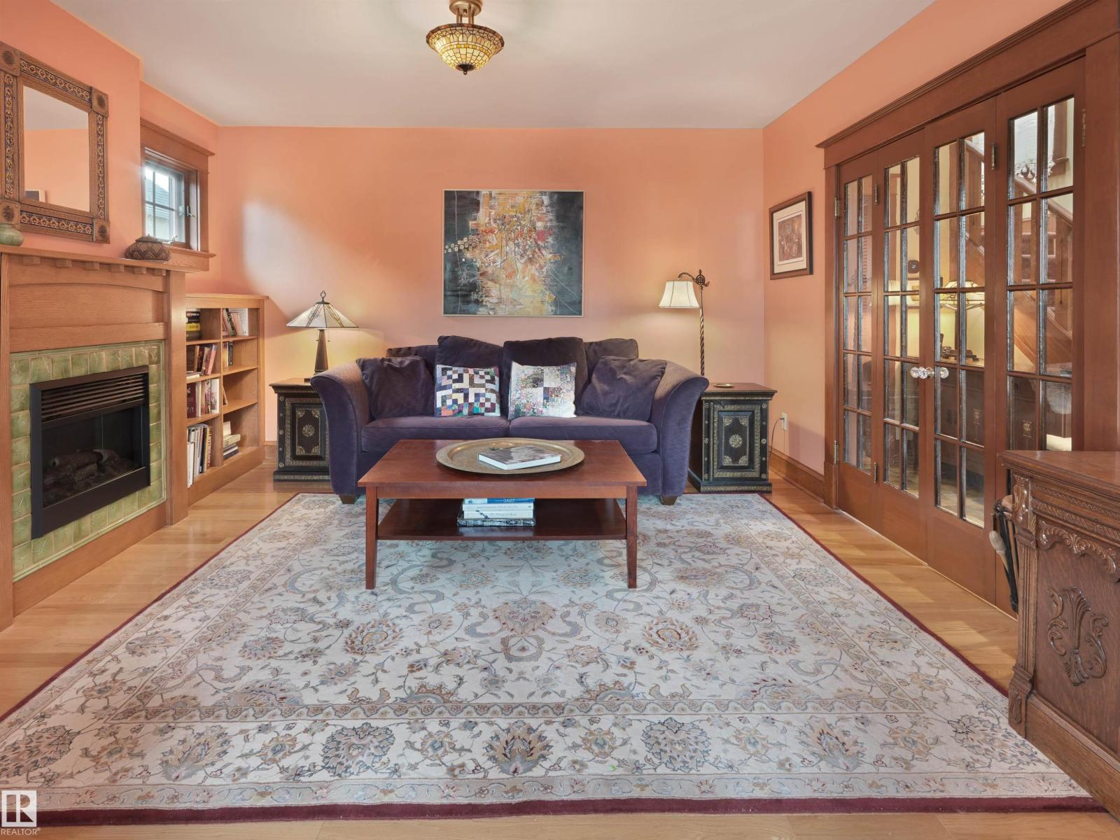
This is the the STRATHCONA house that you've always wanted to see! CURRENTLY 2 bedrooms but easily converted back to 3 bedrooms. Steps from Mill Creek Ravine, Charm meets modern living in this extensively renovated character home, nestled on one of Strathcona's most coveted blocks. Every detail has been thoughtfully updated while preserving the warmth and personality that make this neighbourhood so beloved. The designer kitchen features contemporary finishes that flow seamlessly into sun-filled living spaces at the back of the house. This is a great home for entertaining or quiet evenings at home. Two fireplaces, renovated bathrooms, a lovely south backyard and low maintenance front yard. (id:31684)
| a week ago | Listing updated with changes from the MLS® | |
| a month ago | Listing first seen on site |



The trademarks MLS®, Multiple Listing Service® and the associated logos are owned by The Canadian Real Estate Association (CREA) and identify the quality of services provided by real estate professionals who are members of CREA. Used under license.
The trademarks REALTOR®, REALTORS®, and the REALTOR® logo are controlled by The Canadian Real Estate Association (CREA) and identify real estate professionals who are members of CREA. These trademarks are owned or controlled by The Canadian Real Estate Association (CREA) and identify real estate professionals who are members of CREA (REALTOR®) and/or the quality of services they provide (MLS®).
This REALTOR.ca listing content is owned and licensed by REALTOR® members of The Canadian Real Estate Association.