


#303 12223 82 ST NWEdmonton, AB T5B2W9
Due to the health concerns created by Coronavirus we are offering personal 1-1 online video walkthough tours where possible.
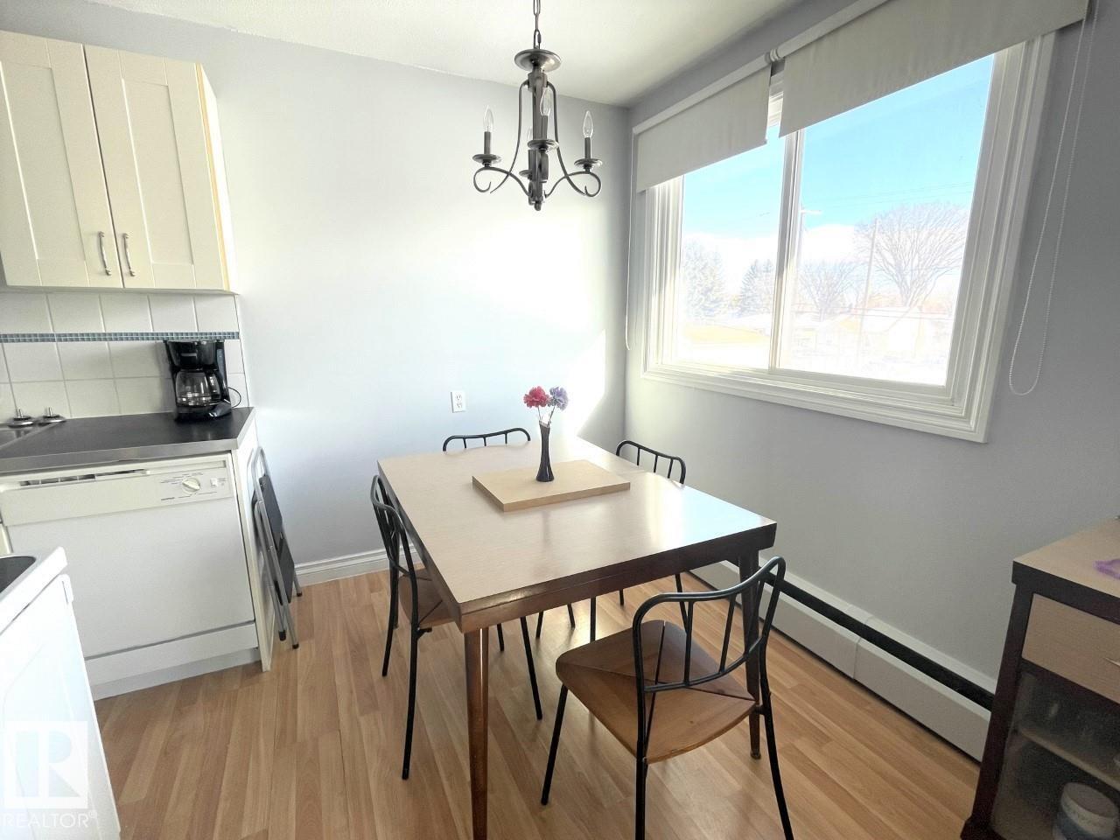
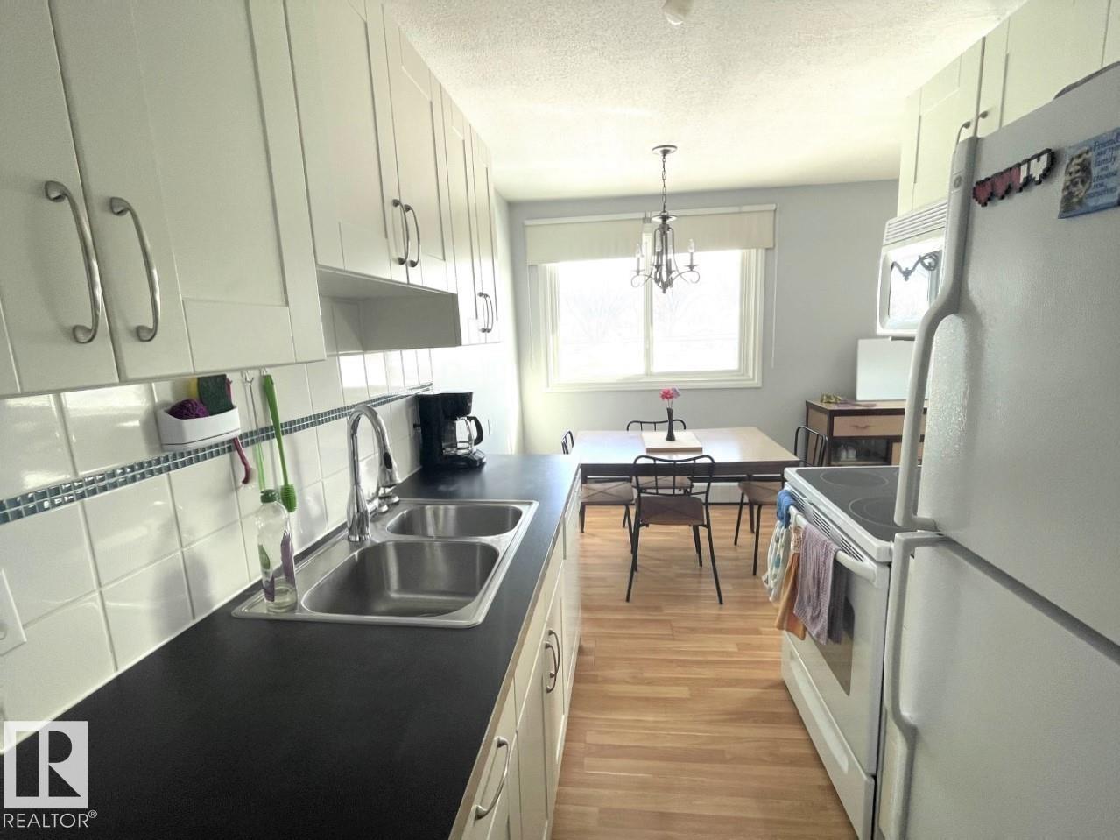
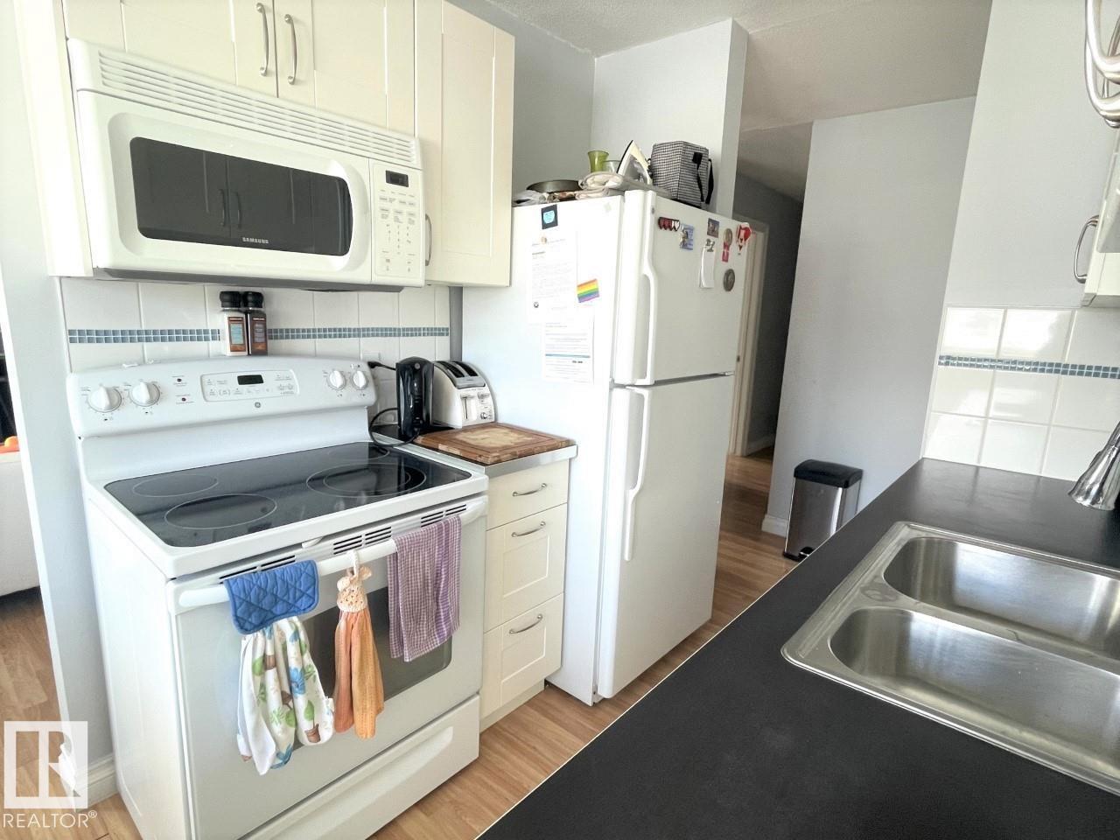
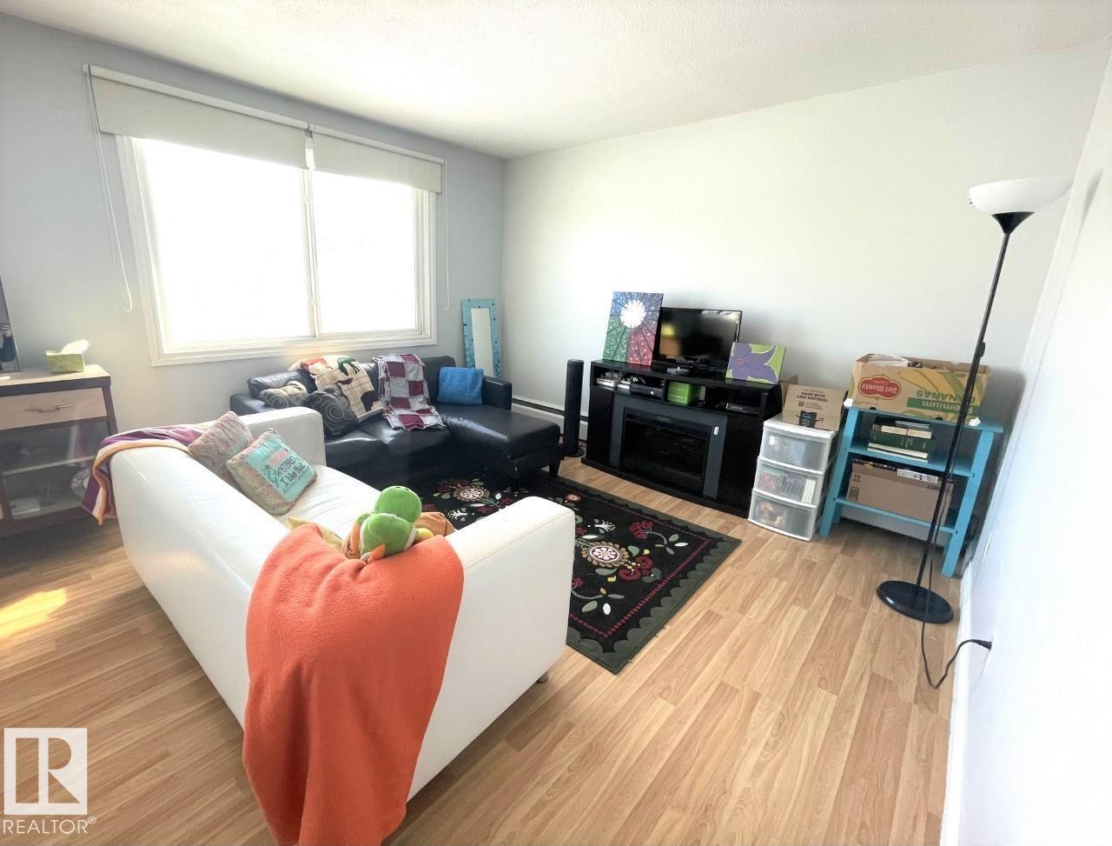
Bright and beautifully maintained top-floor 2 bed, 1 bath unit in the heart of Elmwood Park! This thoughtfully designed layout makes the most of every square foot, creating a spacious and comfortable feel throughout. Featuring a recently refreshed exterior, this home is move-in ready and full of value. Enjoy plenty of closets and additional storage for exceptional organization and functionality throughout the unit. Recent electrical upgrades in the kitchen include an added breaker, upgraded wiring, and dimmer lighting for enhanced convenience and ambiance. The energized parking stall has also been upgraded with a new plug-in, with breaker control conveniently located inside the unit. Ideally situated just minutes from schools, shopping, restaurants, and everyday amenities — everything you need is close to home! (id:31684)
| a month ago | Listing updated with changes from the MLS® | |
| 2 months ago | Listing first seen on site |



The trademarks MLS®, Multiple Listing Service® and the associated logos are owned by The Canadian Real Estate Association (CREA) and identify the quality of services provided by real estate professionals who are members of CREA. Used under license.
The trademarks REALTOR®, REALTORS®, and the REALTOR® logo are controlled by The Canadian Real Estate Association (CREA) and identify real estate professionals who are members of CREA. These trademarks are owned or controlled by The Canadian Real Estate Association (CREA) and identify real estate professionals who are members of CREA (REALTOR®) and/or the quality of services they provide (MLS®).
This REALTOR.ca listing content is owned and licensed by REALTOR® members of The Canadian Real Estate Association.