


15044 132 ST NWEdmonton, AB T6V1K8
Due to the health concerns created by Coronavirus we are offering personal 1-1 online video walkthough tours where possible.
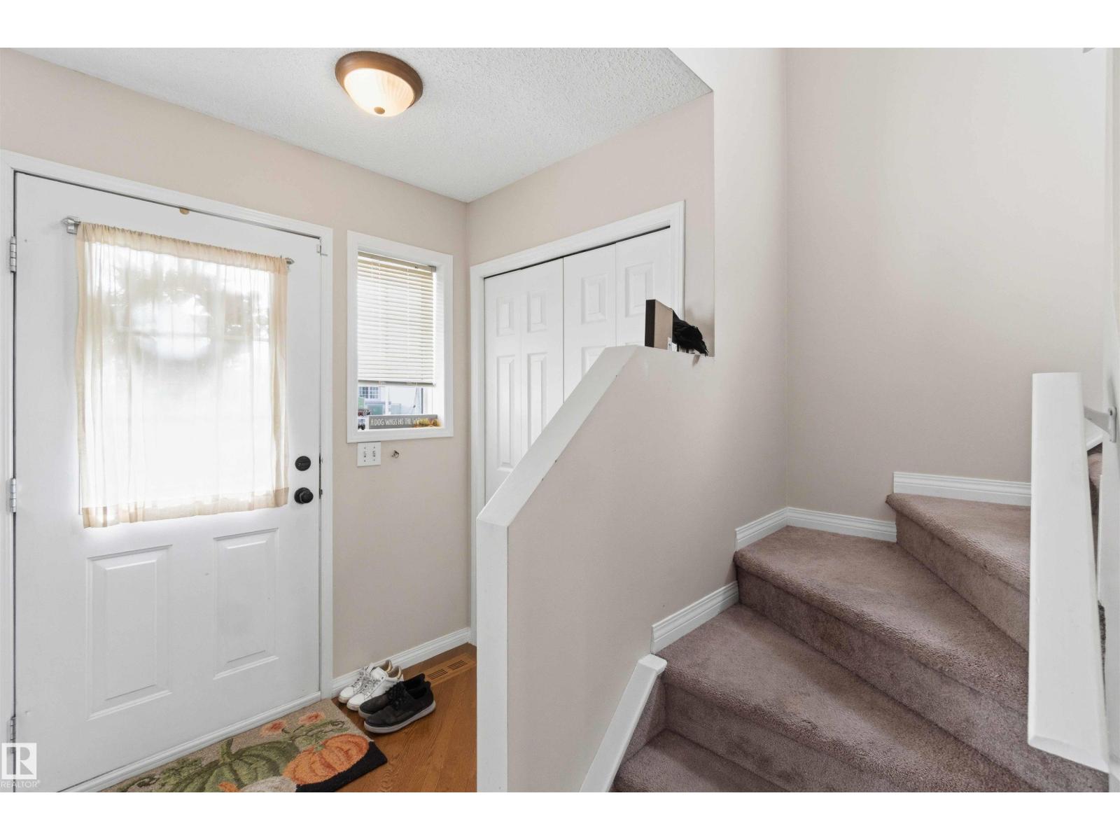
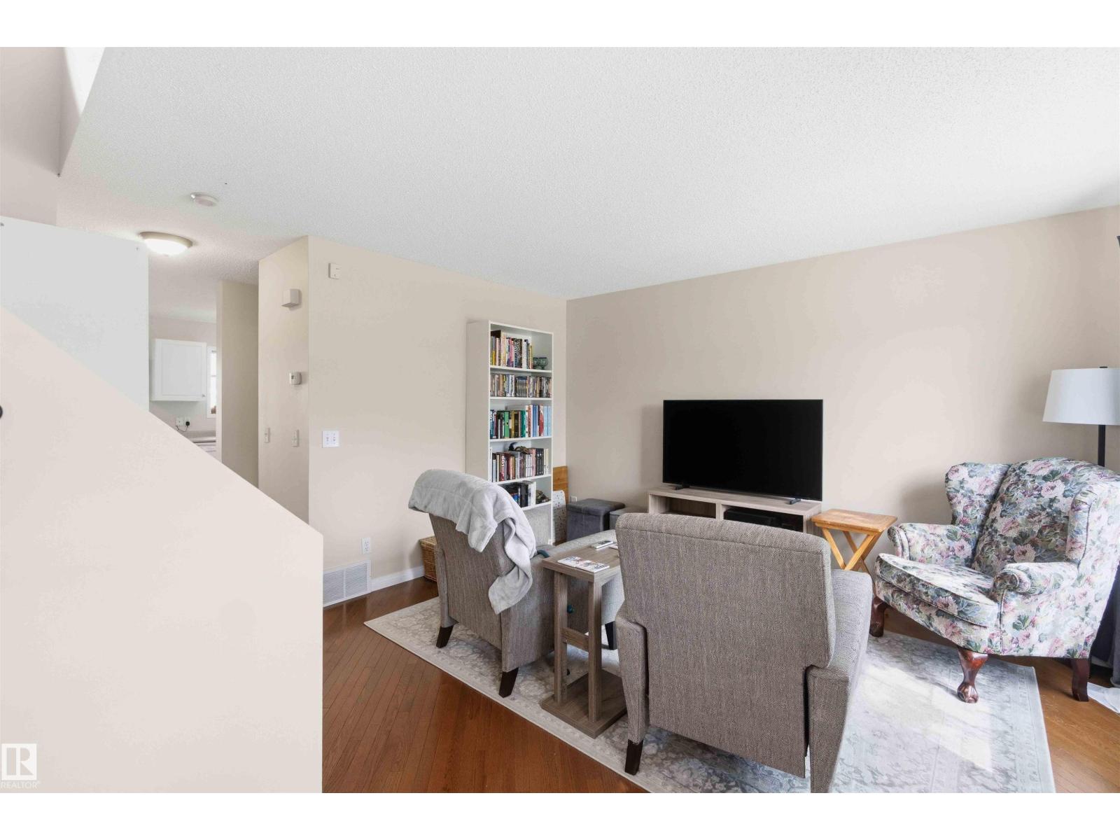
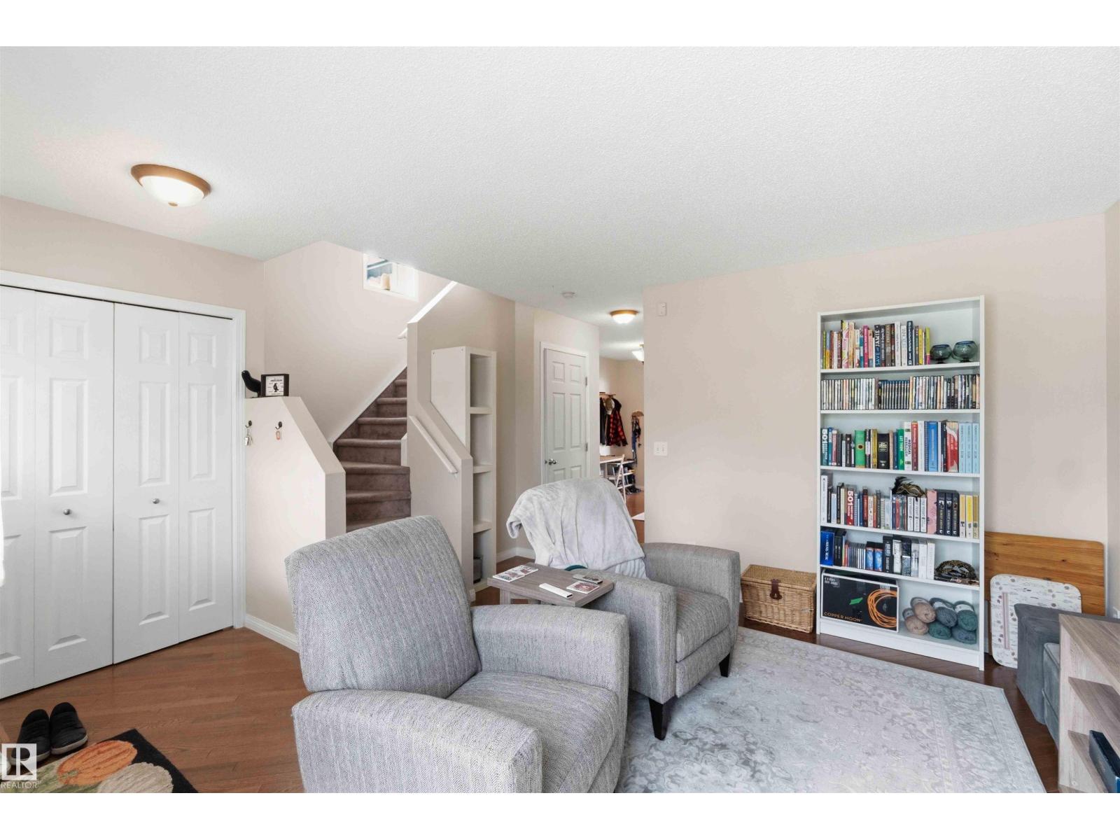
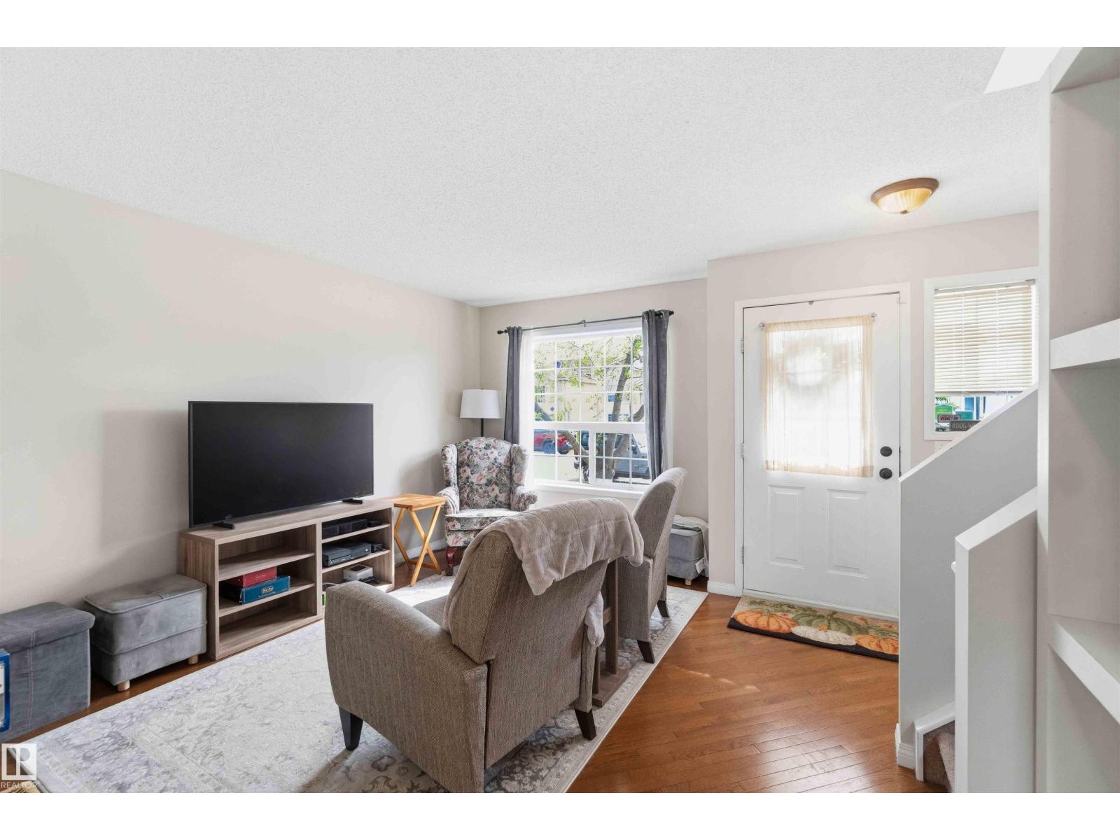
Welcome to this perfectly updated 2-storey gem in Cumberland! Meticulously maintained with a new roof (2021), fresh paint, and newer appliances, this home offers classic style and total peace of mind. As you step through the front door, you’ll be greeted by a bright and airy energy thanks to the gorgeous hardwood floors and freshly painted interior. The main floor features a functional kitchen with ample cupboard space and a sunny dining area, complemented by a convenient half-bathroom. Upstairs, you will find three spacious bedrooms and a well-appointed full bathroom. The exterior is equally impressive; step outside to your private outdoor oasis featuring a gorgeous backyard with an expansive deck and a charming gazebo that stays with the property—perfect for summer BBQs. Car enthusiasts will love the massive 22x24 double detached garage, offering plenty of room for vehicles, a workshop, or extra storage. Move-in ready and full of character, this 1,200 sq. ft. beauty is the one you’ve been waiting for! (id:31684)
| 23 hours ago | Listing updated with changes from the MLS® | |
| 2 weeks ago | Price changed to $385,000 | |
| a month ago | Listing first seen on site |



The trademarks MLS®, Multiple Listing Service® and the associated logos are owned by The Canadian Real Estate Association (CREA) and identify the quality of services provided by real estate professionals who are members of CREA. Used under license.
The trademarks REALTOR®, REALTORS®, and the REALTOR® logo are controlled by The Canadian Real Estate Association (CREA) and identify real estate professionals who are members of CREA. These trademarks are owned or controlled by The Canadian Real Estate Association (CREA) and identify real estate professionals who are members of CREA (REALTOR®) and/or the quality of services they provide (MLS®).
This REALTOR.ca listing content is owned and licensed by REALTOR® members of The Canadian Real Estate Association.