


#217 12650 142 AV NWEdmonton, AB T5X0J4
Due to the health concerns created by Coronavirus we are offering personal 1-1 online video walkthough tours where possible.
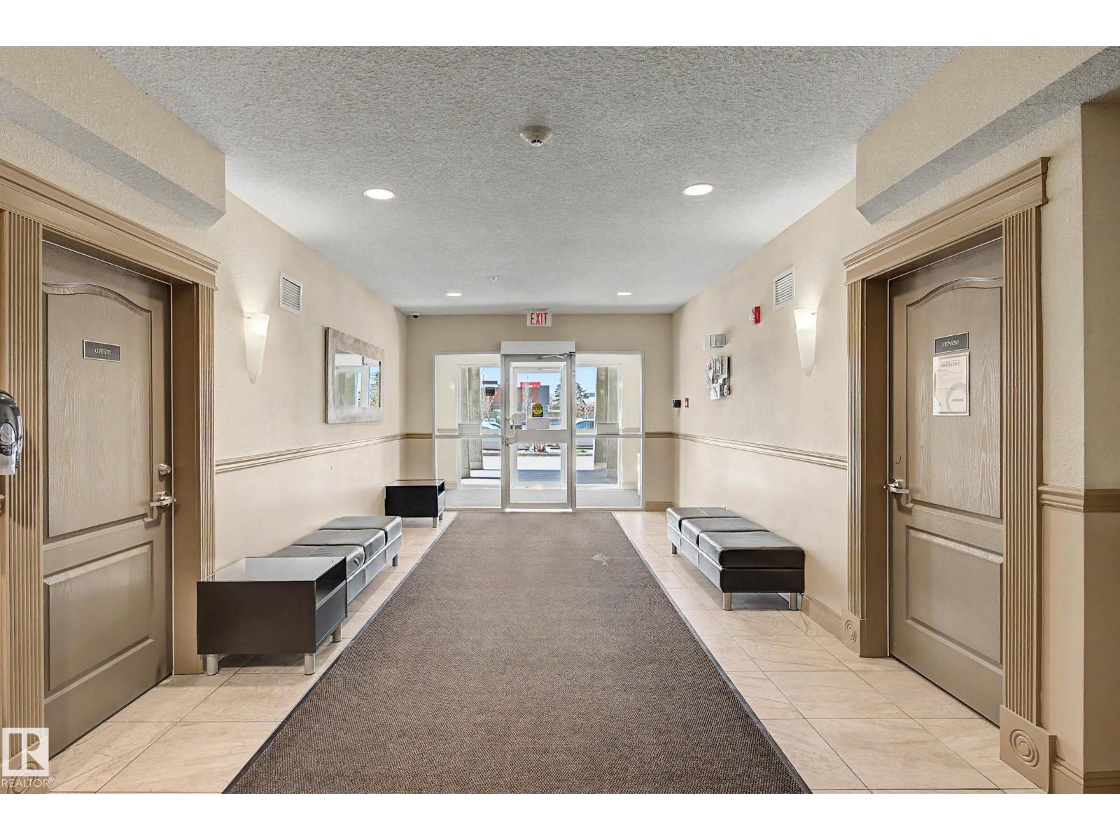
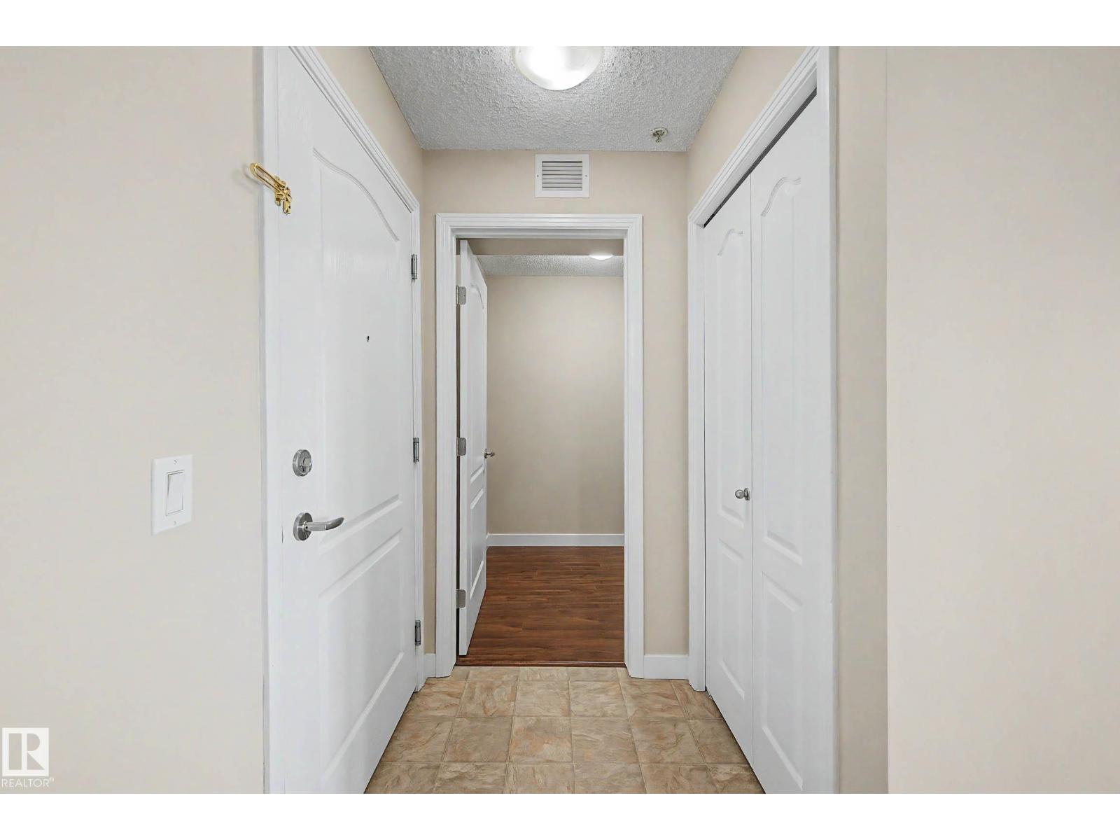
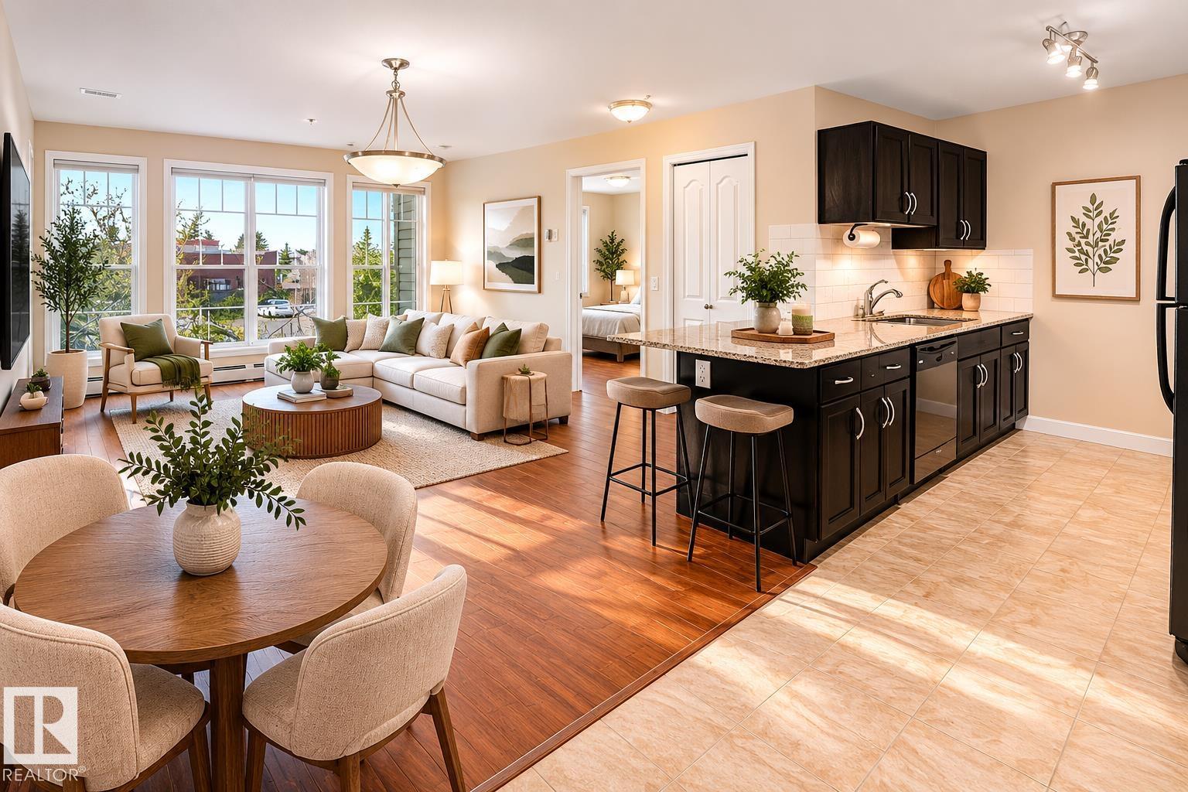
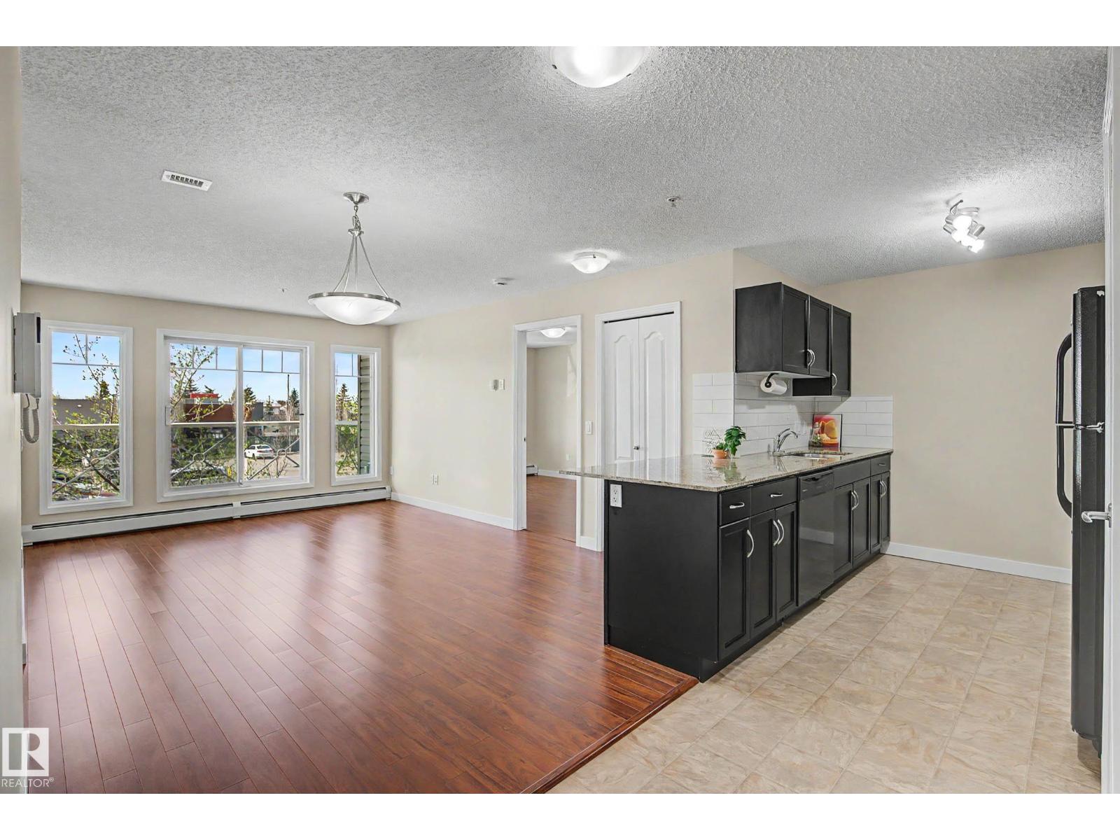
Looking for comfort & convenience? Check out this Baranow 2 bed-2 bath, + den w/ TWO ENERGIZED SURFACE PARKING STALLS! It’s an ORIGINAL OWNER well cared for unit in move-in condition. Bright, open concept w/ functional living space provides the perfect place to call home. Charming modern kitchen offers a pantry, plenty of cabinets w/ dark espresso finish, granite countertops & a convenient sit-up bar. Split-bedroom layout offers additional privacy w/ living area between both bedrooms. Your spacious primary suite comes w/ a walk-through closet & ensuite. Your second bedroom provides flexibility for family, guests or a home office. The added bonus of a Den offers even more possibilities. Step out on your balcony & relax w/ your morning coffee. Did I mention an on-site exercise room? Add FRESH PAINT, in-suite laundry with upgraded SAMSUNG washer and dryer makes this unit even more impressive. Minutes from shopping, restaurants, parks, public transit & quick access to Anthony Henday for easy commuting. (id:31684)
| 4 days ago | Listing updated with changes from the MLS® | |
| 3 weeks ago | Price changed to $214,900 | |
| a month ago | Listing first seen on site |



The trademarks MLS®, Multiple Listing Service® and the associated logos are owned by The Canadian Real Estate Association (CREA) and identify the quality of services provided by real estate professionals who are members of CREA. Used under license.
The trademarks REALTOR®, REALTORS®, and the REALTOR® logo are controlled by The Canadian Real Estate Association (CREA) and identify real estate professionals who are members of CREA. These trademarks are owned or controlled by The Canadian Real Estate Association (CREA) and identify real estate professionals who are members of CREA (REALTOR®) and/or the quality of services they provide (MLS®).
This REALTOR.ca listing content is owned and licensed by REALTOR® members of The Canadian Real Estate Association.