


15151 26 ST NWEdmonton, AB T5Y3Y5
Due to the health concerns created by Coronavirus we are offering personal 1-1 online video walkthough tours where possible.
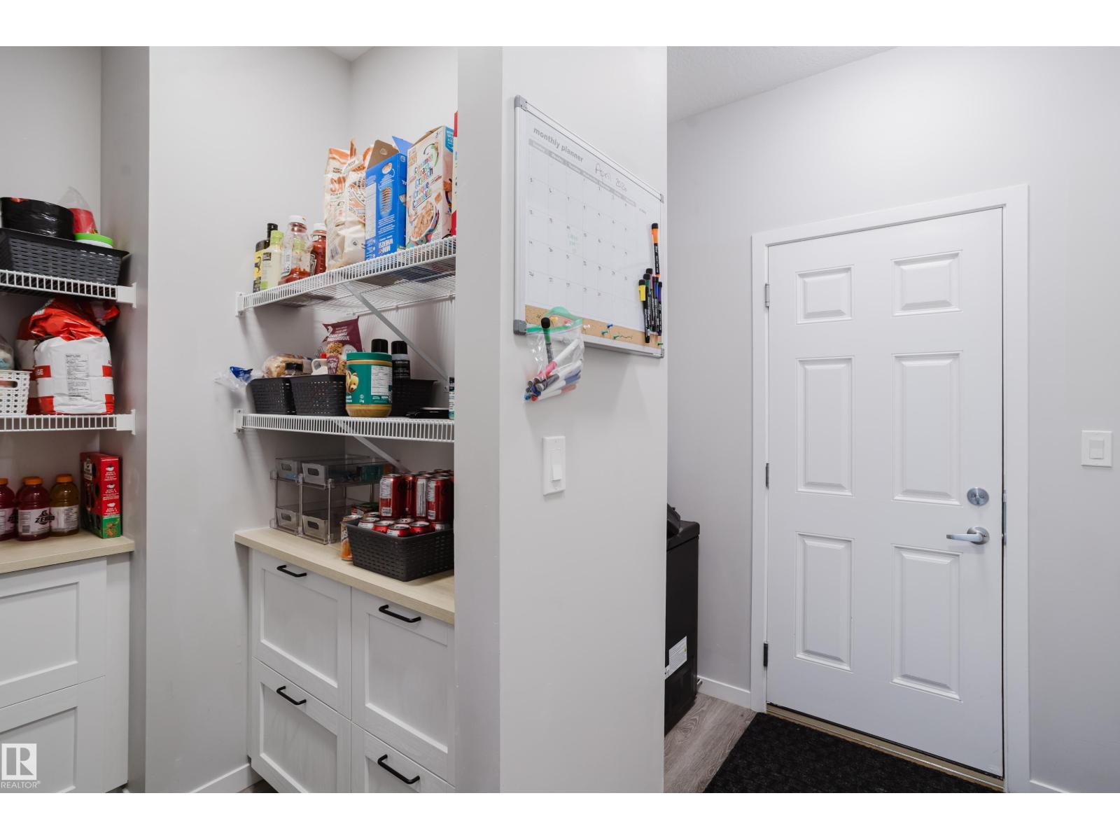
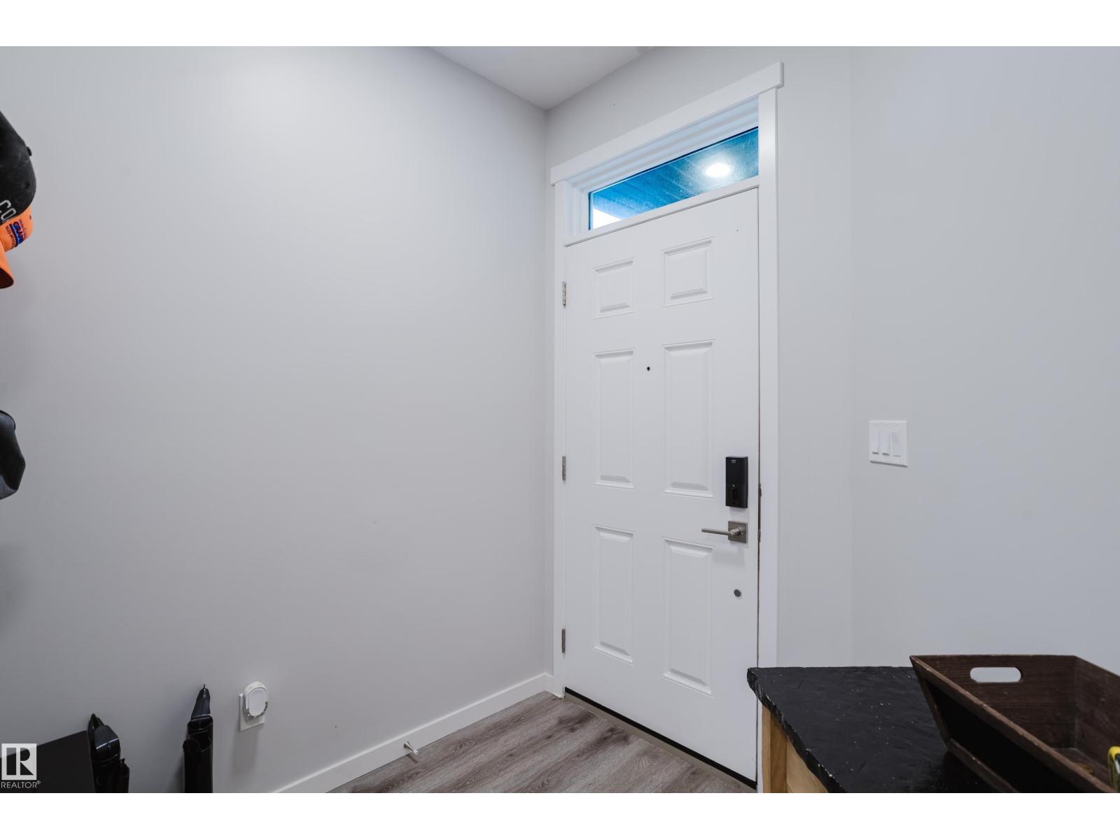
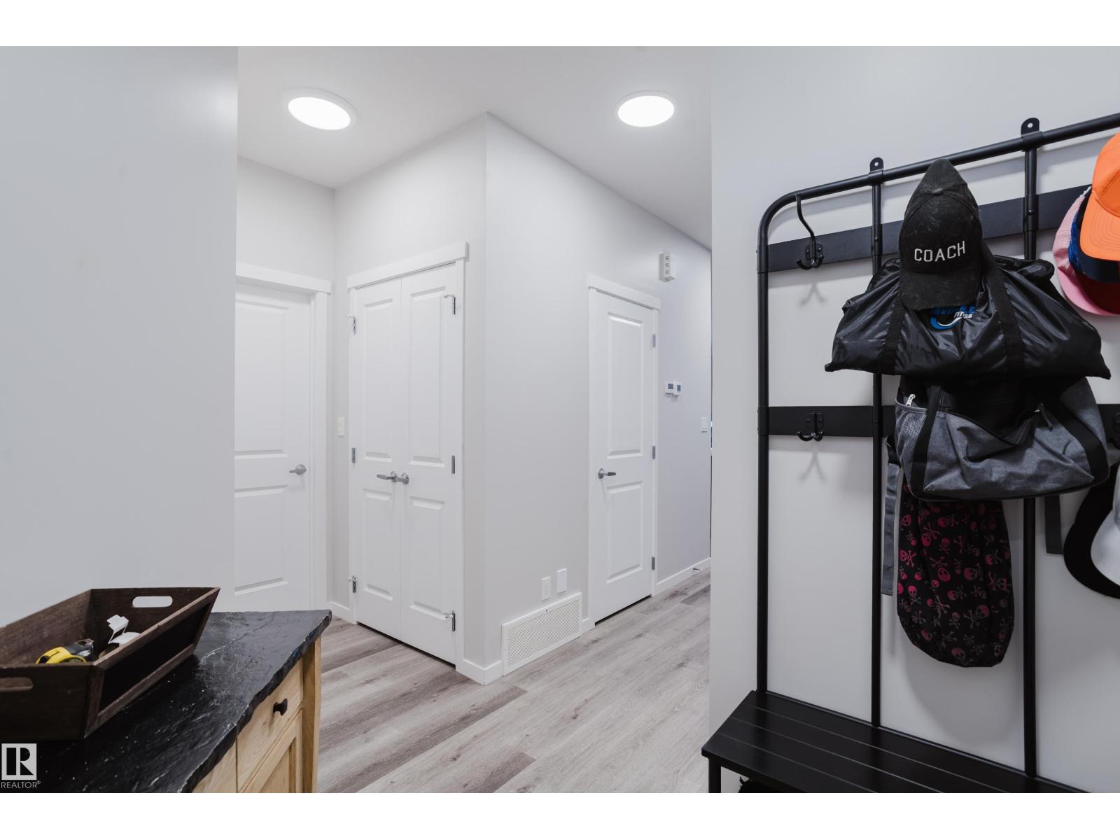
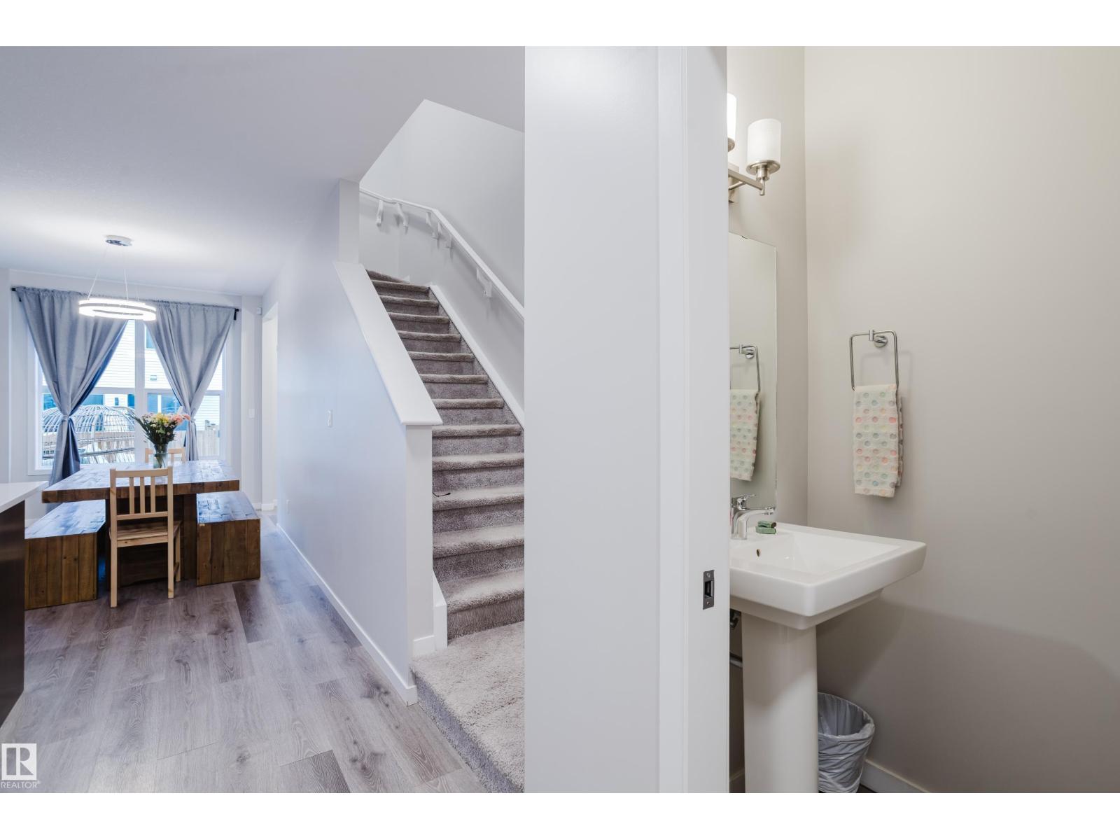
Move In Ready!!! Perfect Family home in a great neighborhood with quick access to the Henday to connect you to the entire city. Well maintained home completely finished waiting for the next family to enjoy the finished basement with a bedroom and own full bath, as well as a third living space and a small workspace. The backyard has been meticulously finished with a deck and large concrete patio, fully fenced for enhanced privacy and well built flower beds around the yard perfect to add your touch to the yard. Home is fully loaded with features such as Central A/C, garburator, upgraded custom mudroom and pantry right off the entrance from the double attached garage. Home is holiday ready with custom multi color lights installed with the home!! (id:31684)
| yesterday | Listing updated with changes from the MLS® | |
| yesterday | Price changed to $564,900 | |
| a month ago | Listing first seen on site |



The trademarks MLS®, Multiple Listing Service® and the associated logos are owned by The Canadian Real Estate Association (CREA) and identify the quality of services provided by real estate professionals who are members of CREA. Used under license.
The trademarks REALTOR®, REALTORS®, and the REALTOR® logo are controlled by The Canadian Real Estate Association (CREA) and identify real estate professionals who are members of CREA. These trademarks are owned or controlled by The Canadian Real Estate Association (CREA) and identify real estate professionals who are members of CREA (REALTOR®) and/or the quality of services they provide (MLS®).
This REALTOR.ca listing content is owned and licensed by REALTOR® members of The Canadian Real Estate Association.