


8603 183 AV NWEdmonton, AB T5Z0X3
Due to the health concerns created by Coronavirus we are offering personal 1-1 online video walkthough tours where possible.
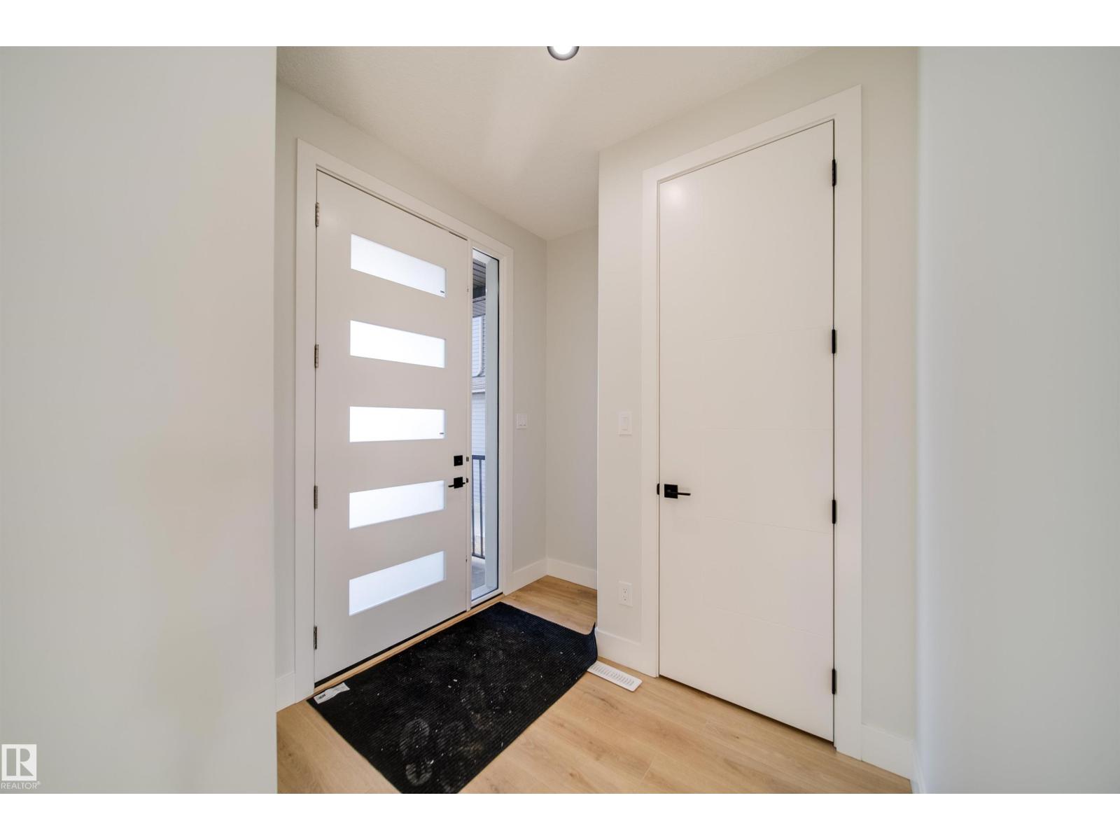
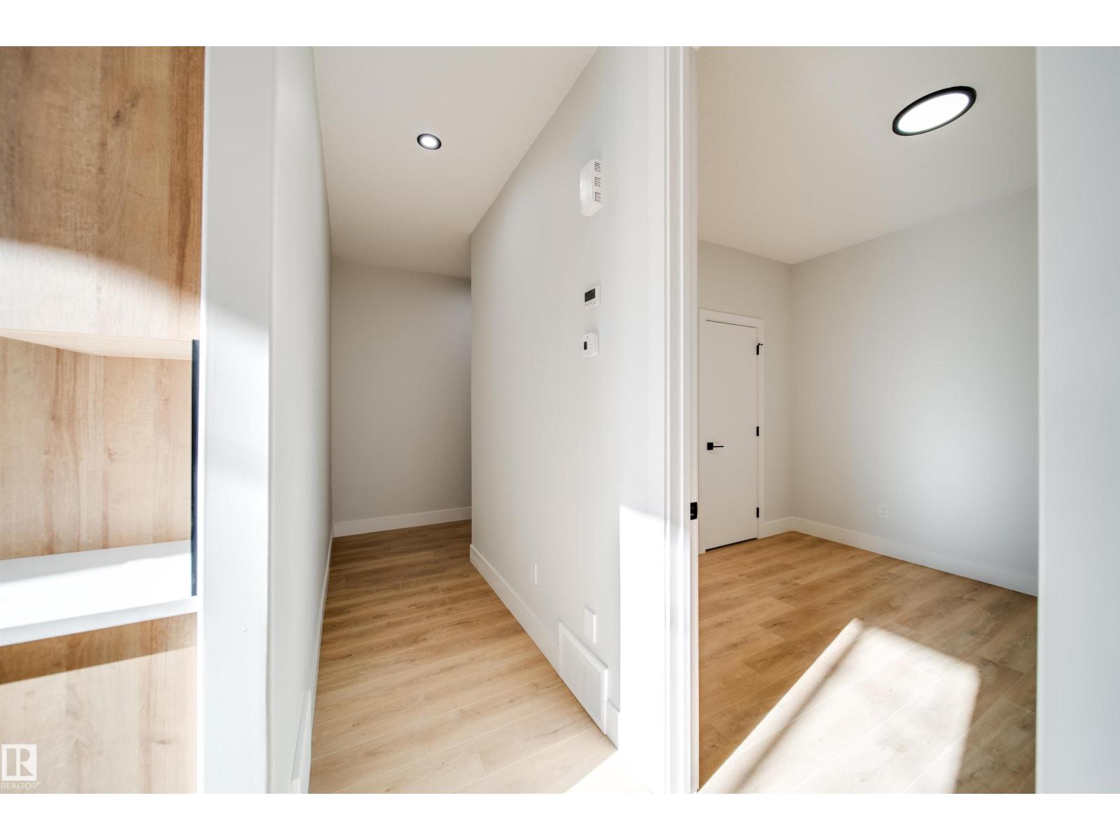
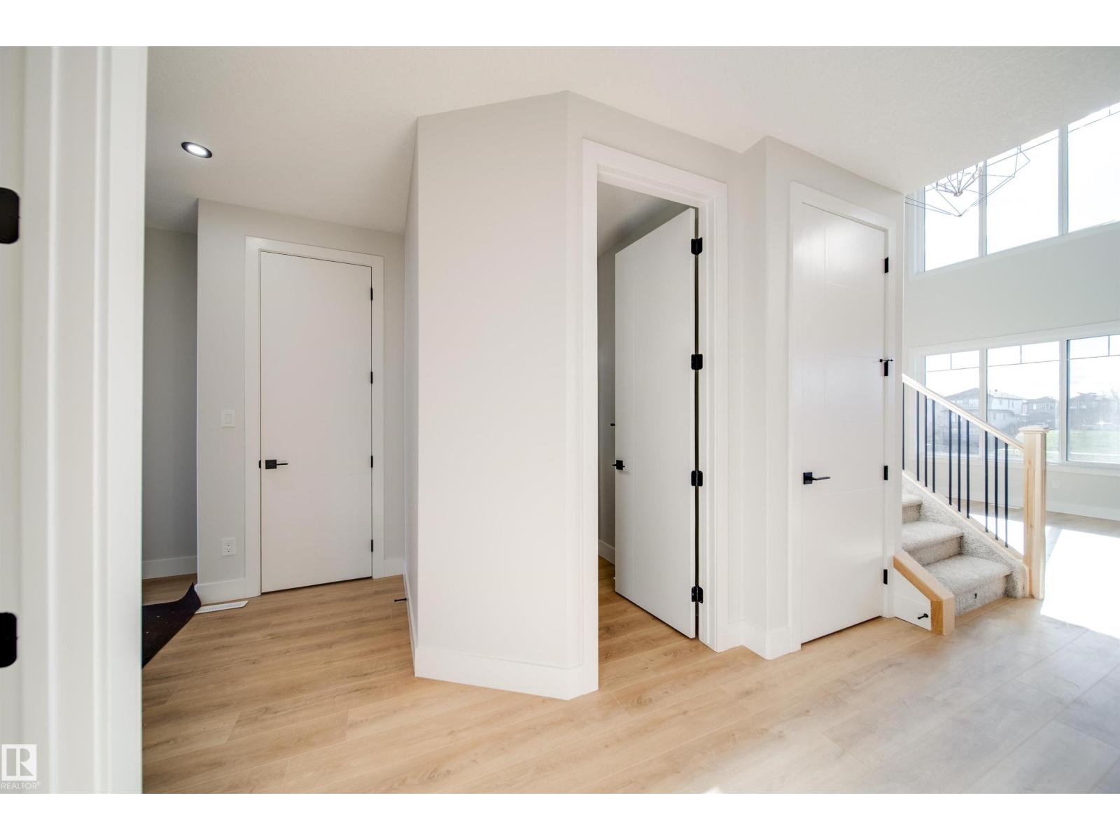
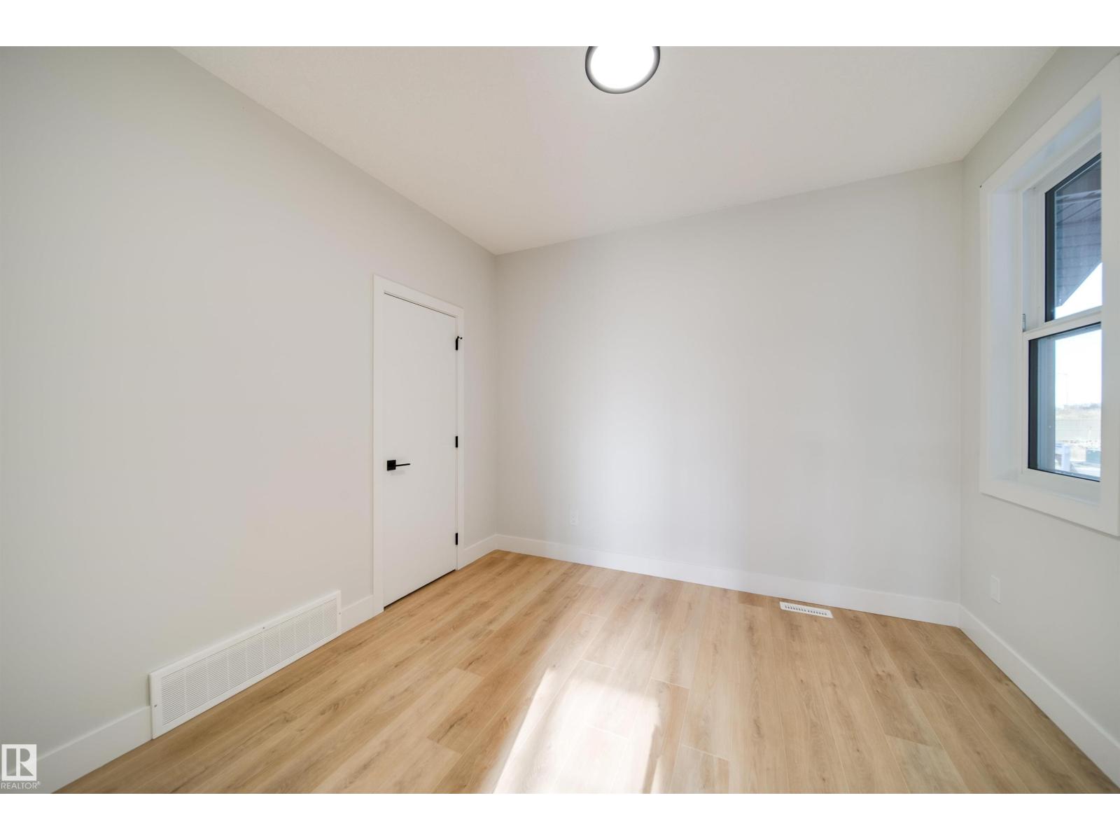
Experience elevated living in this stunning SOUTH-FACING walkout home backing onto GREEN SPACE. Designed with upscale finishes throughout, this home features 9’ CEILINGS, 8’ DOORS, luxury vinyl plank flooring, custom feature walls, and an OPEN-TO-ABOVE great room filled with natural light. The MAIN FLOOR offers a versatile BEDROOM/office with a FULL BATH, while the chef-inspired kitchen showcases QUARTZ countertops and extended cabinetry. Upstairs includes 3 spacious bedrooms, a BONUS ROOM, upper laundry, and a luxurious primary suite with a SPA-LIKE 5-PIECE ENSUITE and walk-in closet. Located in a sought-after, amenity-rich community, this home perfectly blends style, comfort, and functionality. $5,000 Appliance credit included! (id:31684)
| 3 weeks ago | Listing updated with changes from the MLS® | |
| 2 months ago | Listing first seen on site |



The trademarks MLS®, Multiple Listing Service® and the associated logos are owned by The Canadian Real Estate Association (CREA) and identify the quality of services provided by real estate professionals who are members of CREA. Used under license.
The trademarks REALTOR®, REALTORS®, and the REALTOR® logo are controlled by The Canadian Real Estate Association (CREA) and identify real estate professionals who are members of CREA. These trademarks are owned or controlled by The Canadian Real Estate Association (CREA) and identify real estate professionals who are members of CREA (REALTOR®) and/or the quality of services they provide (MLS®).
This REALTOR.ca listing content is owned and licensed by REALTOR® members of The Canadian Real Estate Association.