


14921 90 AV NWEdmonton, AB T5R1E6
Due to the health concerns created by Coronavirus we are offering personal 1-1 online video walkthough tours where possible.
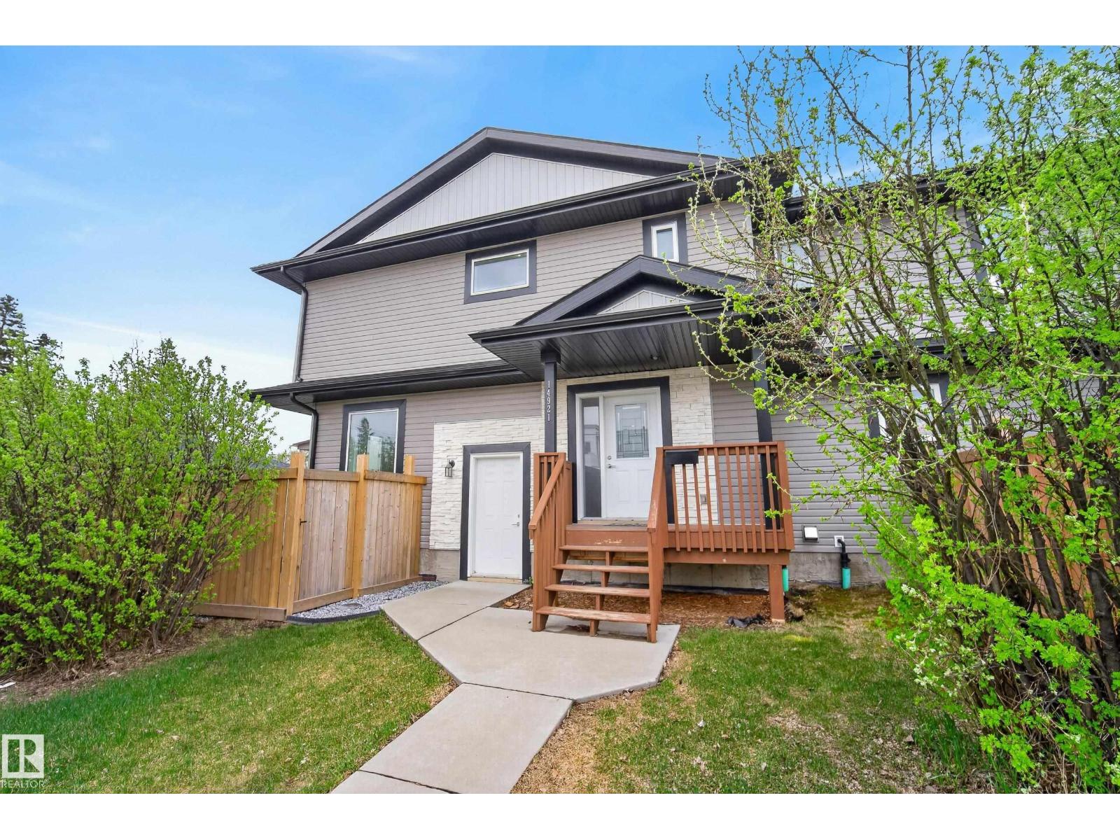
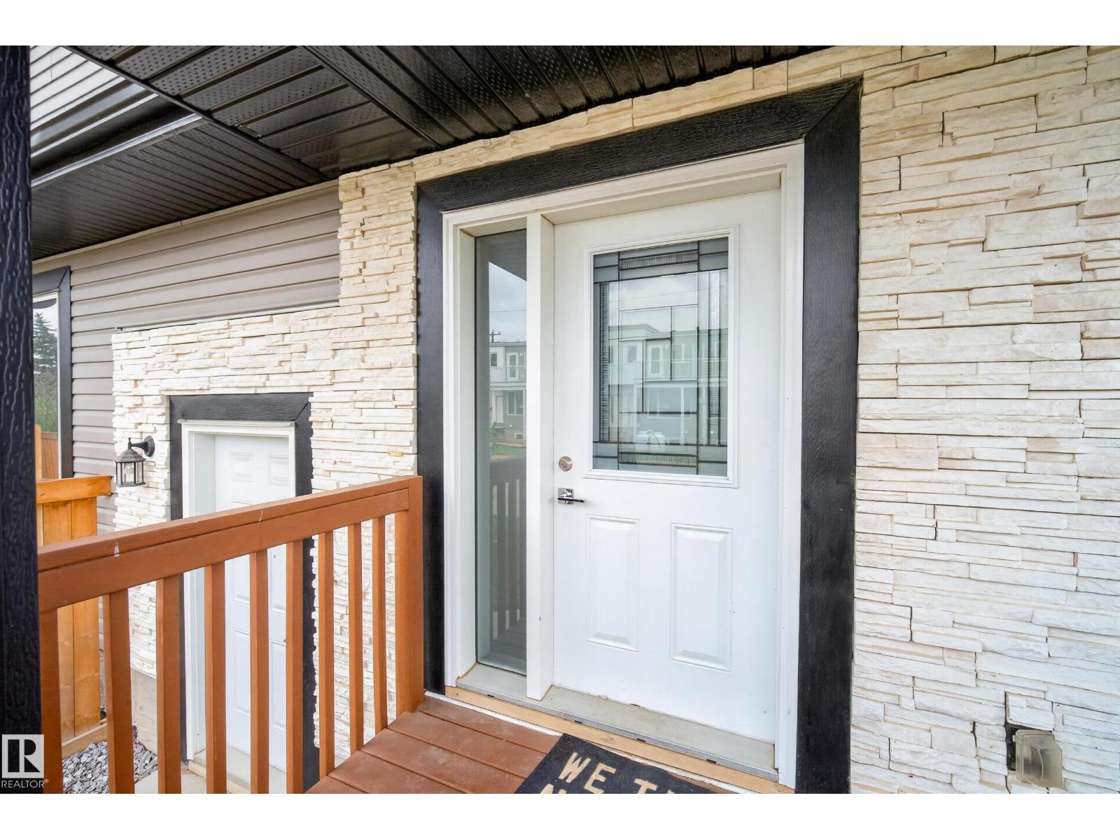
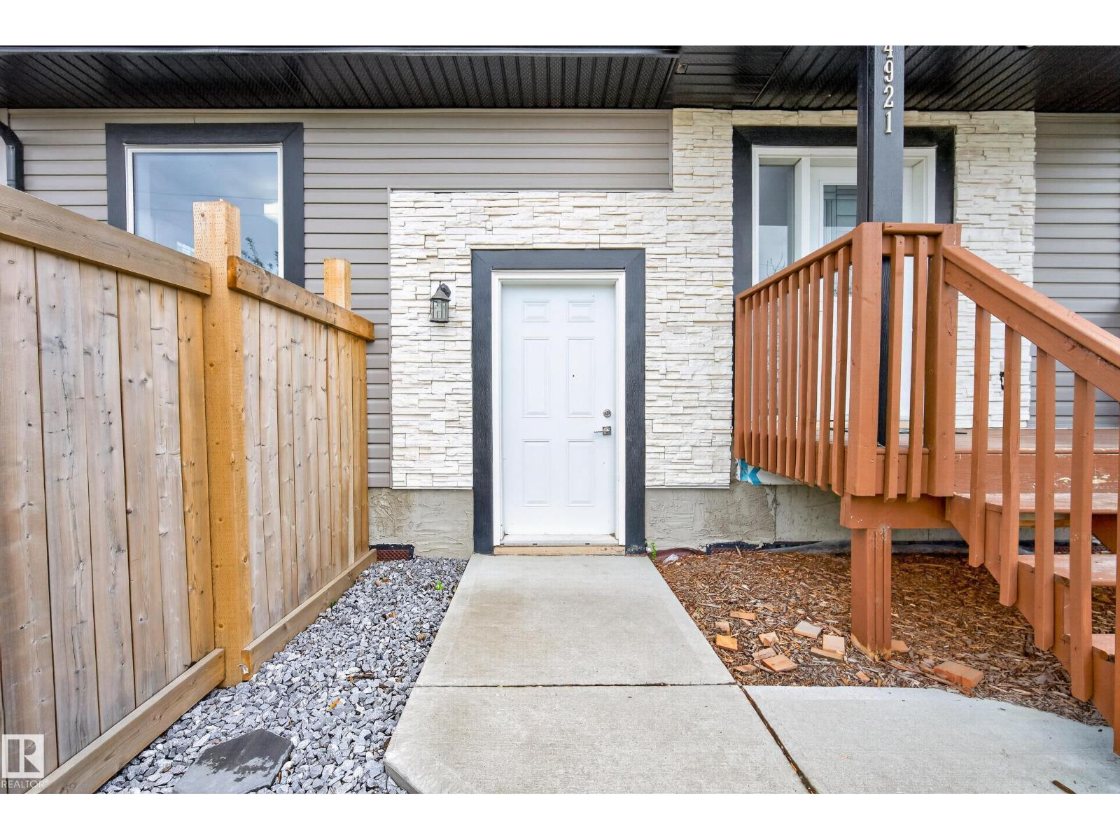
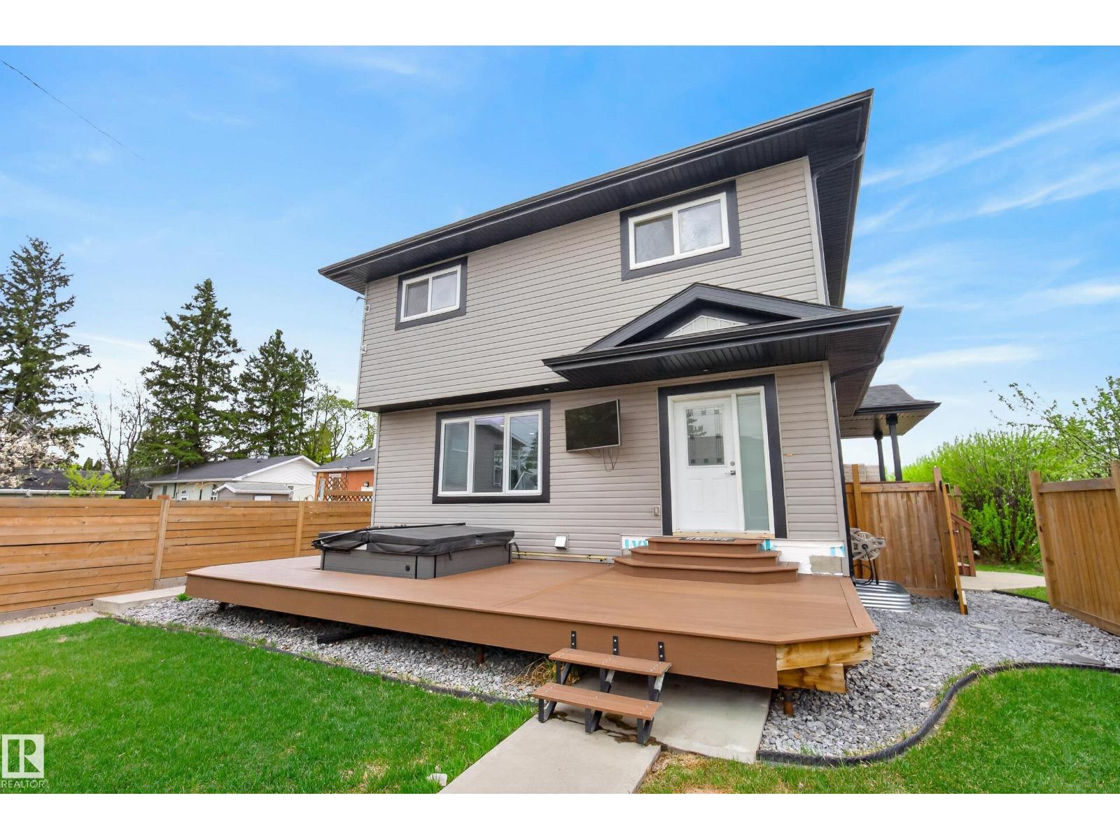
Welcome to this well-maintained half duplex offering the perfect blend of functionality, space, and future potential! The open concept main floor is designed for everyday living and entertaining, featuring a bright and spacious layout with large windows that fill the home with natural light. The kitchen offers stainless steel appliances, quartz countertops, and excellent workspace for cooking and hosting. Main floor laundry adds extra convenience, while upstairs you’ll find 3 comfortable bedrooms, including a spacious primary suite complete with a 4pc ensuite. With 2.5 bathrooms throughout, this home is ideal for families or first time buyers. The unfinished basement offers incredible future potential with a separate side entrance, multiple large windows, and plenty of sunlight for future development. Outside, enjoy the fully fenced yard, composite backyard deck, double detached garage, and ample additional parking! Walking distance to transit, shopping, schools, and parks! (id:31684)
| 2 weeks ago | Listing updated with changes from the MLS® | |
| 2 months ago | Listing first seen on site |



The trademarks MLS®, Multiple Listing Service® and the associated logos are owned by The Canadian Real Estate Association (CREA) and identify the quality of services provided by real estate professionals who are members of CREA. Used under license.
The trademarks REALTOR®, REALTORS®, and the REALTOR® logo are controlled by The Canadian Real Estate Association (CREA) and identify real estate professionals who are members of CREA. These trademarks are owned or controlled by The Canadian Real Estate Association (CREA) and identify real estate professionals who are members of CREA (REALTOR®) and/or the quality of services they provide (MLS®).
This REALTOR.ca listing content is owned and licensed by REALTOR® members of The Canadian Real Estate Association.