


9276 86 ST NWEdmonton, AB T6C3E4
Due to the health concerns created by Coronavirus we are offering personal 1-1 online video walkthough tours where possible.
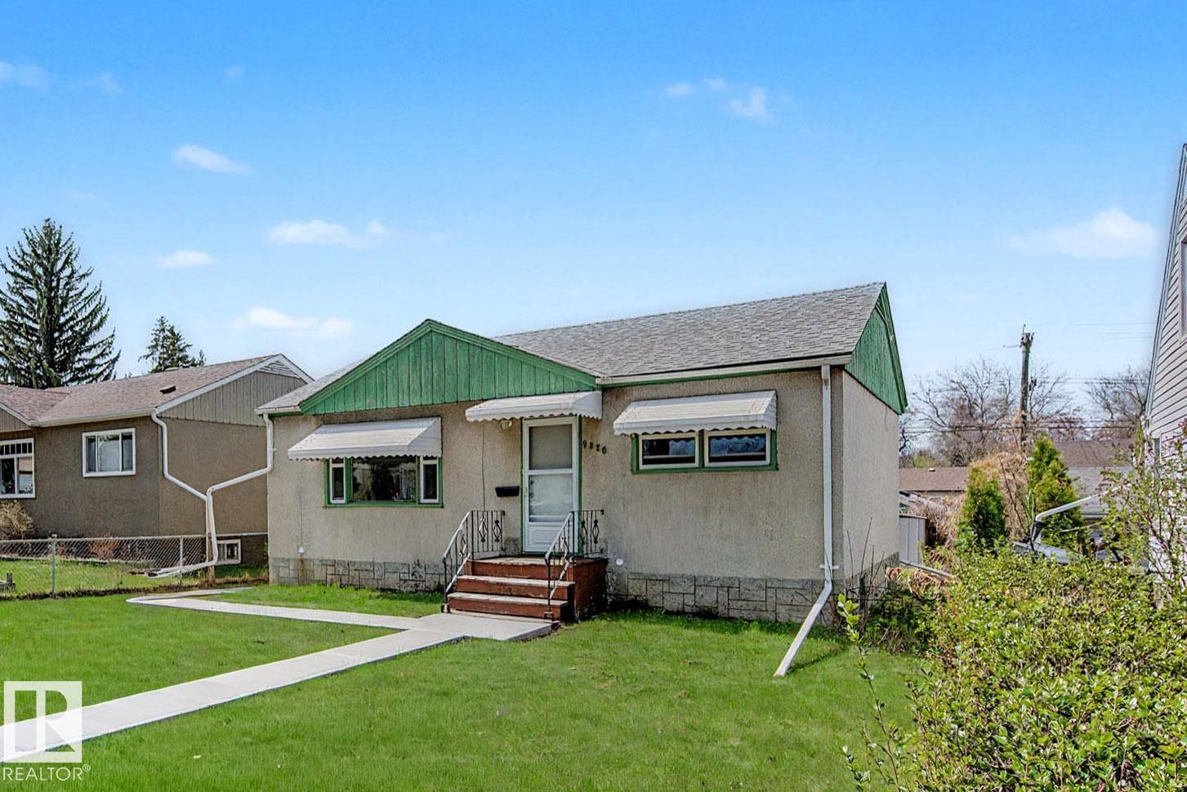
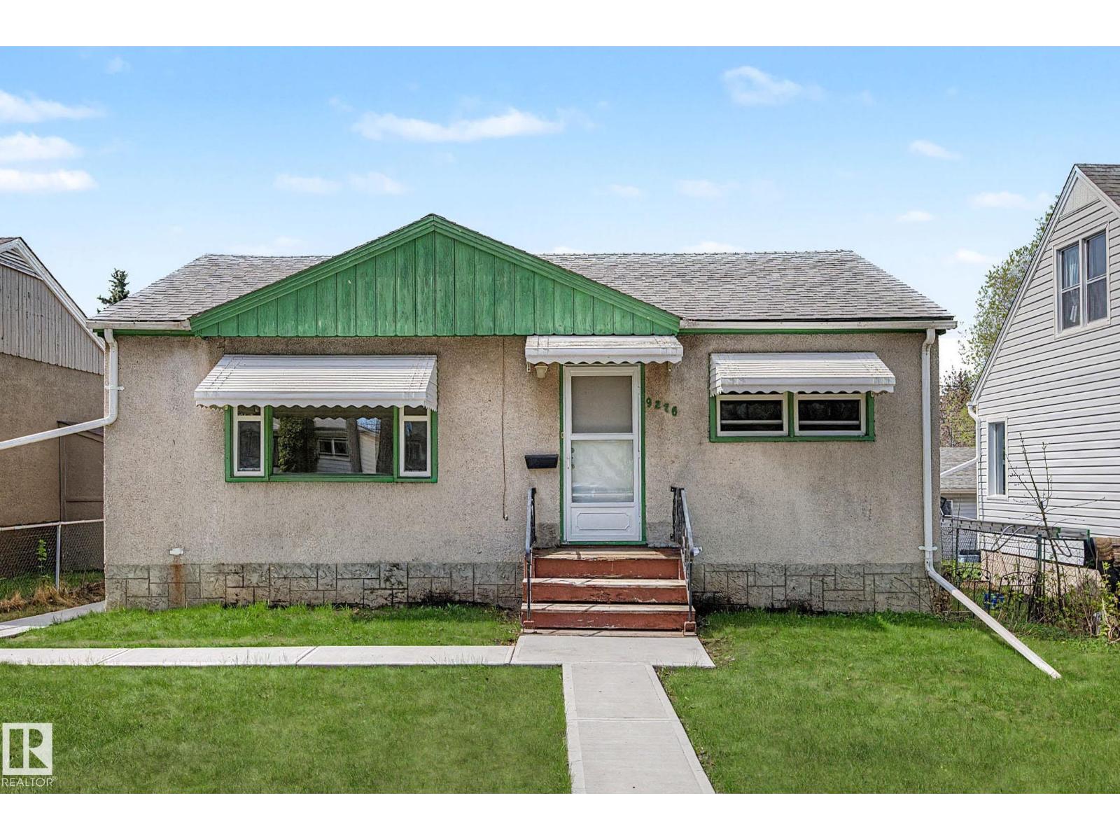
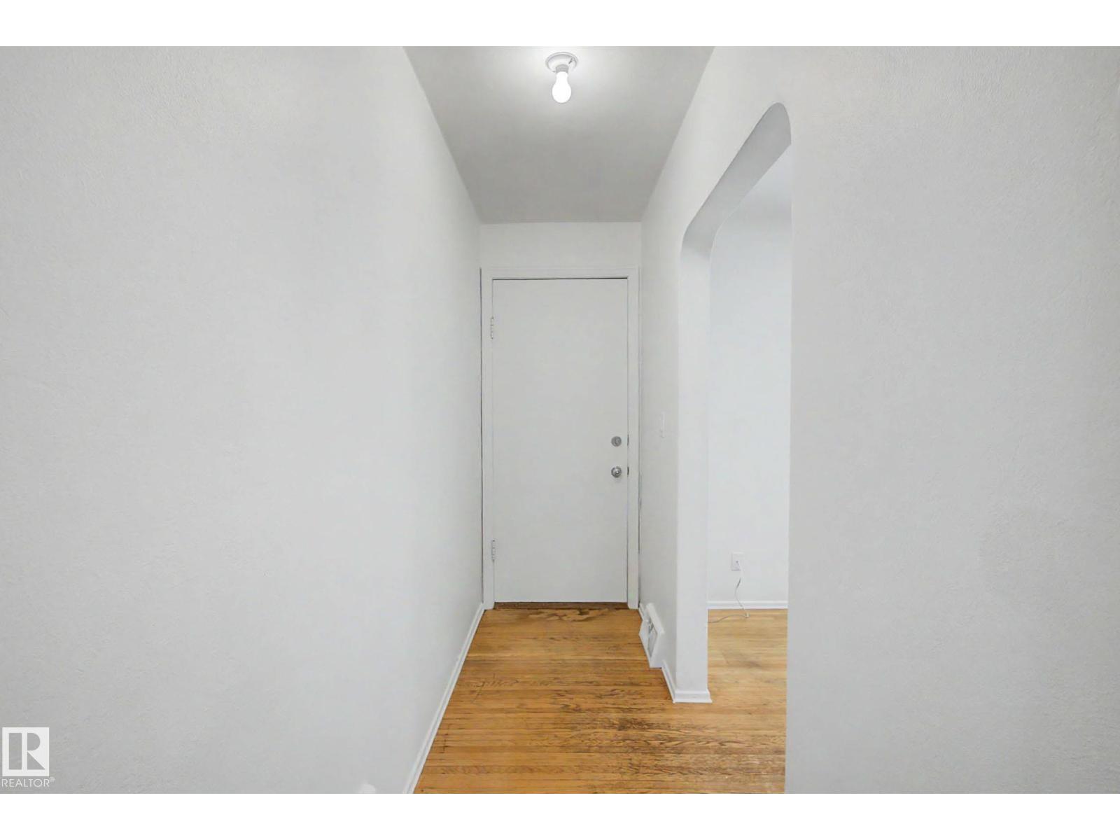
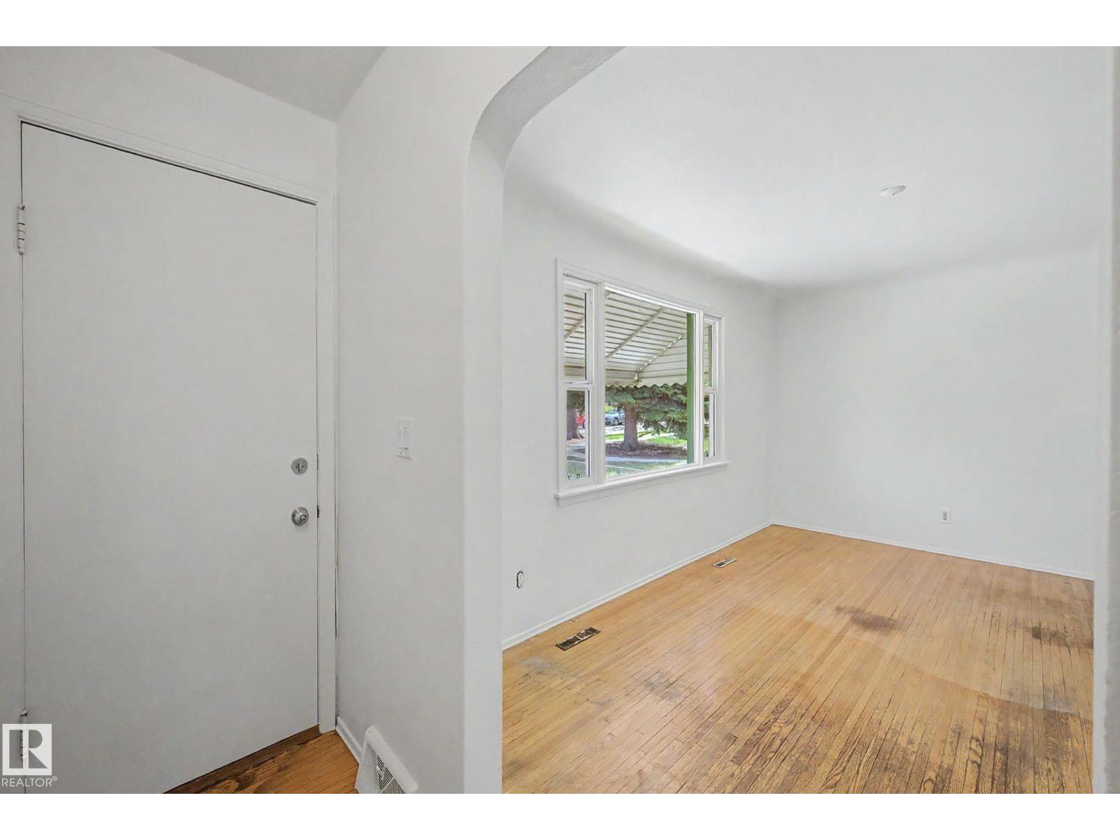
Looking for an affordable dollhouse in a PERFECT LOCATION? Something you can truly make your very own? Then this could be the one for you! Strathearn is a family-friendly community that offers the very BEST EDMONTON HAS TO OFFER. Our crown jewel - the river valley trail system - sits right at your doorstep. Wide streets encased with huge mature trees. Large yards for loads of private entertaining. Minutes to downtown. A living room with a big picture window. Hardwood in need of TLC. Two full baths. Two bedrooms up plus potential for two more if egress windows were added. Shingles are approximately ten years young with upgraded insulation. Newer pex plumbing. 2022 Hot Water tank. 100 AMP electrical service. The single detached garage has seen much better days but is functional as a shelter for the car in the short term. Freshly painted top to bottom. Newer drop ceiling in the basement. Around the corner from an elementary school & playground. This is your chance to buy into a hugely desirable community. (id:31684)
| a week ago | Listing updated with changes from the MLS® | |
| a week ago | Listing first seen on site |



The trademarks MLS®, Multiple Listing Service® and the associated logos are owned by The Canadian Real Estate Association (CREA) and identify the quality of services provided by real estate professionals who are members of CREA. Used under license.
The trademarks REALTOR®, REALTORS®, and the REALTOR® logo are controlled by The Canadian Real Estate Association (CREA) and identify real estate professionals who are members of CREA. These trademarks are owned or controlled by The Canadian Real Estate Association (CREA) and identify real estate professionals who are members of CREA (REALTOR®) and/or the quality of services they provide (MLS®).
This REALTOR.ca listing content is owned and licensed by REALTOR® members of The Canadian Real Estate Association.