


14522 56 ST NWEdmonton, AB T5A3R1
Due to the health concerns created by Coronavirus we are offering personal 1-1 online video walkthough tours where possible.
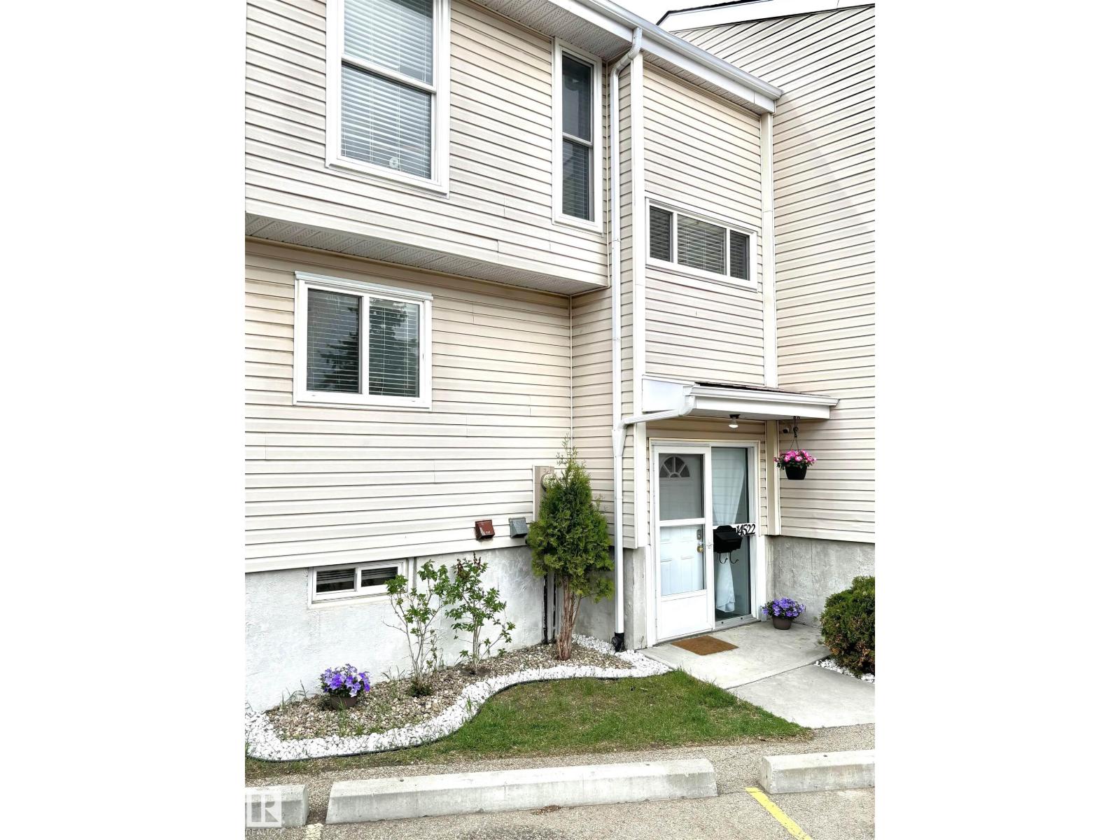
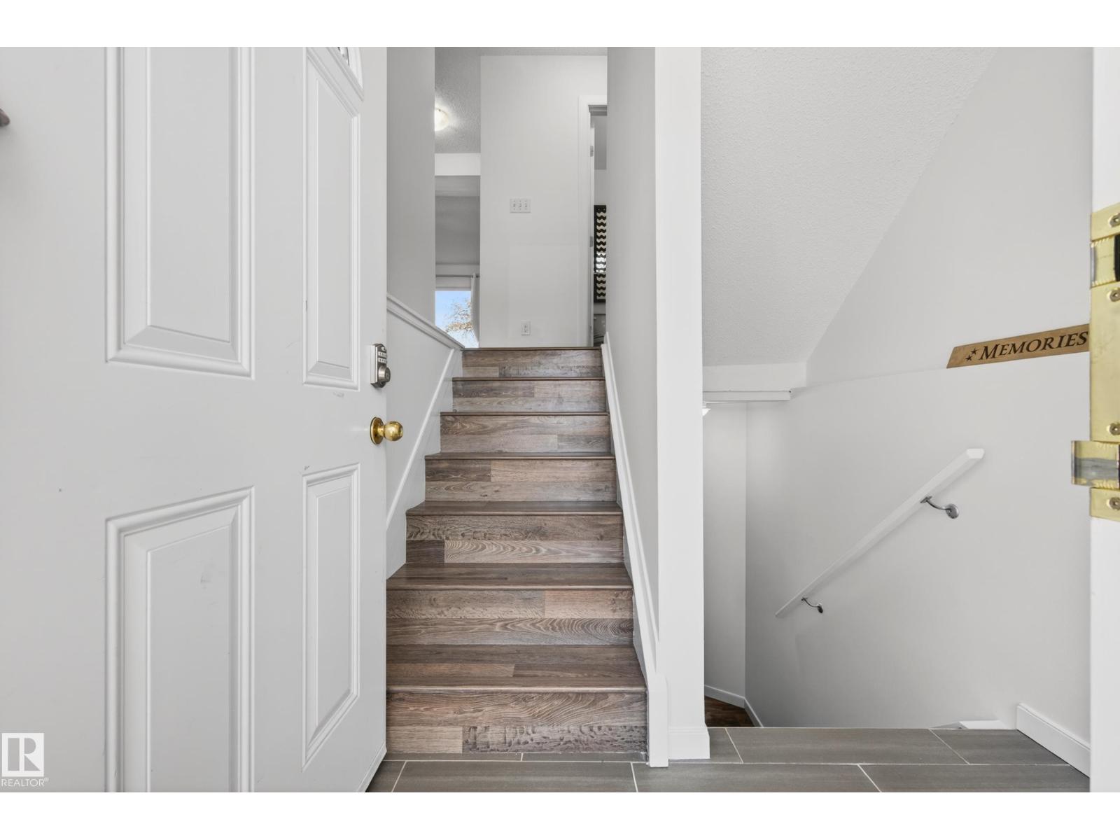
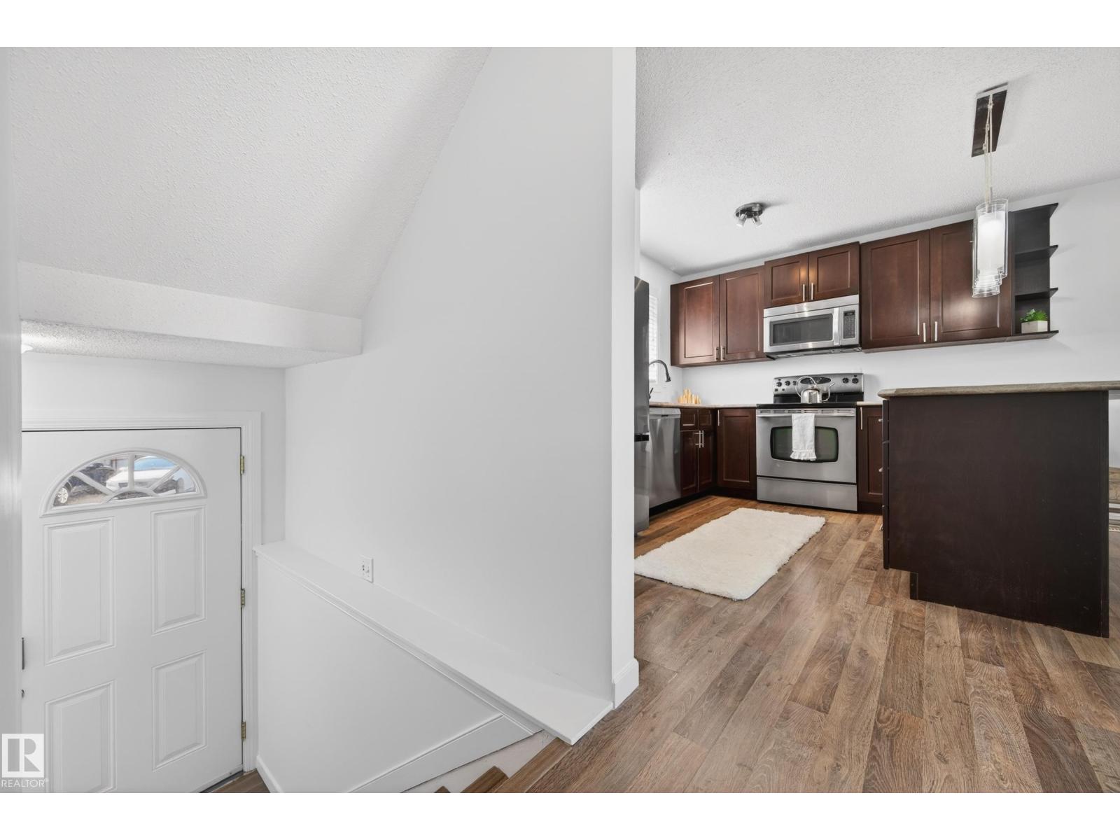
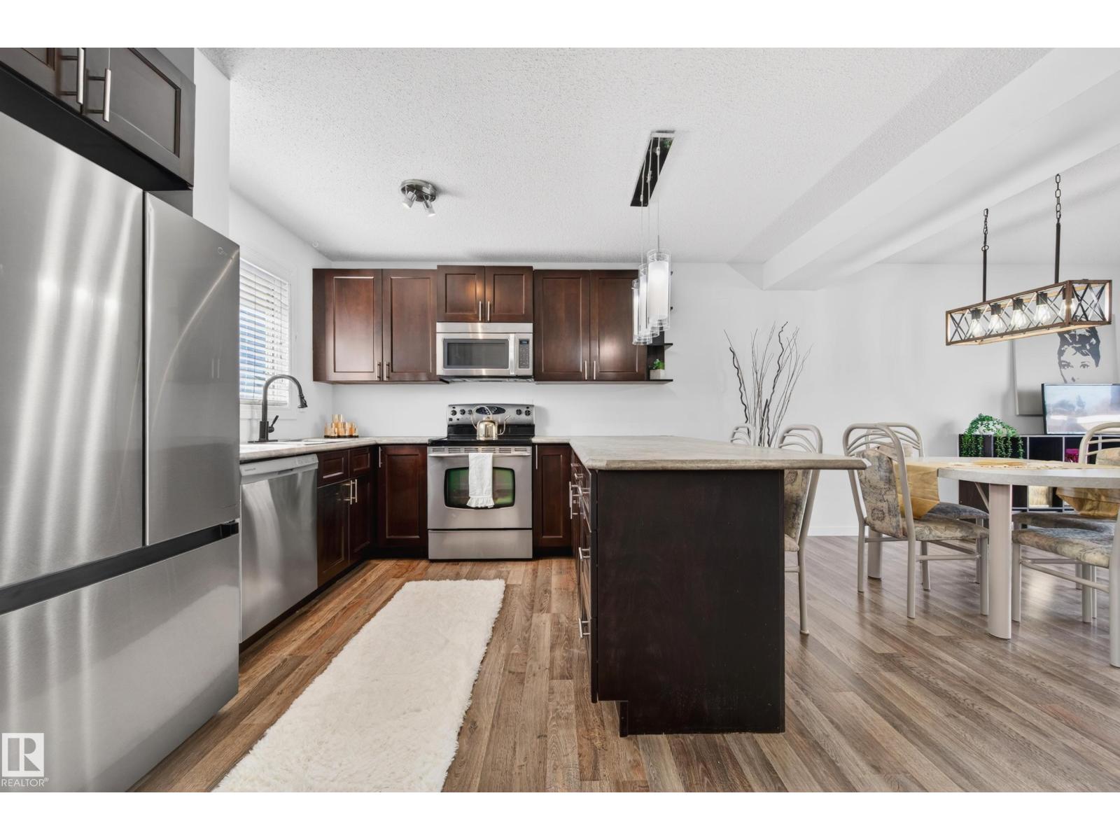
ABSOLUTELY STUNNING and AFFORDABLE! This 3 bedroom plus den home offers over 1700 sq.ft. of quality living. Bright, open main floor, huge island with eating bar, stainless steel appliances, large dining room and an even larger great room with massive patio doors that offers a beautiful view of a newly redesigned backyard. Featuring a two-tier deck, numerous planting boxes, impressive stone retaining wall and a cozy firepit to enjoy the sunsets within a fully fenced yard, the fence is no-maintenance-PVC. Lovely and private. The property backs onto a large park and walking trails. Schools & playground near by. Upstairs are 3 bright, beautifully laid out bedrooms and a main bath. The primary bedroom boasts a nice-sized walk-in-closet and a nightly view of sunsets. In the basement you'll find a spacious family room, a private den and a finished laundry room. Lots of extras like built-in armoire, closets, laundry sink + An absolute MUST SEE! Expect to be impressed! Pet friendly. Amenities near. CFB Edm 20 min. (id:31684)
| a week ago | Listing updated with changes from the MLS® | |
| 4 weeks ago | Price changed to $275,000 | |
| a month ago | Listing first seen on site |



The trademarks MLS®, Multiple Listing Service® and the associated logos are owned by The Canadian Real Estate Association (CREA) and identify the quality of services provided by real estate professionals who are members of CREA. Used under license.
The trademarks REALTOR®, REALTORS®, and the REALTOR® logo are controlled by The Canadian Real Estate Association (CREA) and identify real estate professionals who are members of CREA. These trademarks are owned or controlled by The Canadian Real Estate Association (CREA) and identify real estate professionals who are members of CREA (REALTOR®) and/or the quality of services they provide (MLS®).
This REALTOR.ca listing content is owned and licensed by REALTOR® members of The Canadian Real Estate Association.