


5935 189 ST NWEdmonton, AB T6M2J2
Due to the health concerns created by Coronavirus we are offering personal 1-1 online video walkthough tours where possible.

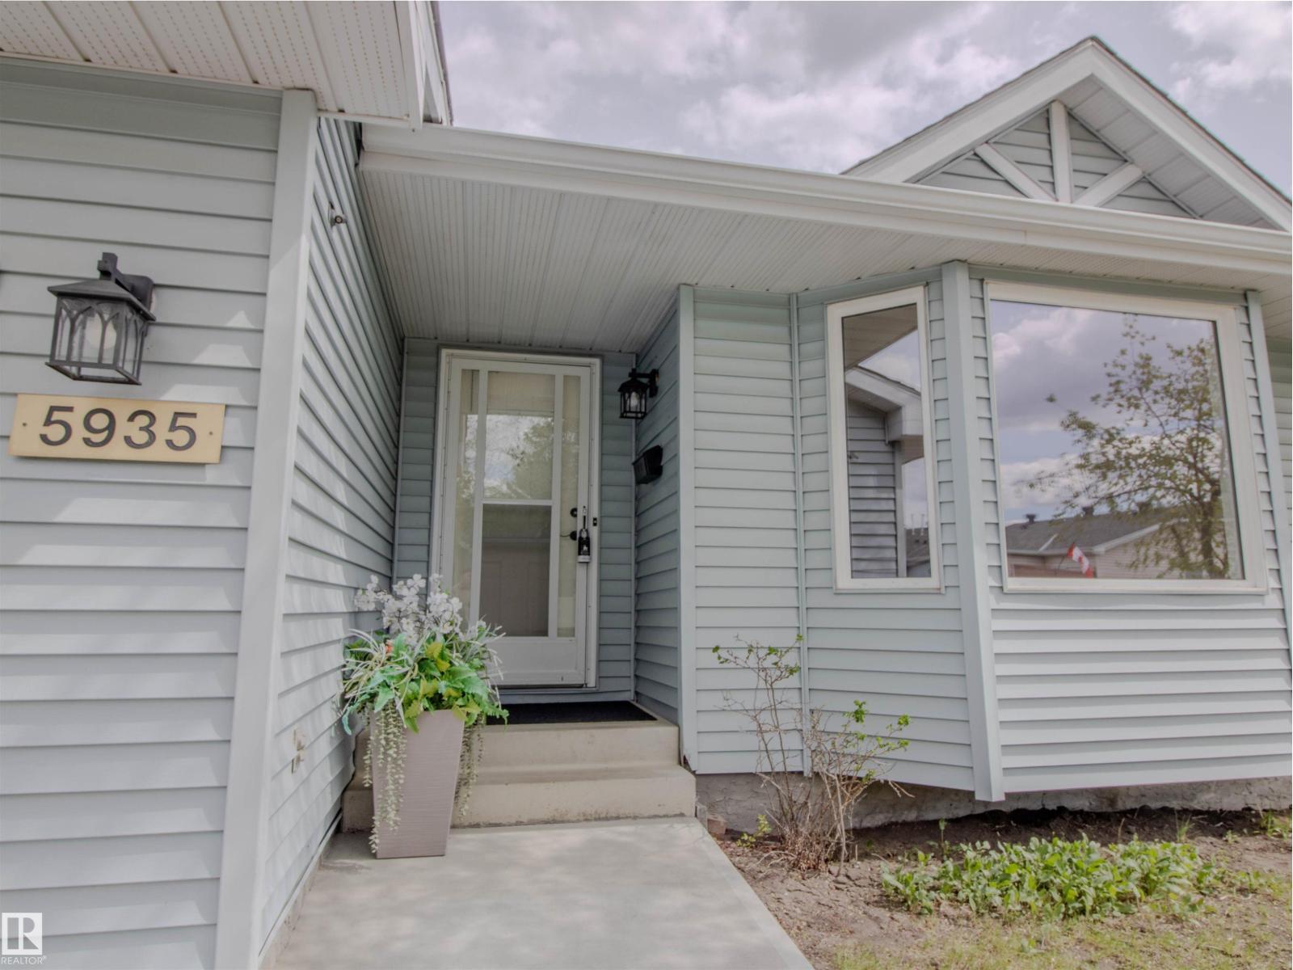
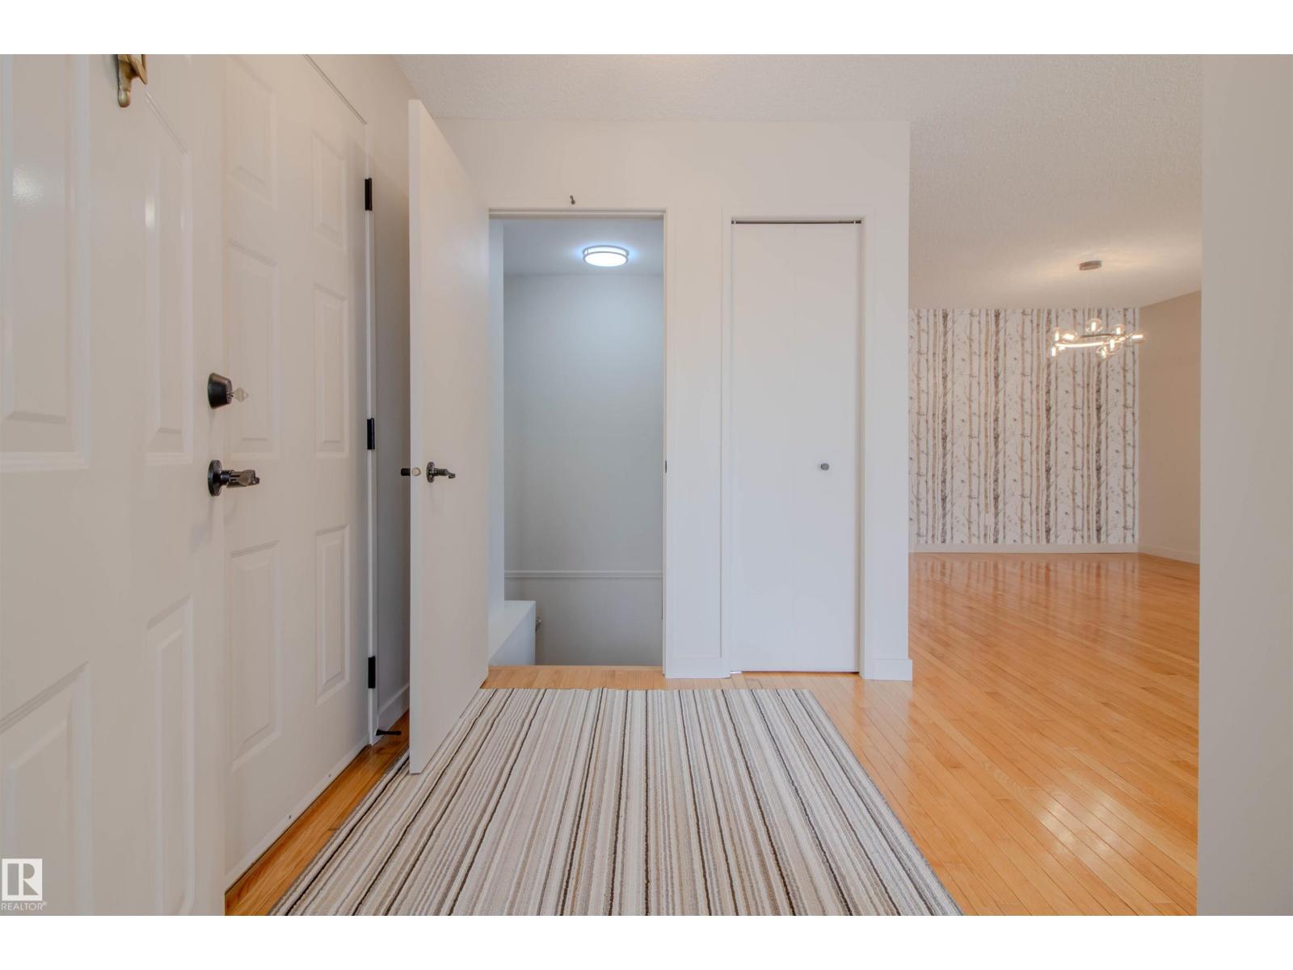
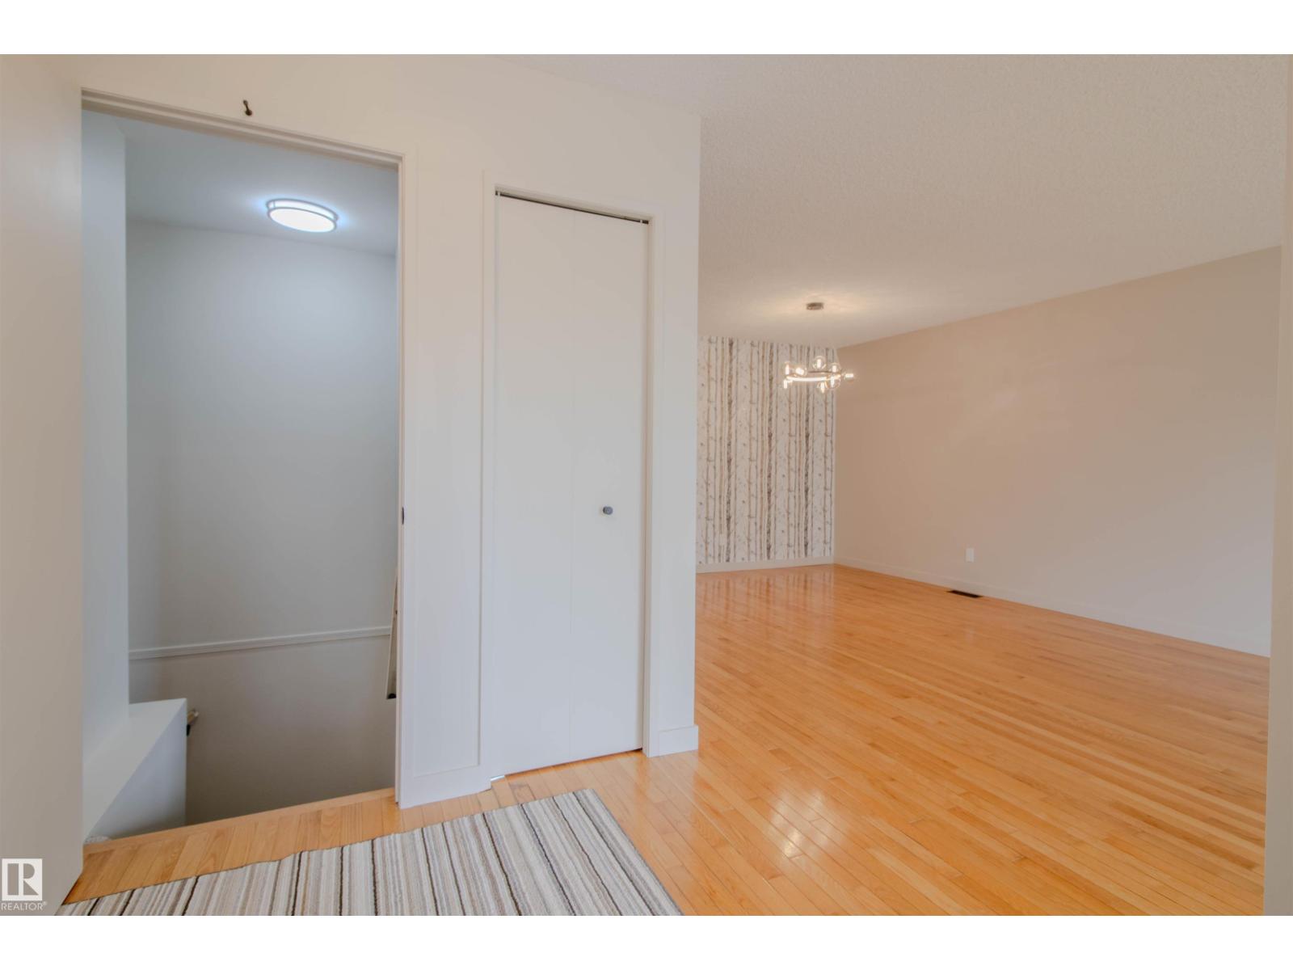
Sophisticated 45+ Adult Living in West Edmonton, Experience the perfect blend of comfort and elegance in this beautifully renovated bungalow, designed specifically for a premium adult-living lifestyle. Boasting over 1,200 square feet of refined main-floor living space, this home offers the rare combination of modern upgrades and a serene, private setting. Main Floor: Step inside to discover a bright, open layout featuring 2 spacious bedrooms and the convenience of main-floor laundry. Extensive renovations shine throughout, providing a move-in-ready experience that matches contemporary tastes. With a single attached garage, your transition from the car to the kitchen is seamless and sheltered. Fully developed basement adds significant functional value, featuring a large family room perfect for movie nights or a hobby space, complemented by a third full bathroom to ensure guests are always comfortable. One of the crown jewels of this property is the private deck space. Pets permitted with board approval. (id:31684)
| 2 weeks ago | Listing updated with changes from the MLS® | |
| 2 weeks ago | Price changed to $366,000 | |
| a month ago | Listing first seen on site |



The trademarks MLS®, Multiple Listing Service® and the associated logos are owned by The Canadian Real Estate Association (CREA) and identify the quality of services provided by real estate professionals who are members of CREA. Used under license.
The trademarks REALTOR®, REALTORS®, and the REALTOR® logo are controlled by The Canadian Real Estate Association (CREA) and identify real estate professionals who are members of CREA. These trademarks are owned or controlled by The Canadian Real Estate Association (CREA) and identify real estate professionals who are members of CREA (REALTOR®) and/or the quality of services they provide (MLS®).
This REALTOR.ca listing content is owned and licensed by REALTOR® members of The Canadian Real Estate Association.