


#213 17404 64 AV NWEdmonton, AB T5T6X4
Due to the health concerns created by Coronavirus we are offering personal 1-1 online video walkthough tours where possible.
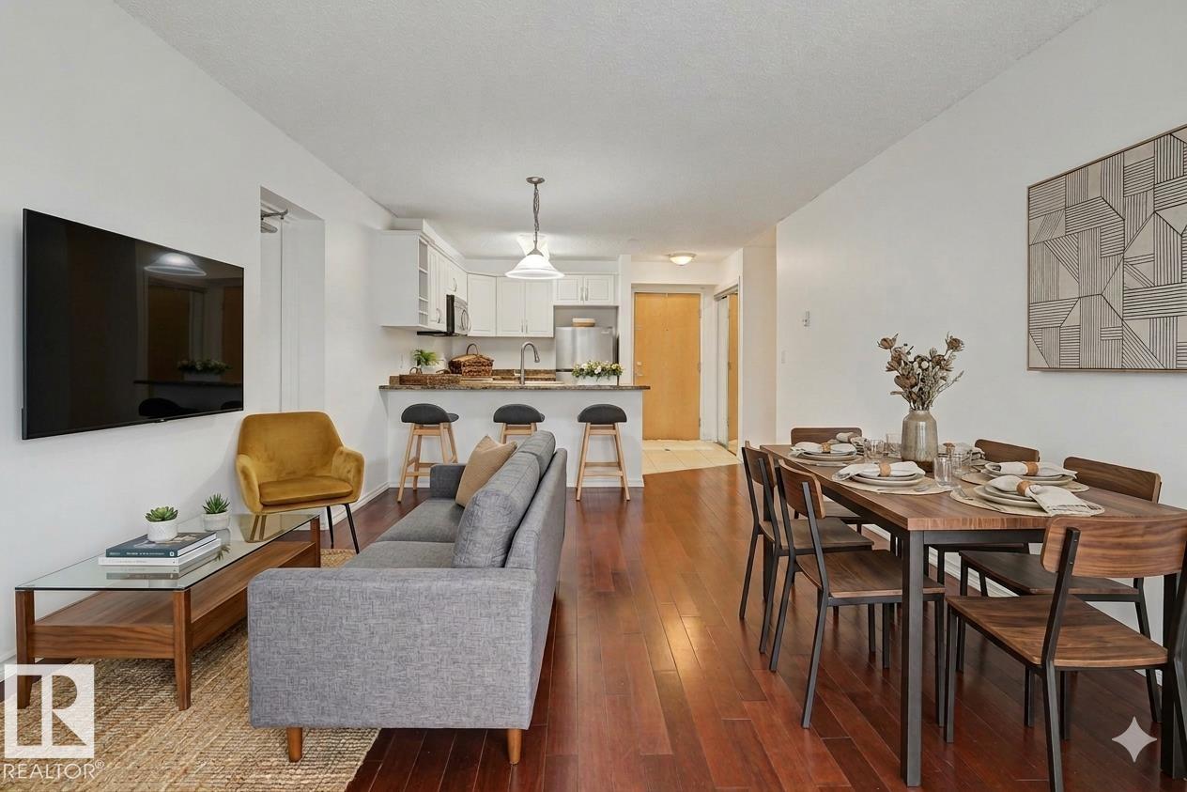
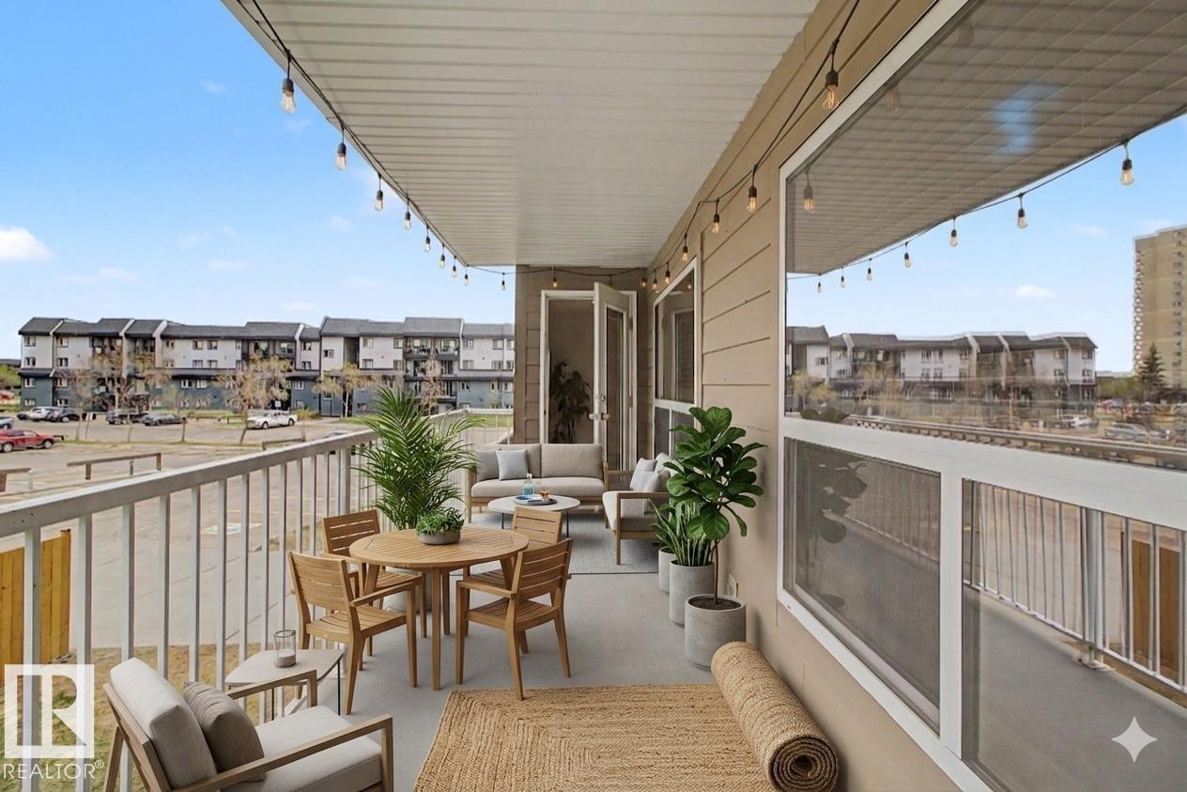
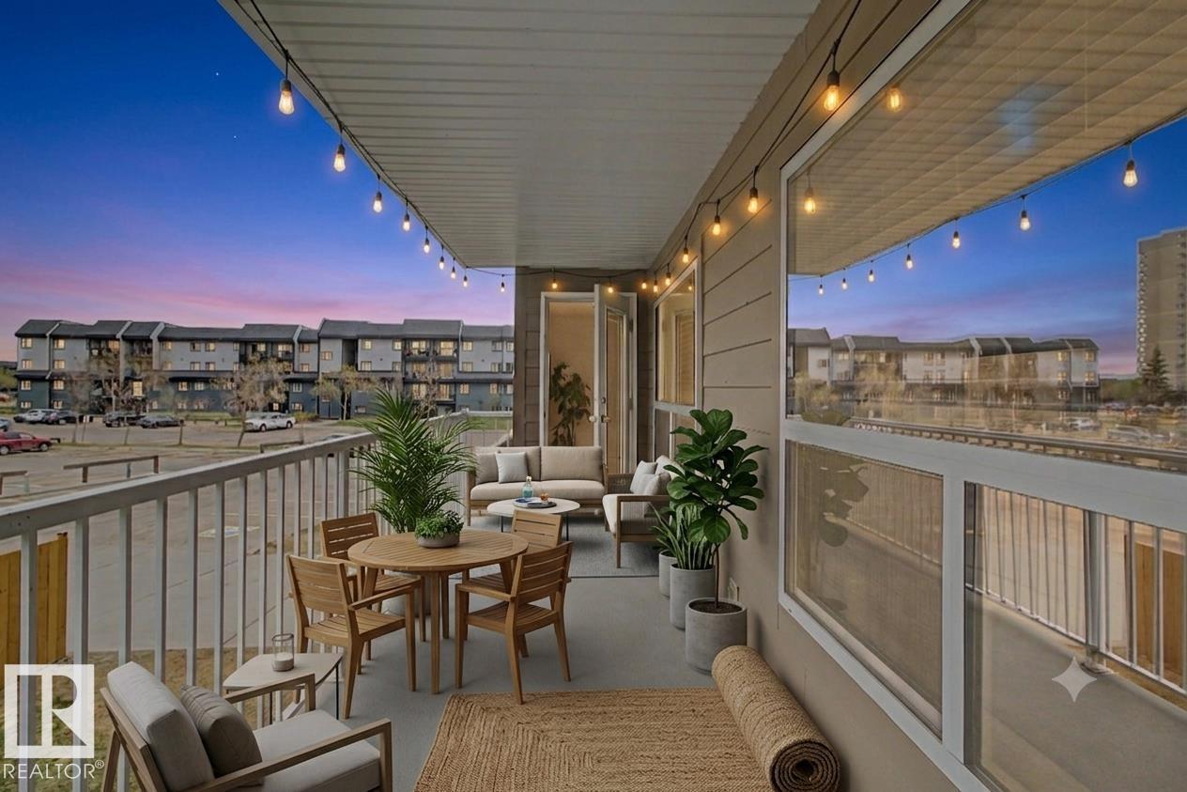
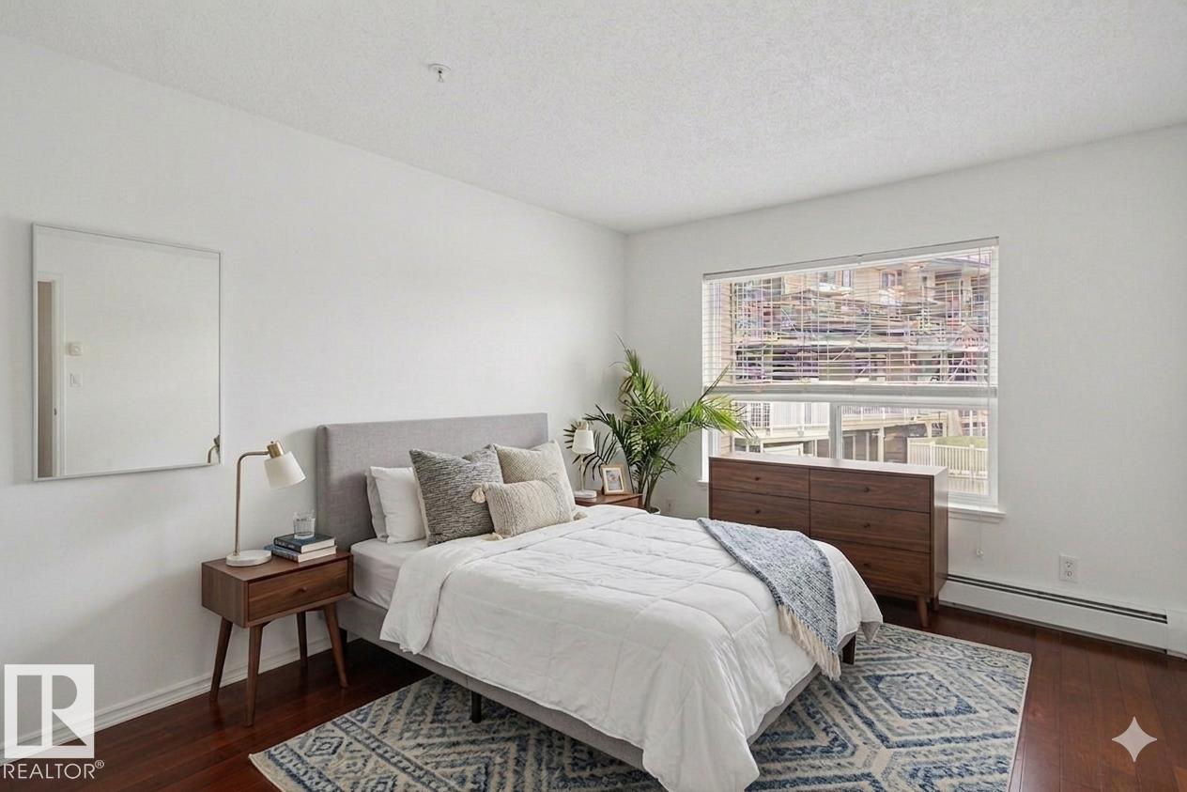
Tucked into a quiet pocket of Callingwood, this second floor 3-bedroom condo is the one buyers have been waiting for. From the moment you walk in, the rich hardwood floors, flowing open layout, and thoughtful finishes signal that this home has been truly cared for. The stylish kitchen features sleek cabinetry, darker countertops, a breakfast bar, and quality appliances, opening seamlessly into a generous living area with access to a large covered balcony perfect for Edmonton evenings. All three bedrooms are well proportioned, with the primary suite offering a walk-through closet leading to a private 4-piece ensuite with soaker tub. A second full bathroom serves the additional bedrooms with equal care. In-suite laundry, heated underground parking, and a private storage locker near the elevator round out this exceptional package. Steps from schools, parks, West Edmonton Mall, the YMCA, and transit, the location is as practical as it is desirable. (id:31684)
| 7 days ago | Listing updated with changes from the MLS® | |
| 7 days ago | Price changed to $199,900 | |
| 2 months ago | Listing first seen on site |



The trademarks MLS®, Multiple Listing Service® and the associated logos are owned by The Canadian Real Estate Association (CREA) and identify the quality of services provided by real estate professionals who are members of CREA. Used under license.
The trademarks REALTOR®, REALTORS®, and the REALTOR® logo are controlled by The Canadian Real Estate Association (CREA) and identify real estate professionals who are members of CREA. These trademarks are owned or controlled by The Canadian Real Estate Association (CREA) and identify real estate professionals who are members of CREA (REALTOR®) and/or the quality of services they provide (MLS®).
This REALTOR.ca listing content is owned and licensed by REALTOR® members of The Canadian Real Estate Association.