


2146 AUSTIN LINK LI SWEdmonton, AB T6W0L1
Due to the health concerns created by Coronavirus we are offering personal 1-1 online video walkthough tours where possible.
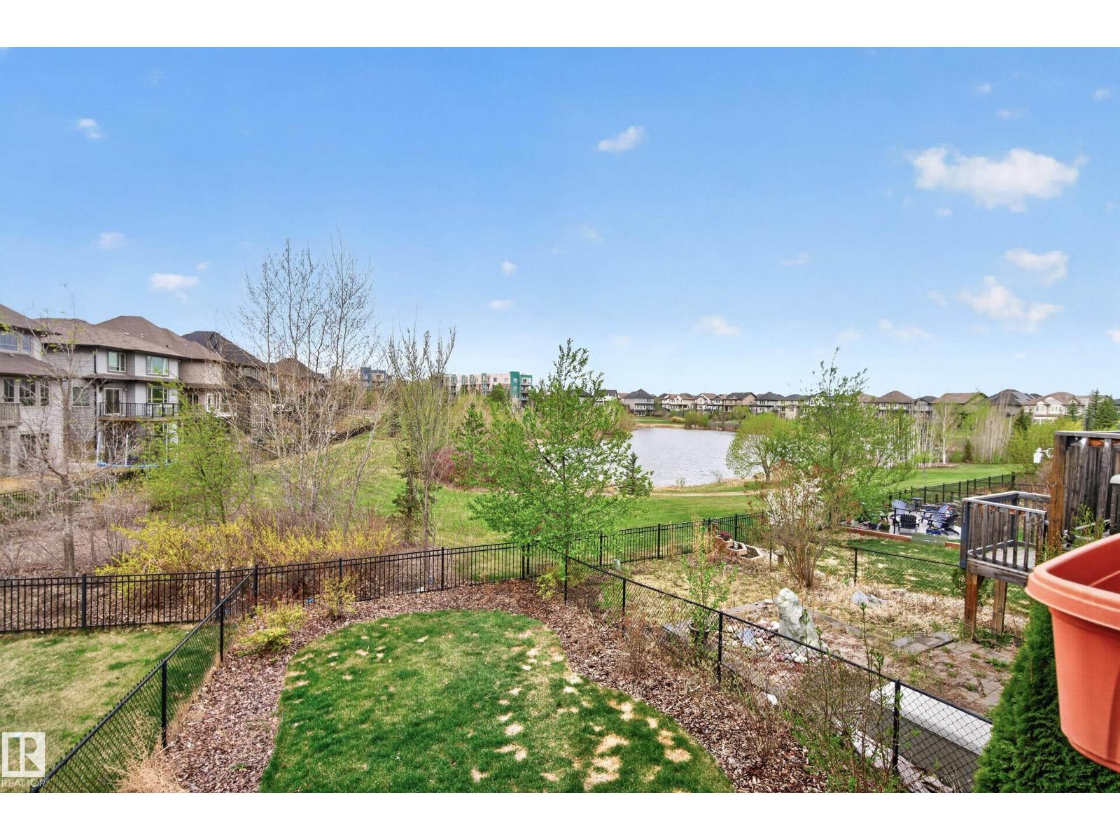
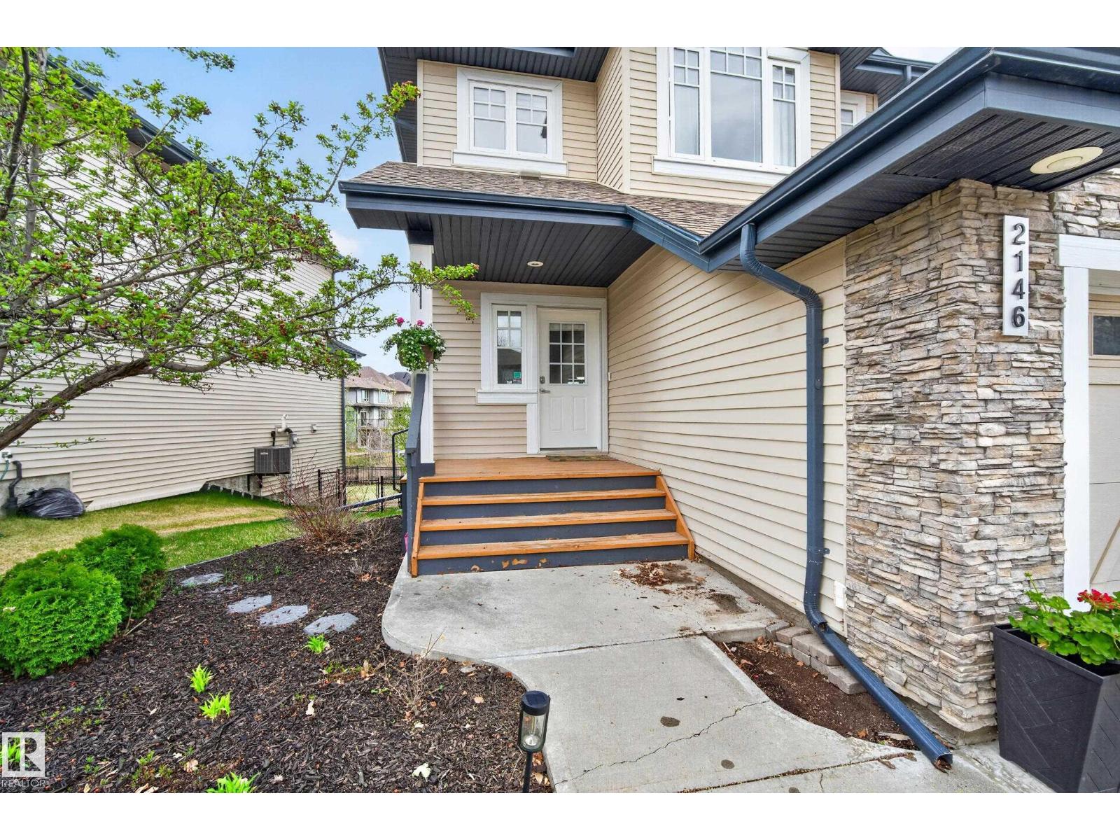
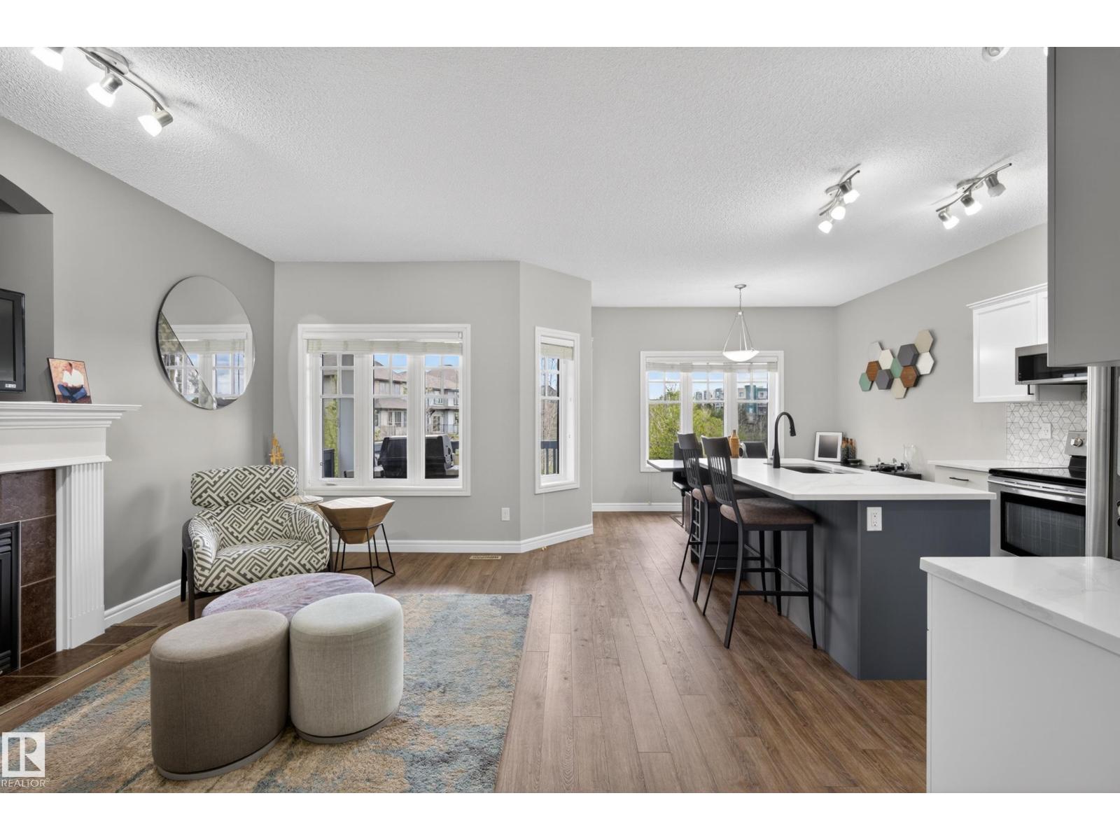
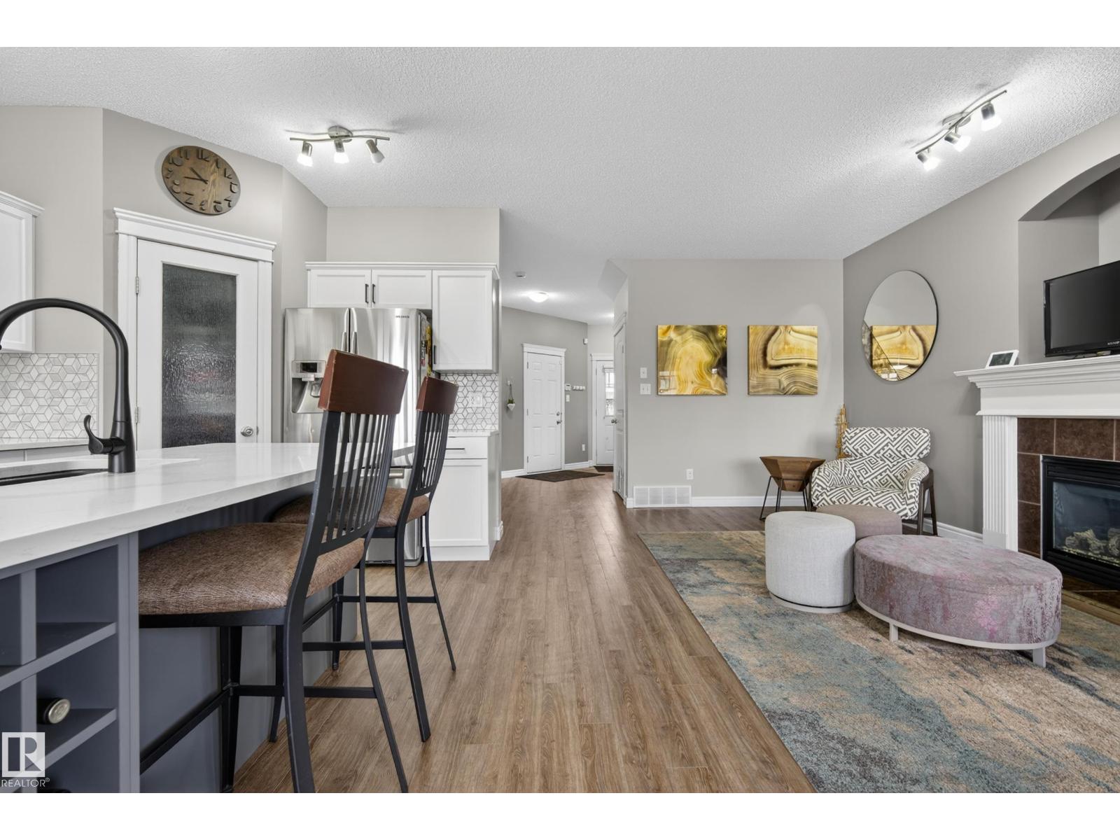
Rarely does a property like this become available. With breathtaking pond views from multiple levels and a fully finished walkout basement, this beautifully updated half duplex offers a lifestyle that is incredibly difficult to find in southwest Edmonton. Imagine morning coffee overlooking the water from your upper balcony, peaceful evenings on the walkout patio, and year-round views from your private primary retreat. Inside, the bright open main floor updated flooring, fresh paint, a renovated kitchen, gas fireplace, custom pantry organizer, and convenient main-floor laundry. Upstairs offers 3 spacious bedrooms and 2 full bathrooms, including a stunning primary suite with picturesque pond views. The fully finished walkout basement adds exceptional flexibility, while the beautifully landscaped yard completes the setting. Located near Currents of Windermere, schools, walking trails, transit, and major commuter routes. A rare offering for buyers seeking comfort, convenience, and an exceptional view. (id:31684)
| 2 weeks ago | Listing updated with changes from the MLS® | |
| 2 weeks ago | Listing first seen on site |



The trademarks MLS®, Multiple Listing Service® and the associated logos are owned by The Canadian Real Estate Association (CREA) and identify the quality of services provided by real estate professionals who are members of CREA. Used under license.
The trademarks REALTOR®, REALTORS®, and the REALTOR® logo are controlled by The Canadian Real Estate Association (CREA) and identify real estate professionals who are members of CREA. These trademarks are owned or controlled by The Canadian Real Estate Association (CREA) and identify real estate professionals who are members of CREA (REALTOR®) and/or the quality of services they provide (MLS®).
This REALTOR.ca listing content is owned and licensed by REALTOR® members of The Canadian Real Estate Association.