


#255 6079 MAYNARD WY NWEdmonton, AB T6R0S4
Due to the health concerns created by Coronavirus we are offering personal 1-1 online video walkthough tours where possible.
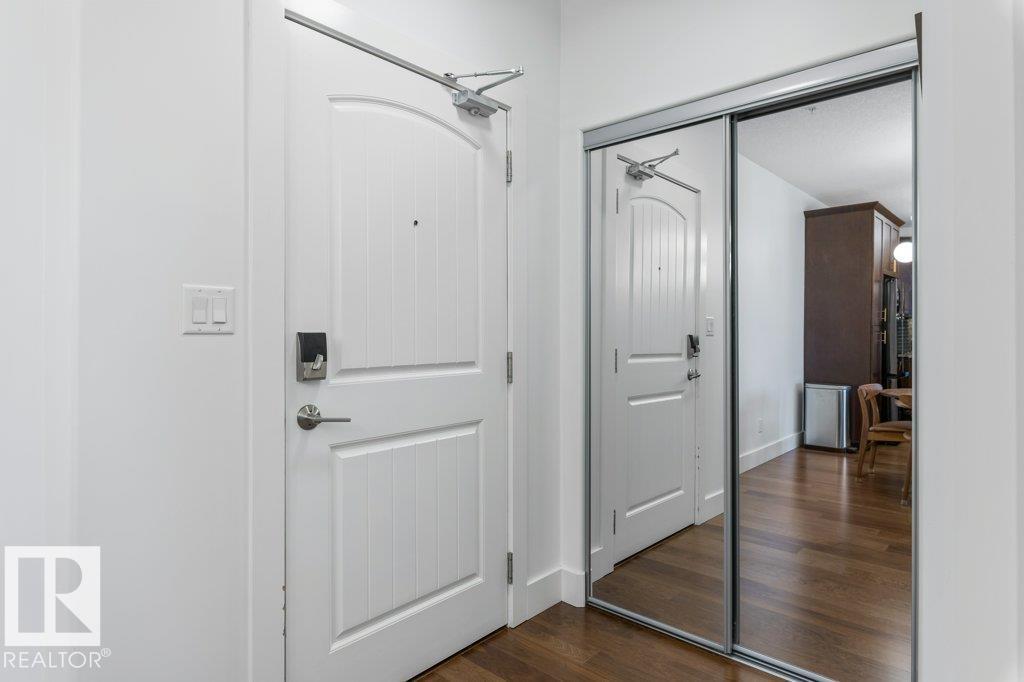
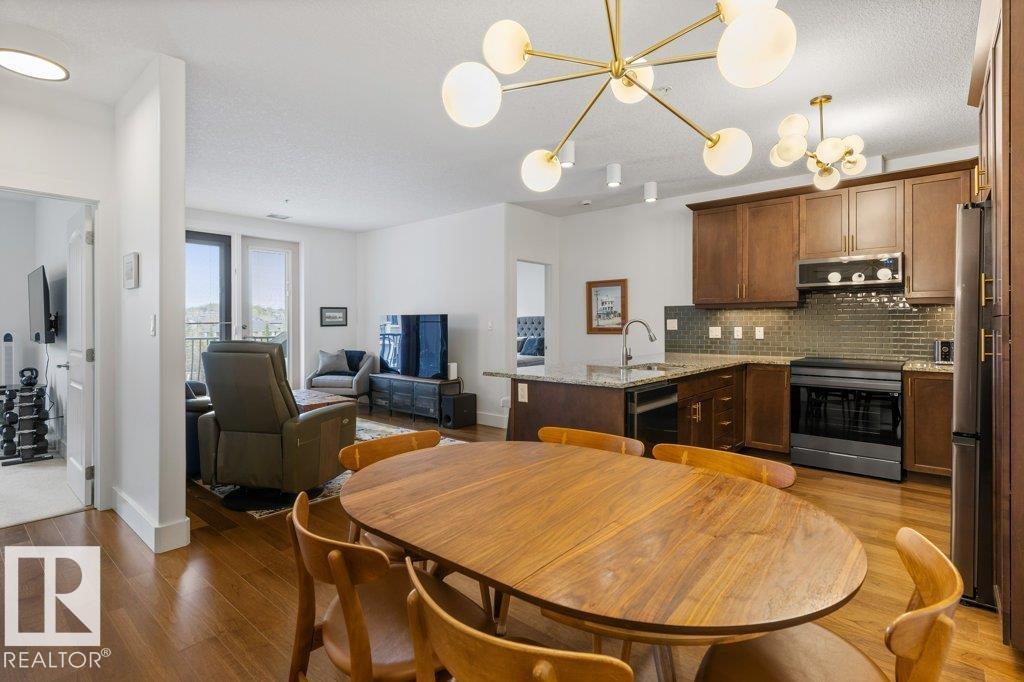
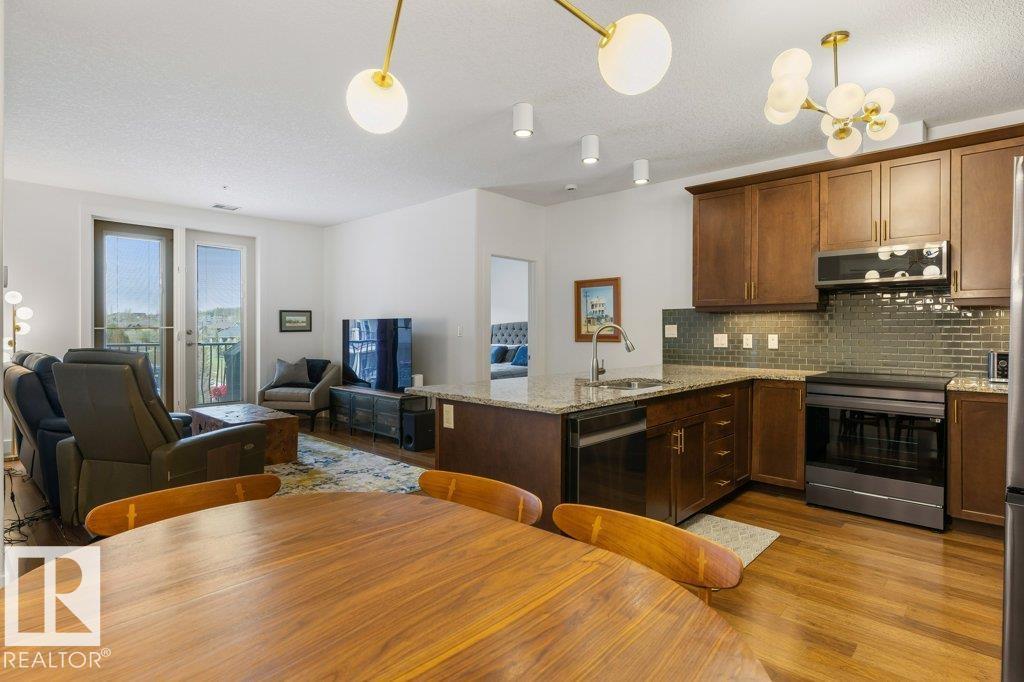
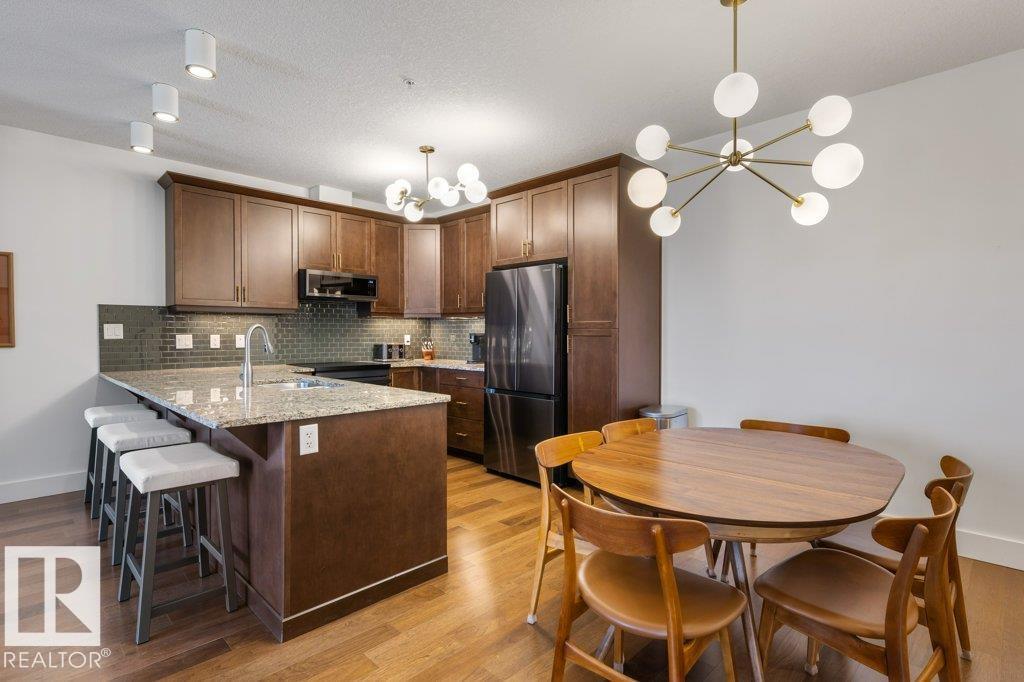
Welcome to this IMMACULATE 2 BED, 2 BATH condo conveniently located in MacTaggart. Enjoy maintenance free urban living with access to building amenities incl. Gyms, Social Rooms & Guest Suites. Just steps to MACTAGGART SANCTUARY trails. Inside, find a spacious primary suite a walk-through closet w/ built-in organizers & a 4-piece ensuite with GRANITE counters, DOUBLE SINKS and large walk in shower. A good sized second bedroom is steps away from the second full bathroom. The kitchen is sensational with granite counters, new black stainless steel appliances, a pantry with slide-out shelving, crown molding and undercabinet lighting. Enjoy your POND VIEWS from the private balcony. Additional features: Fresh Paint, NEW LIGHTING, HARDWOOD FLOORS, 9ft ceilings, AIR CONDITIONING, In-Suite Laundry, 2 TITLED UNDERGROUND PARKING STALLS & 1 Storage Locker. This PET FRIENDLY complex is exceptionally well maintained. (id:31684)
| 4 days ago | Listing updated with changes from the MLS® | |
| 2 weeks ago | Listing first seen on site |



The trademarks MLS®, Multiple Listing Service® and the associated logos are owned by The Canadian Real Estate Association (CREA) and identify the quality of services provided by real estate professionals who are members of CREA. Used under license.
The trademarks REALTOR®, REALTORS®, and the REALTOR® logo are controlled by The Canadian Real Estate Association (CREA) and identify real estate professionals who are members of CREA. These trademarks are owned or controlled by The Canadian Real Estate Association (CREA) and identify real estate professionals who are members of CREA (REALTOR®) and/or the quality of services they provide (MLS®).
This REALTOR.ca listing content is owned and licensed by REALTOR® members of The Canadian Real Estate Association.