


9651 229 ST NWEdmonton, AB T5T7M7
Due to the health concerns created by Coronavirus we are offering personal 1-1 online video walkthough tours where possible.
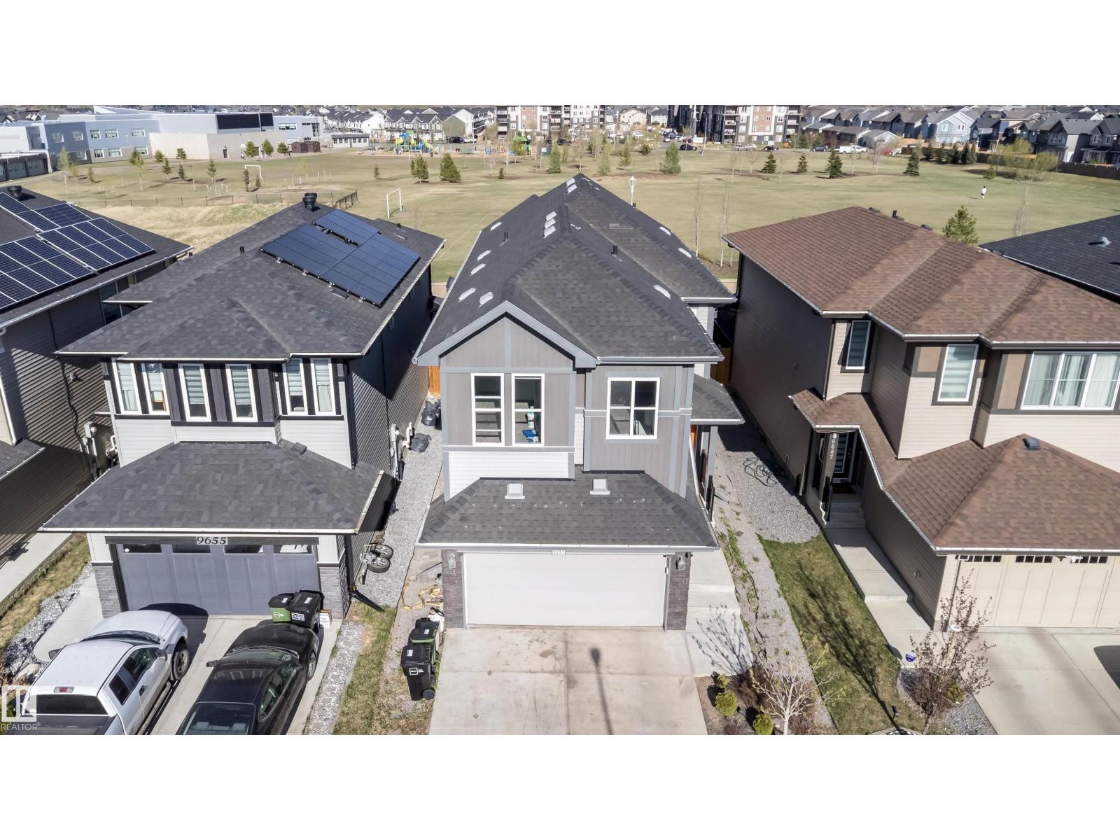
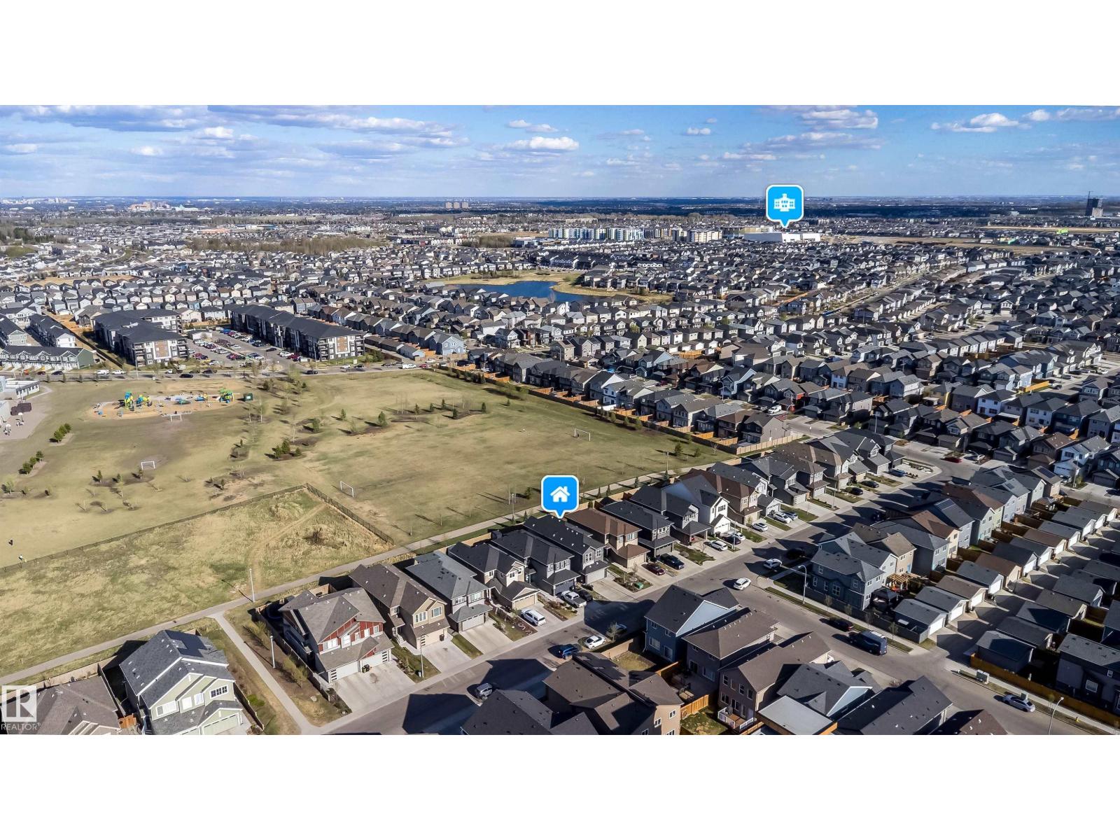
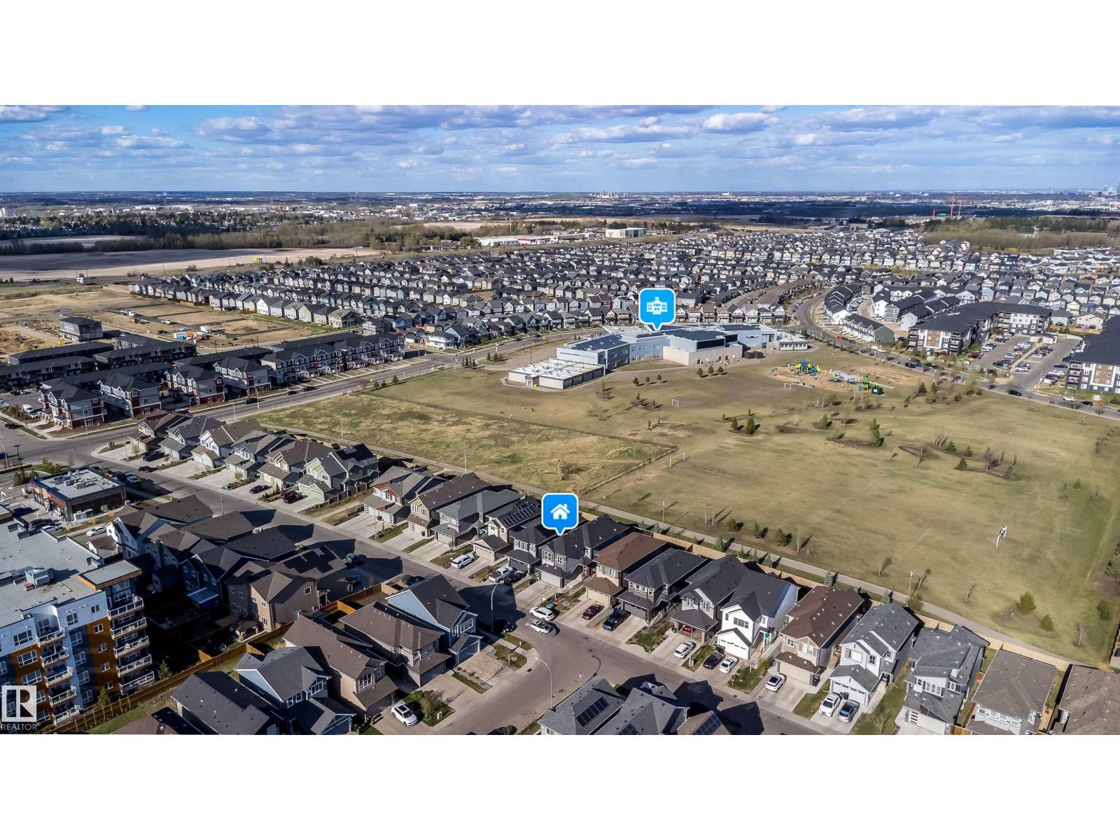
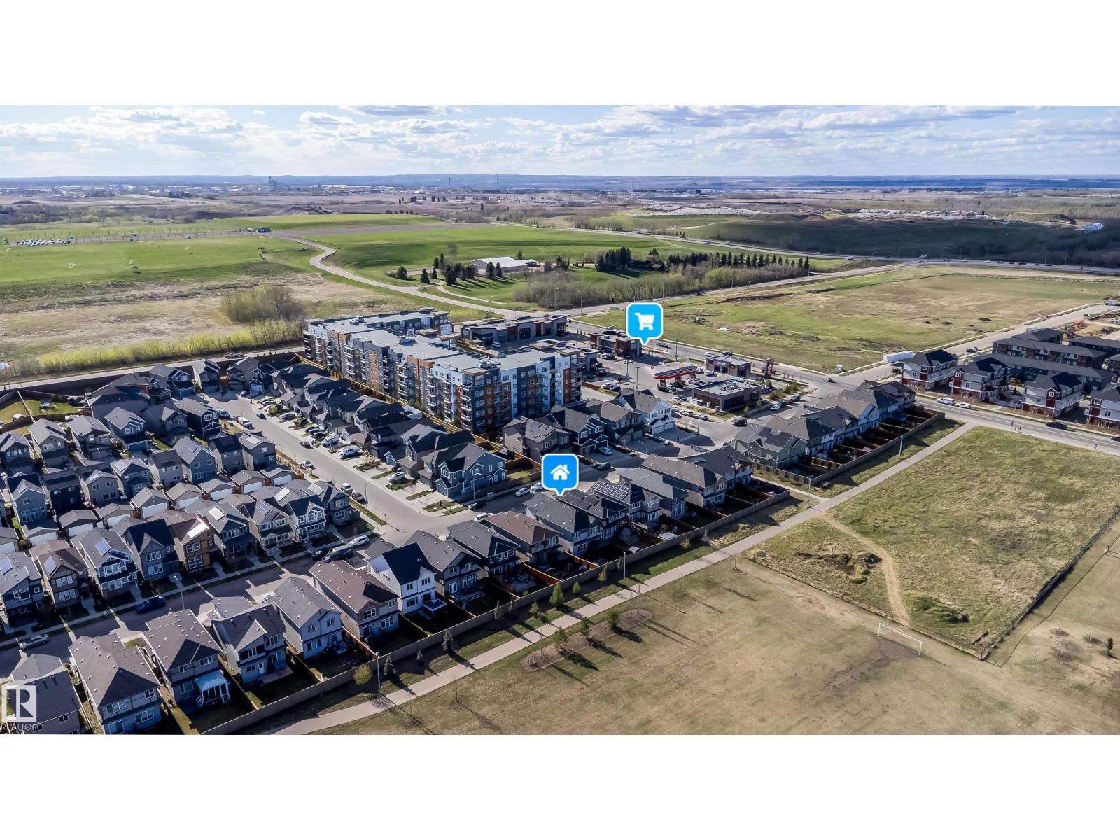
WELCOME TO A WELL-MAINTAINED HOME IN A FAMILY-FRIENDLY WEST EDMONTON COMMUNITY. FEATURES INCLUDE 9' CEILINGS, ATTACHED DOUBLE GARAGE, SEPARATE SIDE ENTRANCE, LARGE FOYER, MUDROOM W/ WALK-IN CLOSET & BUILT-IN BENCH, OPEN-CONCEPT MAIN FLOOR, LUXURY VINYL PLANK, QUARTZ COUNTERS THROUGHOUT, SILGRANIT SINK, BUTLER’S WALK-THROUGH PANTRY, SS APPLIANCES, ELECTRIC FIREPLACE, MAIN FLOOR FLEX ROOM, BONUS ROOM, AND UPPER-FLOOR LAUNDRY. PRIME LOCATION CLOSE TO WALKING TRAILS, PLAYGROUNDS, SCHOOLS, AND NEARBY SHOPPING AT WEST HENDAY PROMENADE / MARKET AT LEWIS ESTATES. EASY ACCESS TO WEST END AMENITIES AND MAJOR ROUTES. (id:31684)
| yesterday | Listing updated with changes from the MLS® | |
| a week ago | Listing first seen on site |



The trademarks MLS®, Multiple Listing Service® and the associated logos are owned by The Canadian Real Estate Association (CREA) and identify the quality of services provided by real estate professionals who are members of CREA. Used under license.
The trademarks REALTOR®, REALTORS®, and the REALTOR® logo are controlled by The Canadian Real Estate Association (CREA) and identify real estate professionals who are members of CREA. These trademarks are owned or controlled by The Canadian Real Estate Association (CREA) and identify real estate professionals who are members of CREA (REALTOR®) and/or the quality of services they provide (MLS®).
This REALTOR.ca listing content is owned and licensed by REALTOR® members of The Canadian Real Estate Association.