


11519 137 AV NWEdmonton, AB T5E 1Z5
Due to the health concerns created by Coronavirus we are offering personal 1-1 online video walkthough tours where possible.
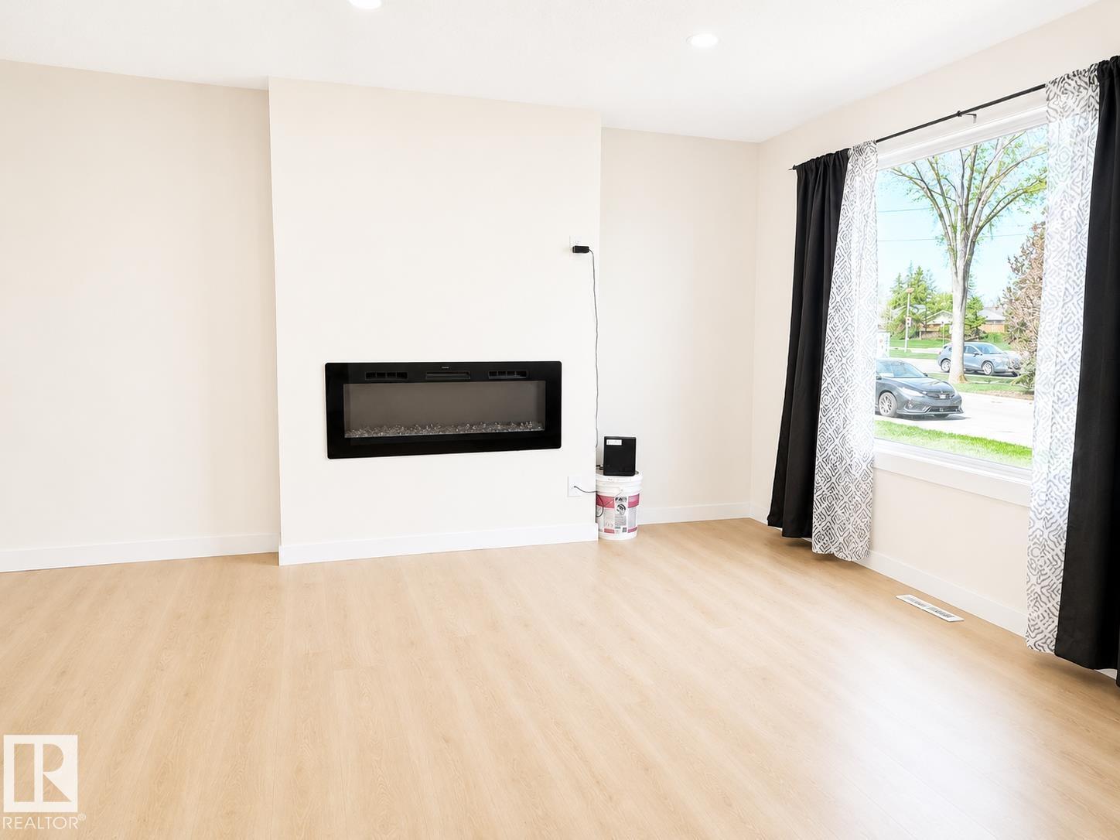
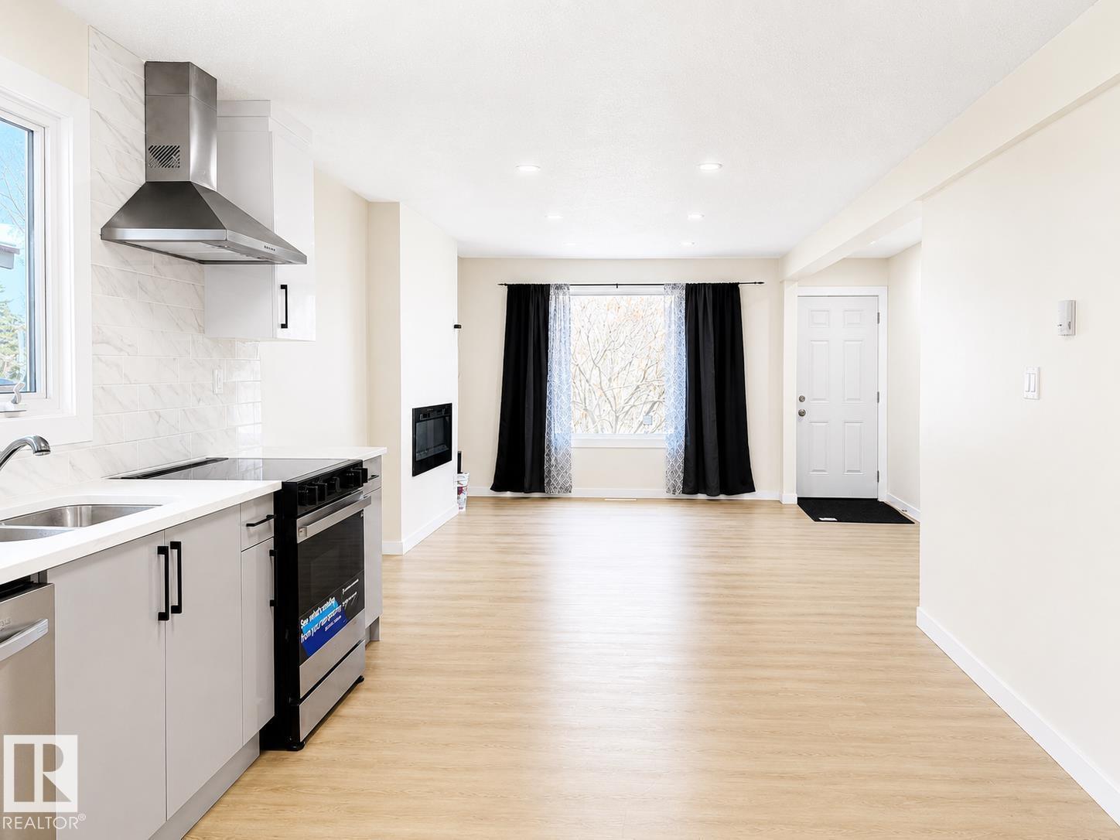
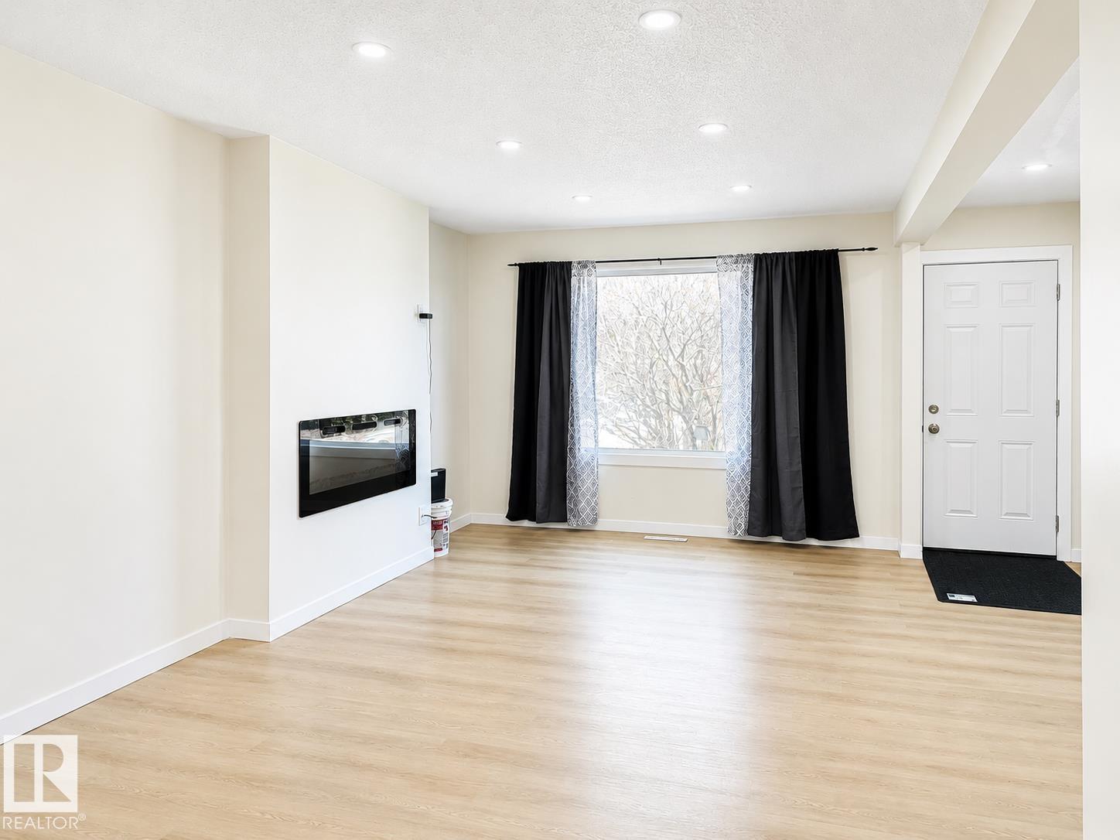
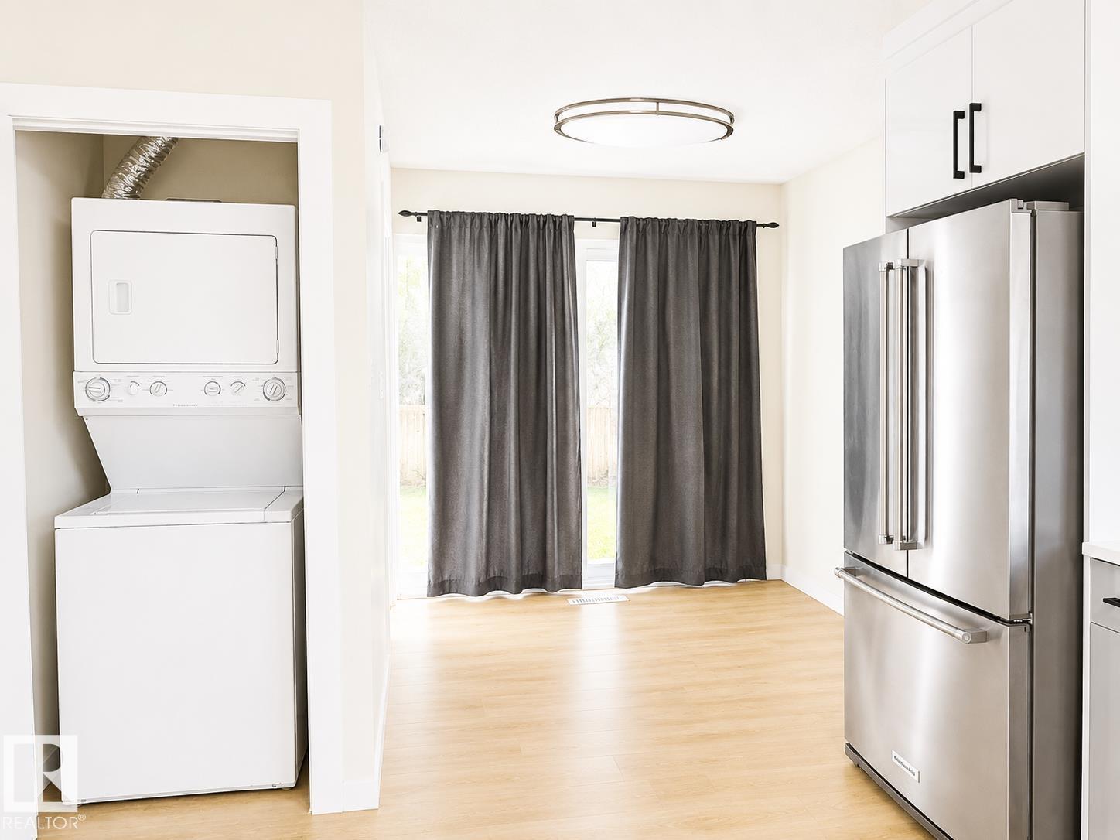
Tastefully renovated from top to bottom, this bungalow is located in the heart of Kensington. Upon entry, you are welcomed into a bright open-concept living room and modern kitchen featuring brand-new cabinetry, sleek countertops, and new a flooring through. The kitchen overlooks the spacious backyard through sliding patio doors leading to a brand-new deck, perfect for entertaining and summer gatherings. The main floor offers 3 spacious bedrooms, 1.5 beautifully updated bathrooms, and convenient main-floor laundry. The fully finished basement features a separate entrance setup with an additional 3 bedrooms, a full kitchen, separate laundry, and bathroom in basement is ideal for bigger family. Additional upgrades include a brand-new double detached garage built in 2025. Conveniently located close to schools, shopping, public transportation, parks, and all major amenities, this move-in-ready home is an exceptional opportunity for a large family. (id:31684)
| 2 months ago | Listing updated with changes from the MLS® | |
| 5 months ago | Listing first seen on site |



The trademarks MLS®, Multiple Listing Service® and the associated logos are owned by The Canadian Real Estate Association (CREA) and identify the quality of services provided by real estate professionals who are members of CREA. Used under license.
The trademarks REALTOR®, REALTORS®, and the REALTOR® logo are controlled by The Canadian Real Estate Association (CREA) and identify real estate professionals who are members of CREA. These trademarks are owned or controlled by The Canadian Real Estate Association (CREA) and identify real estate professionals who are members of CREA (REALTOR®) and/or the quality of services they provide (MLS®).
This REALTOR.ca listing content is owned and licensed by REALTOR® members of The Canadian Real Estate Association.