


#205 10136 160 ST NWEdmonton, AB T5P3E7
Due to the health concerns created by Coronavirus we are offering personal 1-1 online video walkthough tours where possible.
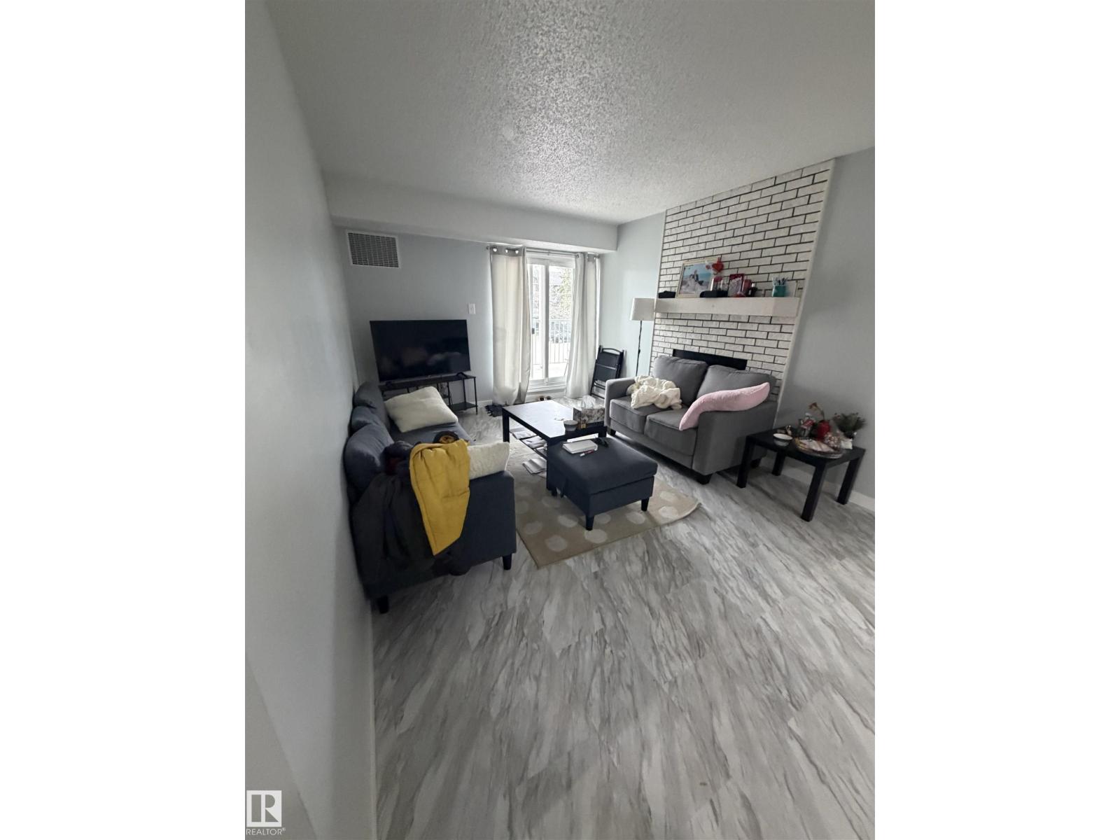
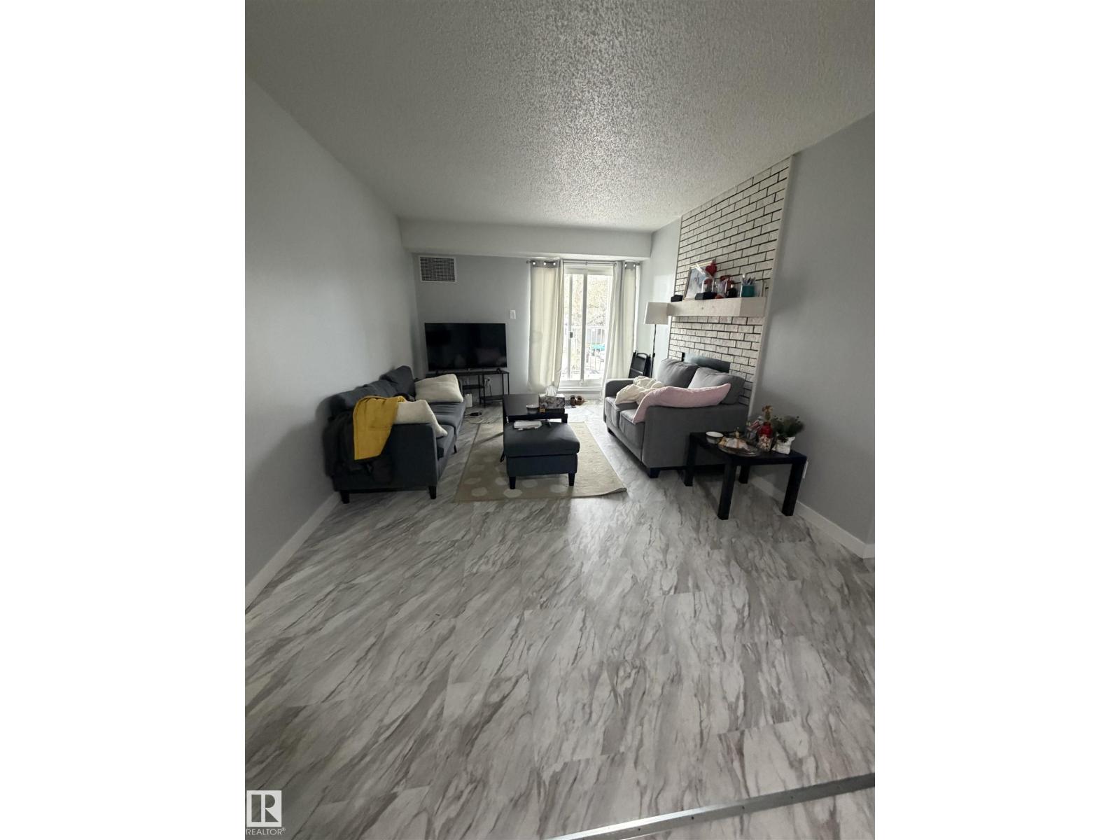
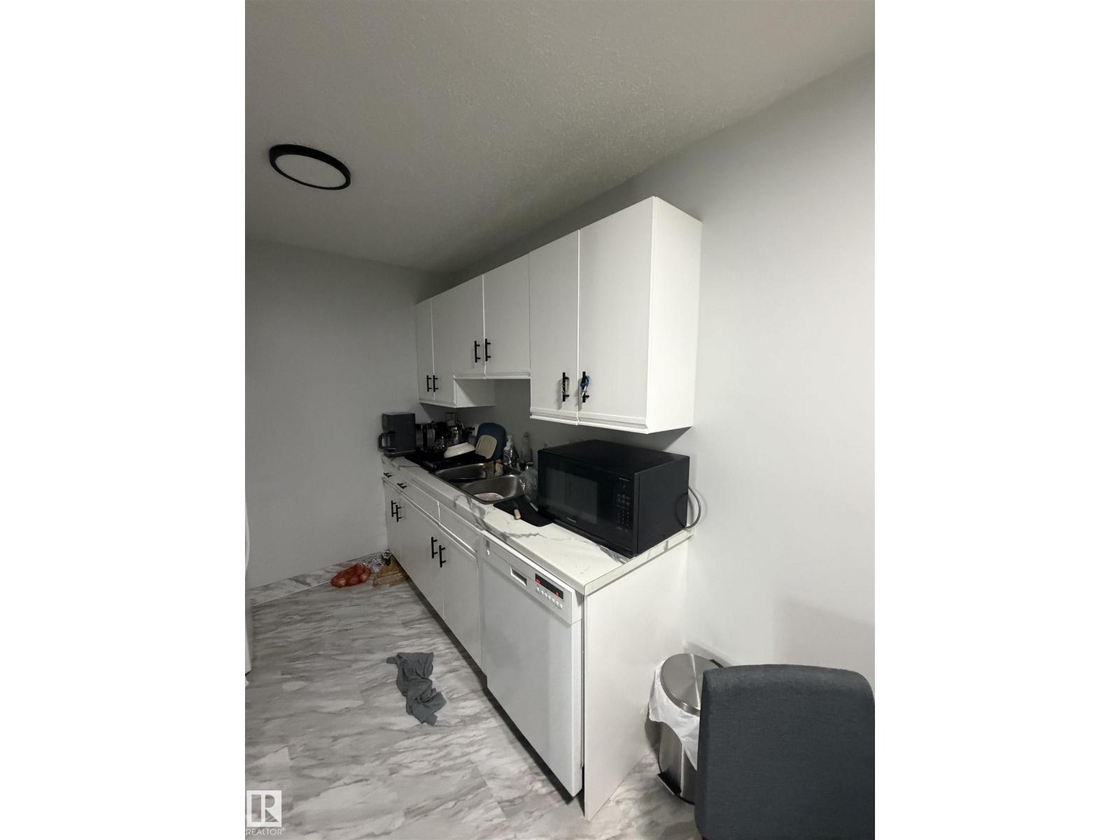
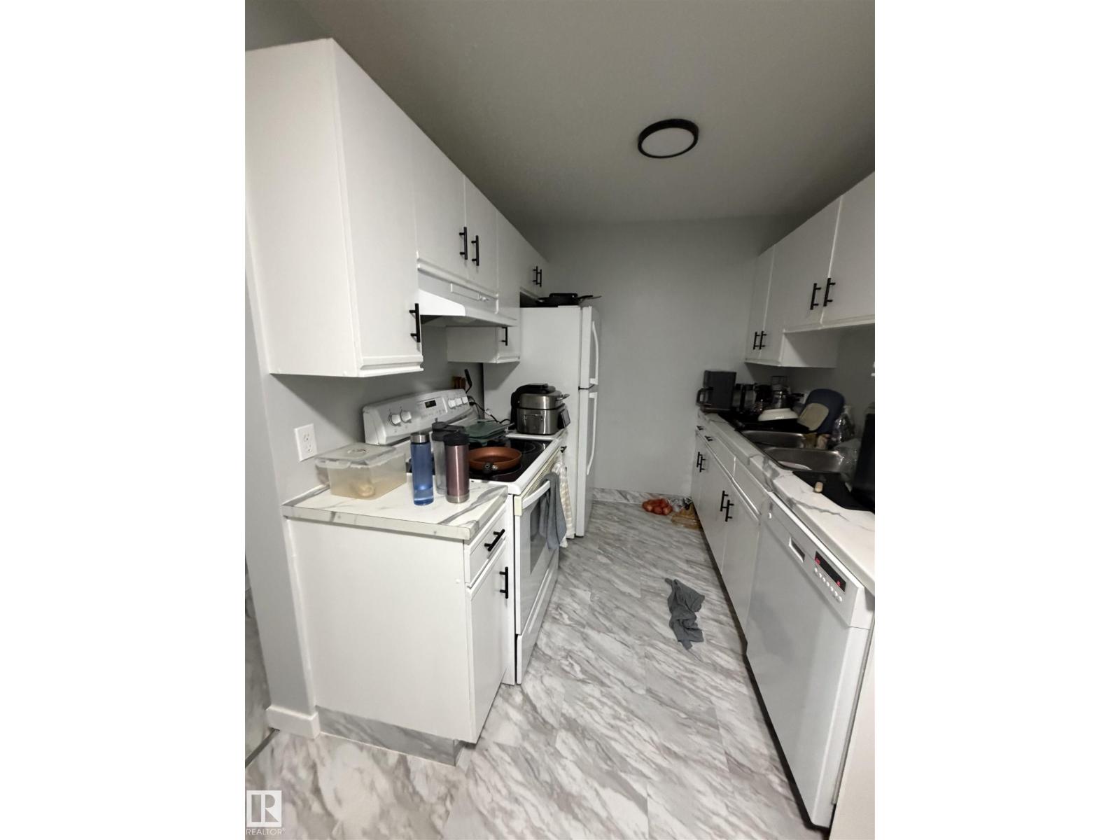
Rare Renovated 2 bedroom 1.5 bathroom condo in West Edmontons Britannia Youngstown neighborhood. Second floor unit comes with fridge stove and dishwasher. Individual furnace and hot water tank for each unit making the condo fees very low. Well taken care of building. Close to all amenities including West Edmonton Mall and Mayfield Common. Rare opportunity to own a Second Floor 2 bedroom condo with 1 full bathroom and 1 half bathroom that’s renovated and tenant occupied with excellent tenants. Cash flow ready. Don’t miss out on this one. (id:31684)
| 2 months ago | Listing updated with changes from the MLS® | |
| 2 months ago | Price changed to $115,000 | |
| 2 months ago | Listing first seen on site |



The trademarks MLS®, Multiple Listing Service® and the associated logos are owned by The Canadian Real Estate Association (CREA) and identify the quality of services provided by real estate professionals who are members of CREA. Used under license.
The trademarks REALTOR®, REALTORS®, and the REALTOR® logo are controlled by The Canadian Real Estate Association (CREA) and identify real estate professionals who are members of CREA. These trademarks are owned or controlled by The Canadian Real Estate Association (CREA) and identify real estate professionals who are members of CREA (REALTOR®) and/or the quality of services they provide (MLS®).
This REALTOR.ca listing content is owned and licensed by REALTOR® members of The Canadian Real Estate Association.