


316 WILD ROSE WY NWEdmonton, AB T6T1M7
Due to the health concerns created by Coronavirus we are offering personal 1-1 online video walkthough tours where possible.
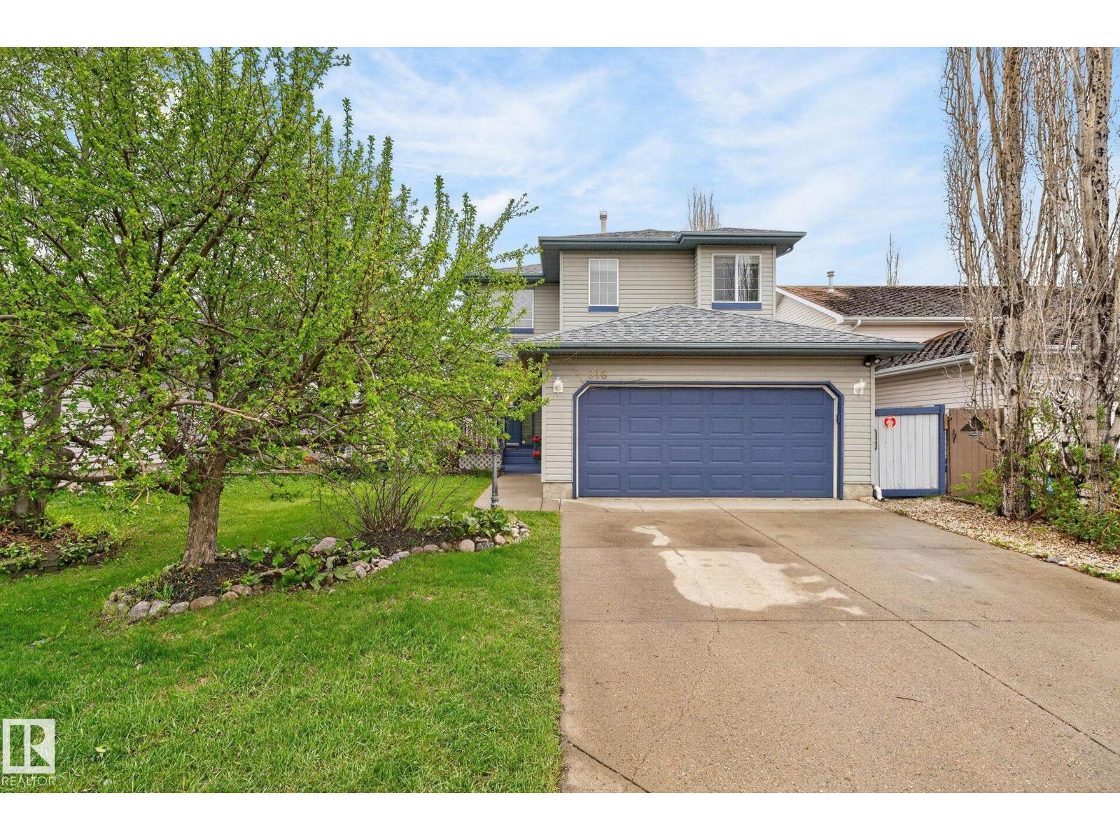
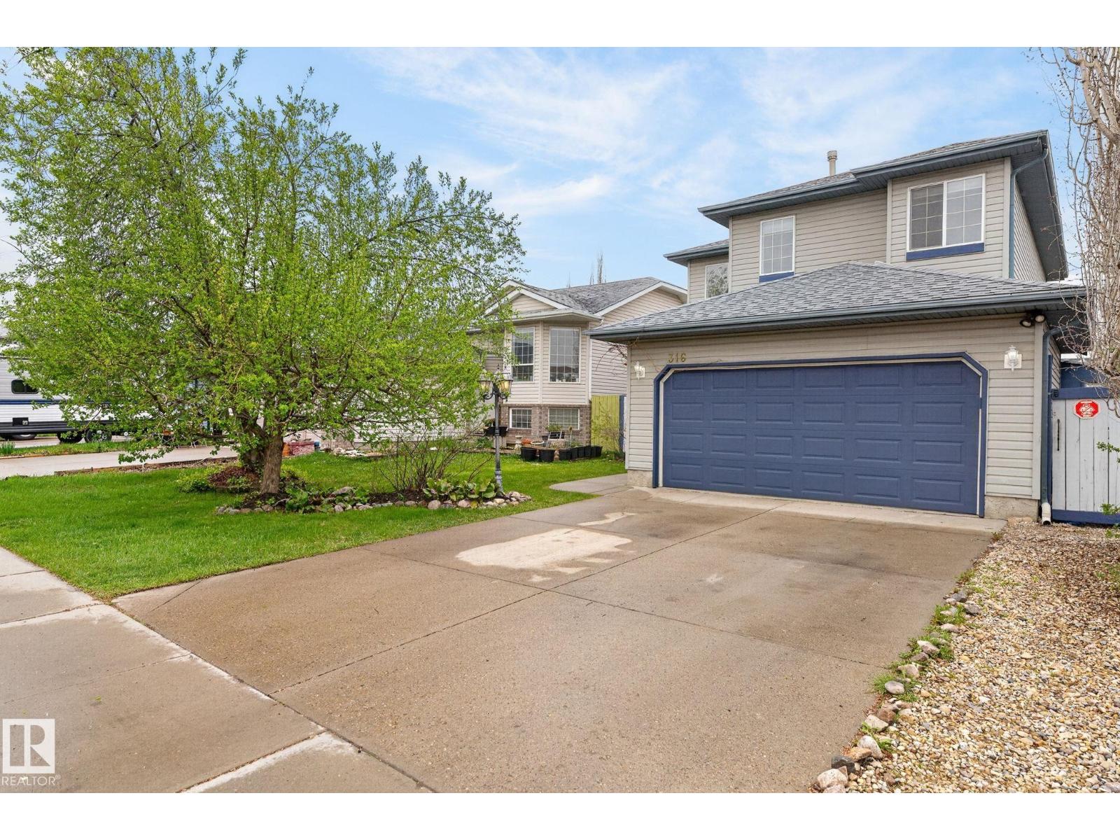
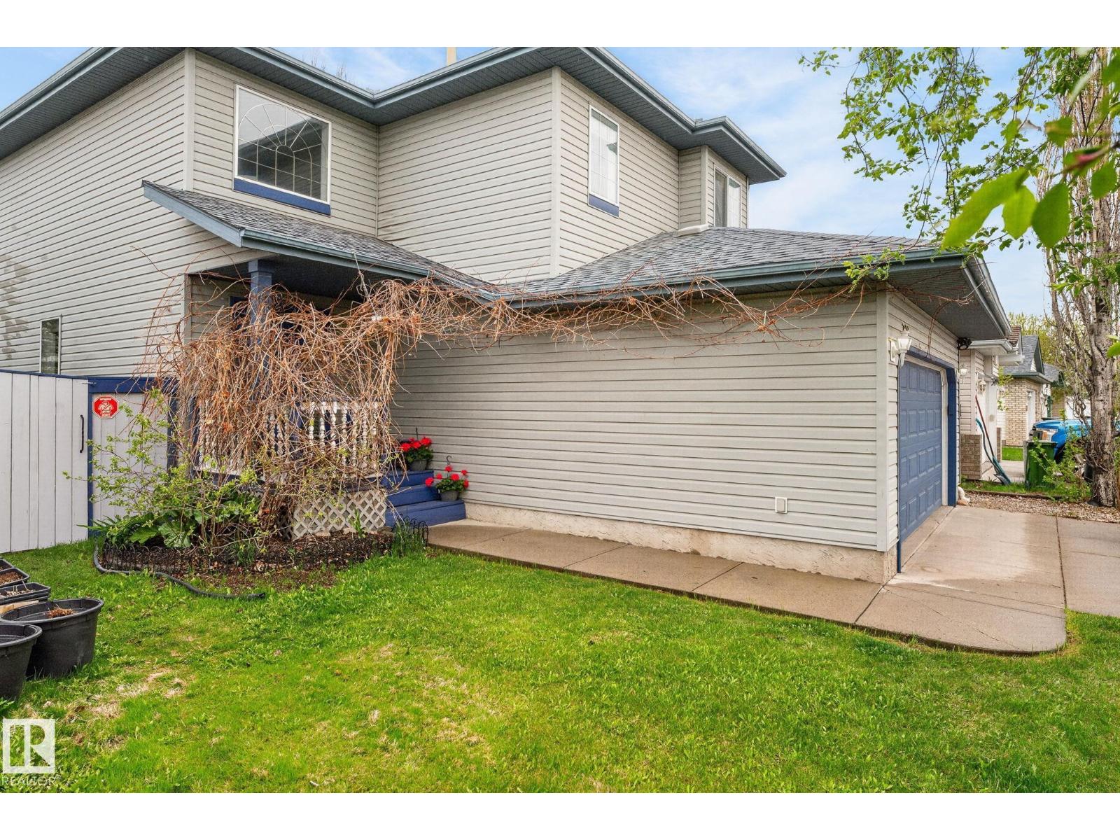
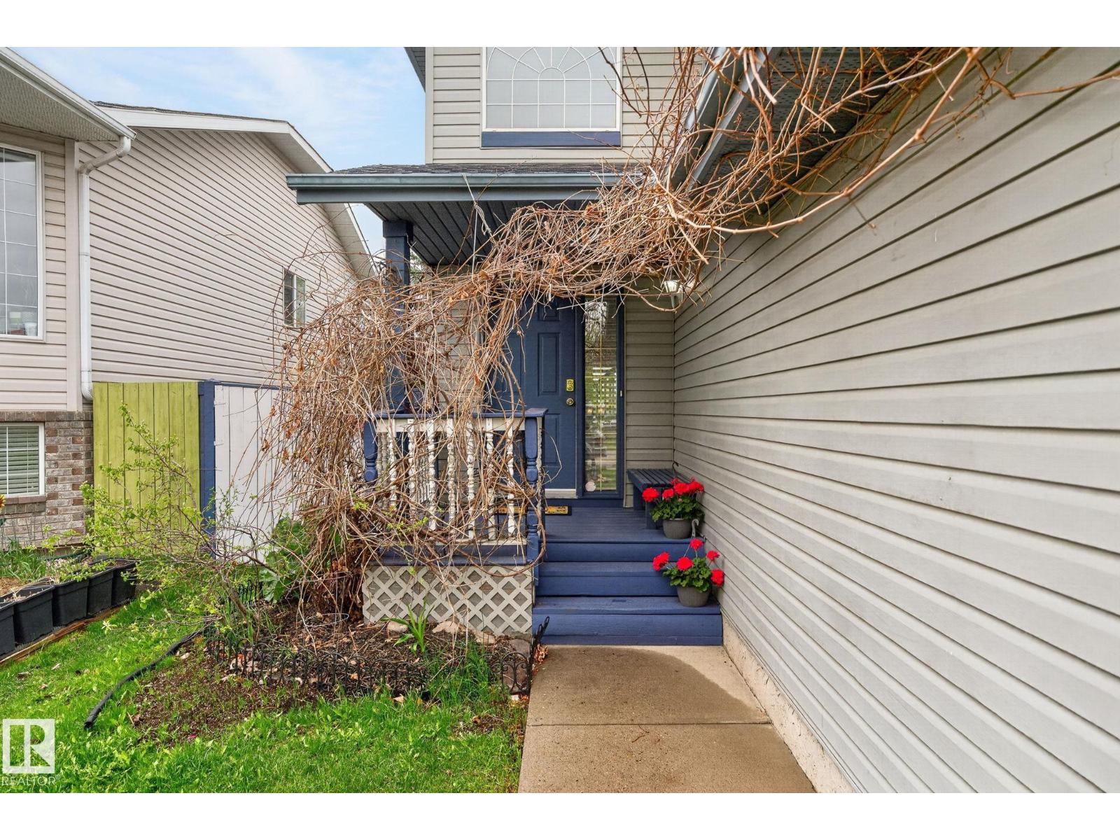
MR & MRS CLEAN live here from Day 1. Now they are ready to pass on the baton of this lovely home to 1 lucky family. From the meticulously maintained yard to the nicely updated interior, this 1 is not to be missed by the most discerning buyer. Main floor boasts a warm & inviting foyer w/soaring ceilings. Cozy living room w/corner gas fireplace. Nice kitchen w/great appliances. Bright & cheery dinette has door onto a gorgeous deck & pergola. Enjoy the oasis-like yard w/2 well positioned sheds(1 w/power) amidst a variety of apple, pear trees & grapevines at the front. Upstairs has 3 spacious bedrooms & 2 full baths. Rec room in basement. Wider lot fits a wider garage w/tons of shelves. New counter-tops, kitchen faucet, stove, mini oven, bathroom sinks, shower heads, fixtures on tub, dishwasher, bathroom kitchen lights, blackout blinds in bedrooms. Kitchen sink(2024), Maytag washer & dryer(2025). Newly painted inside, deck, pergola & porch. Close to all amenities: shopping, schools, park& trails. A Rarfind! (id:31684)
| a month ago | Listing updated with changes from the MLS® | |
| a month ago | Listing first seen on site |



The trademarks MLS®, Multiple Listing Service® and the associated logos are owned by The Canadian Real Estate Association (CREA) and identify the quality of services provided by real estate professionals who are members of CREA. Used under license.
The trademarks REALTOR®, REALTORS®, and the REALTOR® logo are controlled by The Canadian Real Estate Association (CREA) and identify real estate professionals who are members of CREA. These trademarks are owned or controlled by The Canadian Real Estate Association (CREA) and identify real estate professionals who are members of CREA (REALTOR®) and/or the quality of services they provide (MLS®).
This REALTOR.ca listing content is owned and licensed by REALTOR® members of The Canadian Real Estate Association.