


7936 91 AV NWEdmonton, AB T6C1R1
Due to the health concerns created by Coronavirus we are offering personal 1-1 online video walkthough tours where possible.
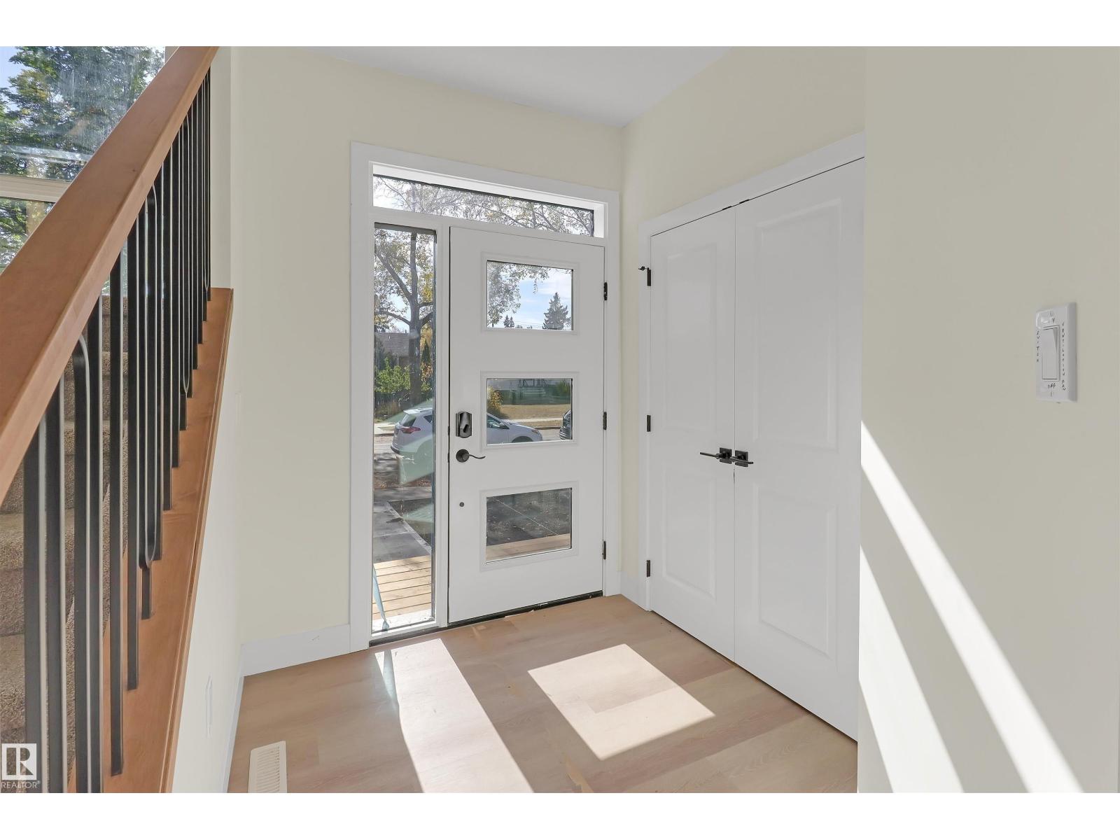
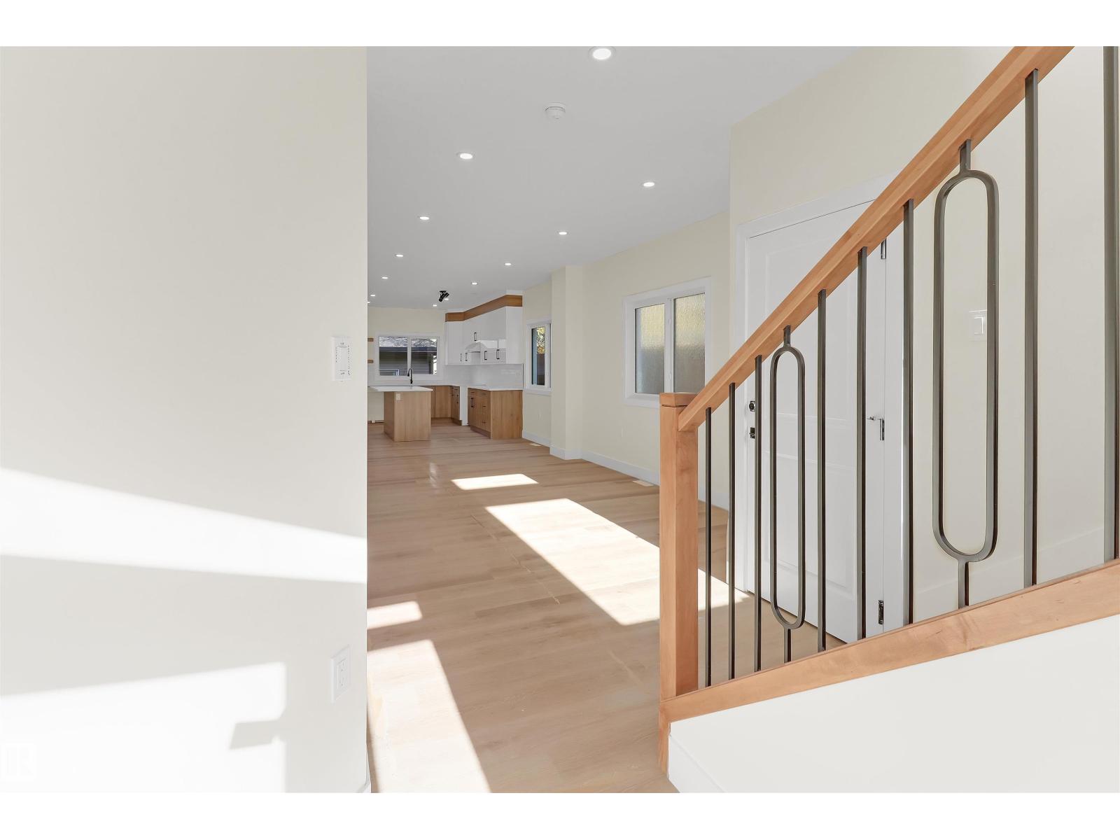
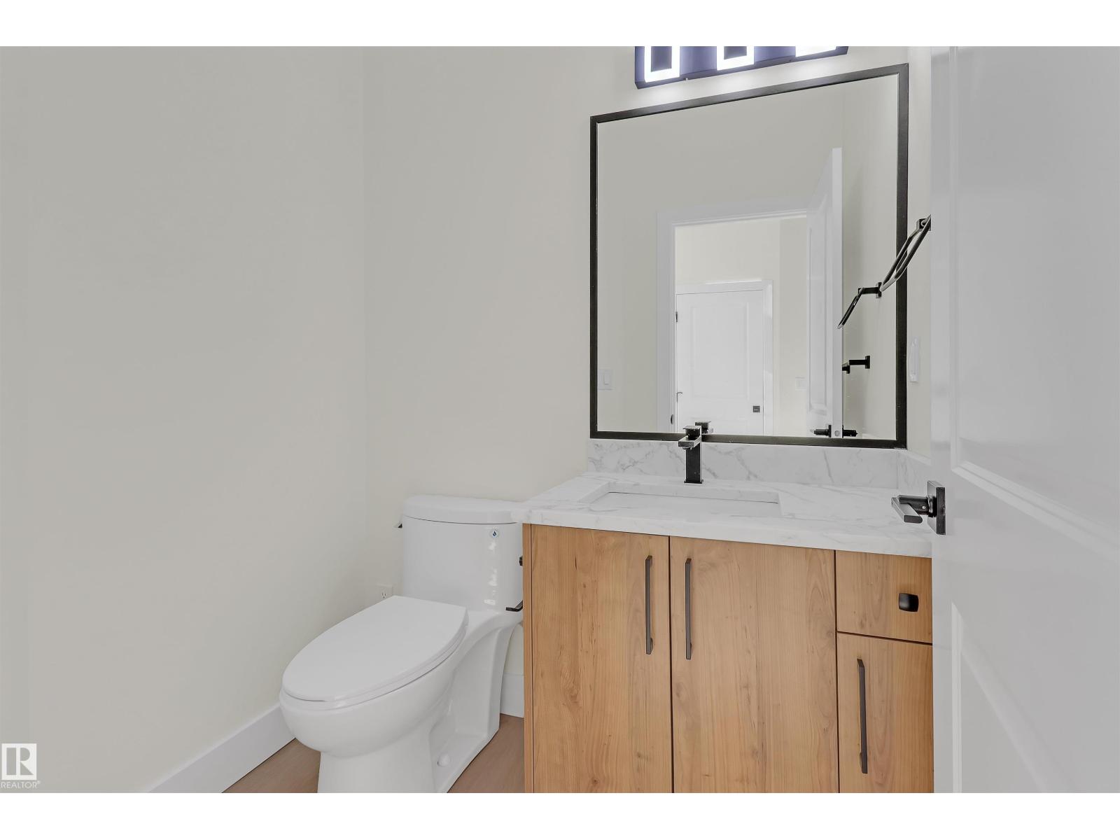
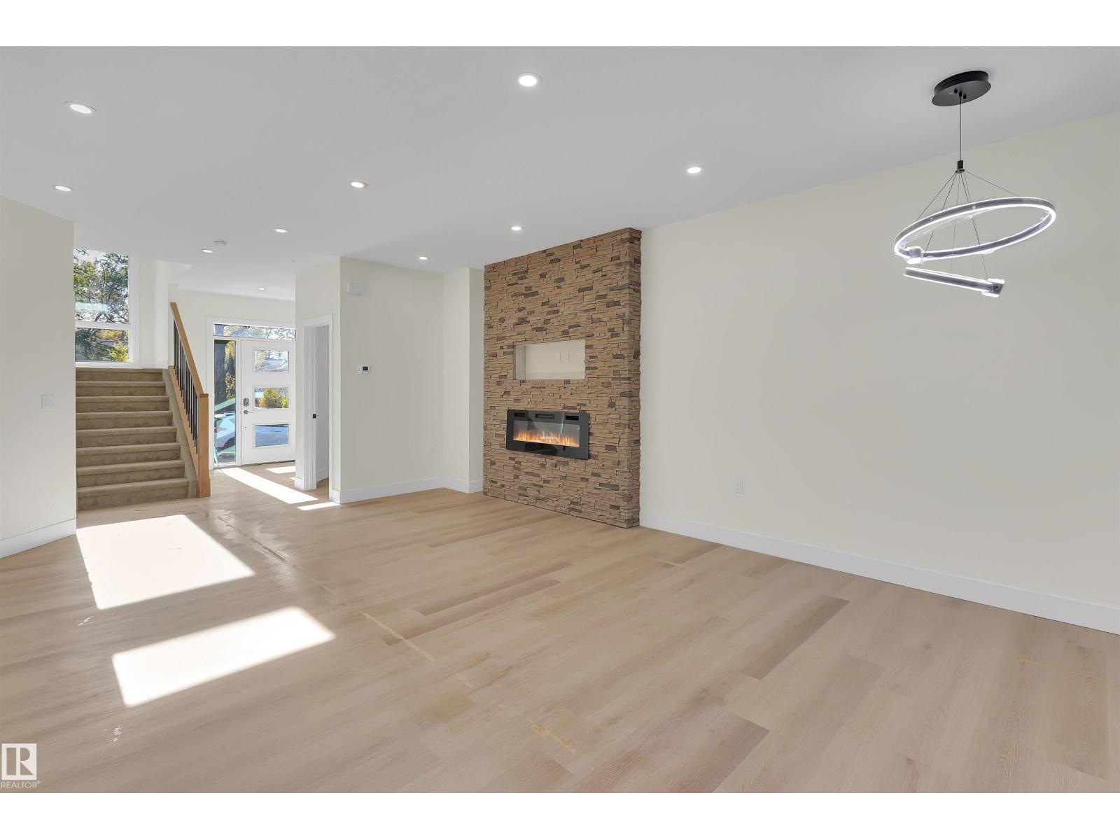
ABSOLUTELY STUNNING 2 STOREY HOME , LOCATED ON A QUIET TREED STREET IN HOLYROOD . PERFECT HOME FOR A GROWING FAMILY OR A PROFESSIONAL COUPLE , LOADED WITH UPGRADES ! S/S APPLIANCES, UPGRADED FLOORING, QUARTZ COUNTERTOPS, PANTRY, HIGH CEILING, MAIN FLOOR CONSIST OF LARGE FAMILY ROOM, SPACIOUS DINING AREA, MODERN KITCHEN WITH ISLAND, F/P , LARGE WINDOWS , FRONT CUSTOM WINDOW FOR FLOOD OF LIGHT ALL DAY, HALF BATH. UPPER FLOOR HAS MASTER BEDROOM WITH ENSUITE, 2 MORE GOOD SIZED BEDROOMS, FULL BATH AND LAUNDRY. FULLY FINISHED LEGAL BASEMENT WITH SIDE ENTRANCE, 2 BEDROOMS, KITCHEN AND FULL BATH. DOUBLE DETACHED CAR GARAGE, DECK AND FINAL GRADING COMPLTES THIS HOME . CLOSE TO ALL AMENITIES . (id:31684)
| 2 weeks ago | Listing updated with changes from the MLS® | |
| 2 weeks ago | Price changed to $684,500 | |
| 3 months ago | Listing first seen on site |



The trademarks MLS®, Multiple Listing Service® and the associated logos are owned by The Canadian Real Estate Association (CREA) and identify the quality of services provided by real estate professionals who are members of CREA. Used under license.
The trademarks REALTOR®, REALTORS®, and the REALTOR® logo are controlled by The Canadian Real Estate Association (CREA) and identify real estate professionals who are members of CREA. These trademarks are owned or controlled by The Canadian Real Estate Association (CREA) and identify real estate professionals who are members of CREA (REALTOR®) and/or the quality of services they provide (MLS®).
This REALTOR.ca listing content is owned and licensed by REALTOR® members of The Canadian Real Estate Association.